Software
Houzz Logo Print
monciona

Layout Help Please - This One's a Brain Teaser!

10 years ago
last modified: 10 years ago

This is my first post but I've been a lurker for over a year. We are in the design phase now of our kitchen remodel and are having quite a time coming up with a workable layout. I'm presenting a blank slate here so you guys can come up with something maybe we haven't thought of. I've been really impressed with the layout suggestions you guys have given others on this board! I'm hoping you may help us come up with some good ideas that I can present at our next design meeting with our kitchen designer.

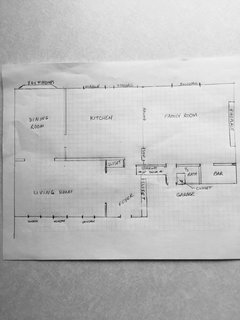
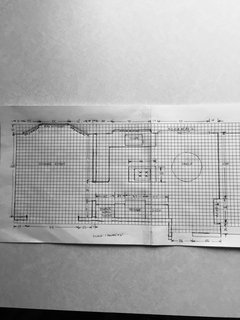
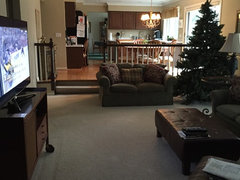
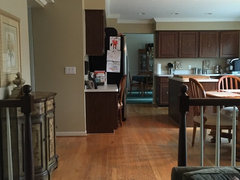
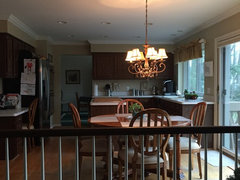
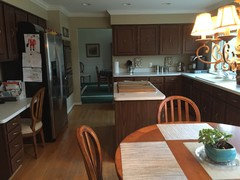
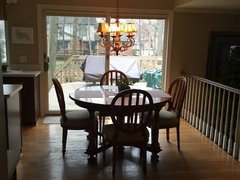
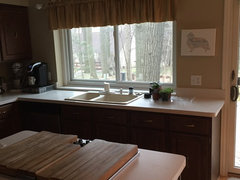
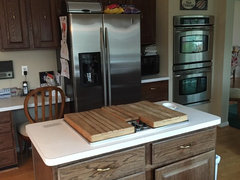
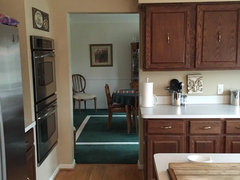
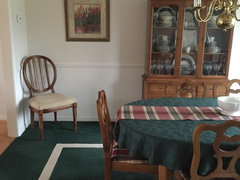
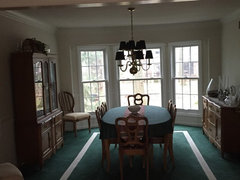
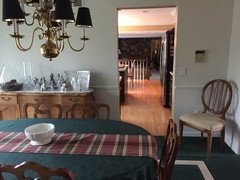
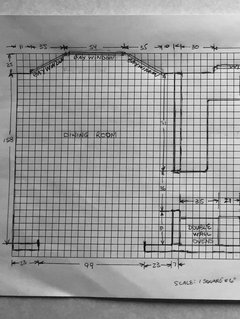
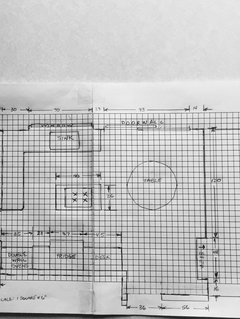
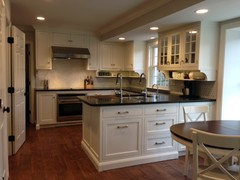
Below I will post our first floor layout, a to-scale drawing of our kitchen and adjoining dining room and some photos. Here are some details:

The house is a 1978 two-story colonial. Bedrooms, baths and laundry are on the second floor. Family room, living room, dining room and kitchen are on the first floor. There is also a finished basement.

Our objectives are (1) to create a more open feel between the family room, kitchen and dining room; and (2) improve the kitchen to create more storage, island seating, and better workflow.

To accomplish those goals, our thoughts are to remove the railing between the kitchen and family room, fill in the small step between the two rooms, and extend the kitchen floor a bit to create a longer step that goes all the way across the area where the railing was. We would then continue the wood flooring into the family room. On the opposite end of the kitchen, we are thinking of removing the wall between the kitchen and dining room. The kitchen's eat-in nook would then be moved to the former dining room, in front of the bay windows. That would then allow us to extend the kitchen island into the area where the current nook is located, in front of the sliding glass doors. But I am afraid of creating a giant barrier island. Also, the wall We'd be removing does contain plumbing from an upstairs bath, a cold air return and some electrical. I am not wedded to the idea of removing that wall if you have a better idea!

The footprint of the house must remain the same; we just replaced the exterior siding and the roof, and we don't want to have to do that again. The bay windows in the dining room along with the kitchen window and the kitchen sliding doors (aka doorwall) were also recently replaced and we would like to keep them.

We are a two-adult household. I am the only one who cooks. We entertain a lot and host family gatherings with our seven grandchildren as well as parties for mainly adults. As you know, party guests always gather in the kitchen and our current layout means that our guests are often in my way when I am prepping or cooking. The cooktop currently sits on a small island and is oriented so that when I'm at the cooktop my back is to the sink. If I have to go to the refrigerator, I must walk around the island. This layout means that no matter which side of the island our guests are standing at, they are in the way. I would like to have some island seating so that guests would have a place to be without ending up underfoot.

We would love a coffee/tea beverage center. We don't need a dedicated baking center.

We will likely keep our built-in double wall ovens. All other appliances will be replaced. We'd like an induction cooktop, no preference on the size. I like the look and efficiency of a hood but I am not sure if we have the space without giving up too much storage. We currently have a downdraft fan. We will also be getting a dishwasher (not drawers) and microwave. I would like a trash pull out.

Our ceilings are 9 feet high.

So far we've been challenged in trying to come up with a workable layout that includes island seating, mostly due to the windows and sliding door taking up wall space. My husband won't budge on keeping those windows. I'm also concerned about not having the room width-wise to have good aisle space.

Thank you very much in advance for any suggestions you can provide us! I look forward to seeing your creative ideas.

Comments (30)

  • 10 years ago

  • 10 years ago

  • 10 years ago

  • 10 years ago

  • 10 years ago

  • 10 years ago

  • 10 years ago

  • 10 years ago

  • 10 years ago

  • 10 years ago

  • 10 years ago

  • 10 years ago

  • 10 years ago

    Would you add in dimensions - of walls, windows & doors (and anything else that might be relevant) - to your above drawing?

  • 10 years ago

    Can you access the 1/2 bath and garage from the foyer or do you have to go through the family room?

  • 10 years ago
    last modified: 10 years ago

    The dimensions are all included on the second drawing. Unless you need dimensions for all the walls & windows of the living room & family room?

  • 10 years ago

    Cannot acces the 1/2 bath and garage from the foyer, only via the family room

  • 10 years ago

    The family room looks like it's probably on slab?

  • 10 years ago

    Yes, family room is on a slab

  • 10 years ago

    And I have to make a correction: the ceilings are 8 ft high in all the rooms

  • 10 years ago

    Also, we have no need for the desk

  • 10 years ago

    Oh, sorry. It's just small enough that I couldn't see them. Aging eyes.

  • 10 years ago

    Haha, Carrie B - I have the same problem myself on plenty of occasions!

  • 10 years ago

    Maybe these will help

  • 10 years ago

    Have you considered a u-shaped kitchen?

    Swapping the island for a peninsula would eliminate all of your current problems with aisle width, a barrier to the fridge, and guests blocking your path. I have u-shaped kitchen now, and there is so much space in the middle that it's almost impossible for someone to be in my way. There's always tons of room to go around them.

    A peninsula would also mean a counter facing the living room, which would be more social than facing the fridge.

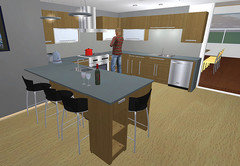
    You could eliminate the table, elongate the u-shaped kitchen into the table space and have a bunch of seating around the peninsula. Something like this:

    (This would require turning half that glass slider into a window above your elongated counter.)

  • 10 years ago

    Do the kitchen soffits need to stay or can they go?

    What is your siding? Would your husband consider moving the sliding doors to the family room, adding a window where the sliding doors were and then reusing the existing siding if it is something like aluminum or vinyl? My neighbors did this recently and even had old siding material left over.

  • 10 years ago

    The soffits can go; I fact I'm hoping they do so we can have taller cabinets.

    I like the idea of a u-shaped peninsula, and had considered it. But the sliding doors would be blocked. Can't move the sliding doors to family room because a second set of sliding doors are already there.

  • 10 years ago

    In the case of a peninsula, you would have to swap the sliding door for some combination of more windows above the counter and either a full-length window or a single door where the counter isn't.

  • 10 years ago
    last modified: 10 years ago

    Jillius, that was my first thought as I started reading. No way enough isle width for an island, looks less then 36" and then add it's a barrier island. So maybe do a peninsula?

    I understand monciona that you are not wanting to do any changes to the outside structure, but could the sink move a little over to the left? (or other directions)

    Yes it would mean a sink off center to the window. Oh the horror! :-)

    Can you deal? I used to be in the adamant NO camp. I'm over it now.

    I am sure someone will have a brilliant idea since you are able to move interior walls. I see potential!

  • 10 years ago

    Or check out scrappy25's for some ideas.