Software
Houzz Logo Print
baseballmom94

Please Critique This Empty Nester Floor Plan

10 years ago
last modified: 10 years ago
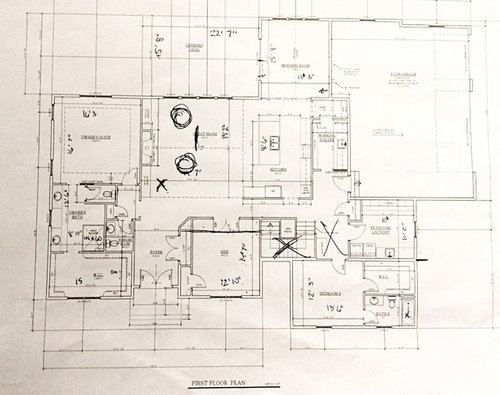
We are working on a one level floor plan which will have a daylight finished basement. The main level will have the master bedroom and a guest suite. There will be two additional bedrooms in lower level/basement. The front of house will face south, backyard will face north with wooded lot and privacy in the back.

We would love any comments or suggestions on this floor plan in regard to flow and efficient use of space. Some of our concerns are:

- Master closet may be two small and also has a large window which will eliminate storage space. We would prefer two separate master closets or one large one which can be separated into two distinct sections.

- Is Master bath too small?

- Should the morning room have windows on the right side, which faces East, for morning sun and should garage should be moved forward to allow this?

- We've always dreamed of a covered patio but worried that it will make the great room dark.

Baseballmom94's Home Ideas · More Info

Any and all suggestions and criticisms are welcome! Thanks very much in advance!

Comments (21)

  • 10 years ago

    Where are you located and how big is your lot? Also do you have elevations to go with your floor plan?

    baseballmom94 thanked cpartist
  • 10 years ago

    I'm located in Ohio and the lot size is .6 acres. I will be receiving elevation options from the builder next week.

  • 10 years ago

    A few things right off the bat.

    1. You're going to be empty nesters which I assume means you'll be aging in place. If so, why would you want the laundry clear across the house from your bedroom? It's fine now if you're relatively young, but what happens as you age and are less able to carry baskets etc?

    2. I personally hate the idea of having to walk through my bathroom every time I need to get something out of my closet. Plus I'd rather have more light in my bathroom than wasting 2 outside walls on a closet. I'd switch the bathroom and master and put a hallway between the closets. With well designed built ins, you can get away with a lot of storage in a closet in a smaller space. To accomplish that I'd move the half bath to the opposite side of the house.

    baseballmom94 thanked cpartist
  • 10 years ago

    Is this a custom build or a tract build? If it's custom, I highly recommend not using the builder's draftsman, but hiring an architect.

    I ask because right now this house will be very dark especially with the main view facing north. Plus the way it's designed you won't get any advantages from passive solar heating.

    baseballmom94 thanked cpartist
  • 10 years ago
    last modified: 10 years ago

    Thank you so much for everyone's comments so far. Very enlightening and thought provoking. I'll attempt to address all the comments and look forward to continued feedback!

    1) Cpartist, thank you for your insight and suggetions!

    - You mentioned the laundry room being across the house from the bedroom. I realize this is not ideal but we honestly most likely won't stay here when we're super elderly.

    - You suggested switching the master bedroom and the bathroom, however the master bedroom windows face the woods with lots of privacy which we want to wake up to. I may switch the closets with the master bath so that the bath faces the front of the house...again, not ideal but I can put up blinds for privacy in the front windows. I love your idea of moving the half bath/powder room to the opposite side of the house. That would enable us to enlarge the closet space and have two closets between the master bedroom and the master bath.

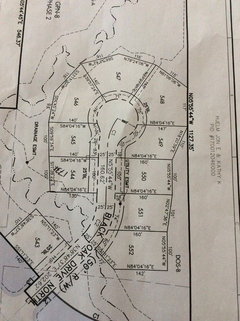
    - You also brought up a good point of having an architect design the house. It is a custom build and I do agree with you, however, not sure what the cost to hire an architect and how much different their plan would actually be. I will look into this though. I'm attaching the plot plan. The lot we've reserved is lot 547. The lot backs to the north but the house could be angled slightly towards the northwest in order to capture additional western exposure light. Our other choice is Lot 546 which backs to the west and we could possible angle the house slightly to the north. We would have preferred the lots with Eastern exposure in the backyards but they are sold. So between the lot backing to the west and the lot backing more north, we thought north was preferable as we don't want scorching sun in our backyard during the summer.

    Baseballmom94's Home Ideas · More Info

    3) MrsPete, that's interesting that you're also planning an empty nester house. We're actually empty nesters in transition because one child is a freshman in college and will be home on breaks and summers and our oldest will graduate from college this May and will be living at home for at least a year until grad school but could end up living with us longer depending on where he attends grad school. Thanks for your constructive feedback and I'm interested in any unique ideas you have developed for your house as well!

    - The jigs and jogs around the perimeter...good point about price vs. function. Are you referring to the indent between the den and Bedroom 2 in the front of house? Yes, we could rework that to become a closet.

    - The morning room is the dining area. I think that the trend is away from formal dining areas. I can't think of the last time I went to someone's house and ate in their dining room:) I use my dining room now about 4 or 5 times a year. Now, we do want to incorporate a small sitting area into the morning room with two upholstered chairs at the back windows. Does it look like we have enough room to do this?

    - I understand your point about placing the bed on the back wall of the master, however that back wall of windows faces the woods so we want to preserve our view.

    - Toilet in the closet...yes, I understand about mobility issues down the road, but I do really like the privacy aspect of this setup! Good idea about enlarging the shower size as well.

    - I think we will switch the master bathroom to the front of the house and have two closets with a hallway between the master bedroom and bathroom.

    - I love the double entry pantry feature and great idea about putting the counter with the sink on the wall backing to the kitchen. That's not a small desk at the end - its actually a mini wine storage area. A desk is a good idea, too! Maybe it could be a desk with wine storage below?

    -Washer/dryer on exterior wall -- good idea. Why wouldn't the builder think of this? (scratching head!)

    - My hubby will not give up his 3 car garage so we'll have to figure out a way to shift it in order to gain additional windows in the dining area. Yes, I want just one door at the end of the bank of windows in the dining area.

    - Natural light - interesting points. I've never lived in a home where the primary living areas faced North. I've only experienced Southwest exposure and Eastern exposure in the kitchen/great room areas. I prefer the Eastern exposure and do not like Southern or Western exposure...just my personal preference. I do want to maximize natural light without having to have blinds or solar shades on the back windows.

    Looking forward to continuing this conversation!

  • 10 years ago

    You suggested switching the master bedroom and the bathroom, however the master bedroom windows face the woods with lots of privacy which we want to wake up to.

    Oops! My bad. I meant to suggest switching the master bath with the master closet. So the master closet is between the bathroom and master bedroom. Sorry.

  • 10 years ago

    It is a custom build and I do agree with you, however, not sure what the cost to hire an architect and how much different their plan would actually be. I will look into this though.

    I can't find it now, but will try when I get back. One of the architects on this board explained how hiring an architect will actually save you money in the long run. I believe it was Virgil but can't quite remember how he explained it.

    As I've explained before, I have a design background but at the time we started didn't have enough knowledge to hire an architect and instead used the builder's draftsman. It was only because I knew things were wrong and sought the advice here that I got a house that will look good and work. But, I am only now in permitting whereas if I had used an architect, I'd probably be building already.

  • 10 years ago

    I think your laundry location is fine, no further than the working pantry and garage. If you are concerned about doorways, though ( and it's only a turn) you could move the laundry room door up, even with the hallway. But, then you have to keep the laundry clean or the door closed lol!

    Do the Xs mark the location of skylights or solatubes?

  • 10 years ago

    If the powder room door opened into the foyer, you could resize the master suite vestibule and reconfigure the bath and closets to used the space differently. Just a thought.

  • 10 years ago

    Virgil had said this:

    To achieve your desired goal you really need the expertise and creativity of a very experienced design professional and building professional working together from the very outset to achieve the desired final result.

    Alley 2007 said:

    I feel like this thread and all of the comments really get to the point of that invaluable design/quality element that good architects/builders/designers bring to the table. They see things and think of things that most people couldn't plan for if they tried. The key is to find one of the good ones and seeing their work is probably one of the best ways to judge.

    Unfortunately I've been looking and looking for the thread I was thinking of and can't find it.

  • 10 years ago

    I really, really, really wouldn't want a northern exposure for the back of my house, particularity if you are doing a covered porch, particularly if your lot is wooded. We have woods next the the northern side of our home & the light is terrible. Thankfully, the rooms that are on that side of the house are closets and/or have other walls with windows that face the east (master) or west (downstairs study & dd's room upstairs.) Our master bath unfortunately only has the northern windows, and I always wish I could have done something to get a different window wall in there.

    I really think you should consider a different lot...I would be sad to not have sunlight EVER bouncing off the walls in my family room. I am a person who craves light, though. YMMV. I do think your plan is very nice, and will be great not only for the next few years with your kids in and out of the house, but for the future when the might visit with their families.

  • 10 years ago

    You mentioned the laundry room being across the house from the
    bedroom. I realize this is not ideal but we honestly most likely won't
    stay here when we're super elderly.

    Personally, I could live with the laundry on the other side of the house ... but I could not live with it on the other side of the house AND a pathway that forced me to weave through the bathroom as well.

    MrsPete, that's interesting that you're also planning an empty
    nester house. We're actually empty nesters in transition because one
    child is a freshman in college and will be home on breaks and summers
    and our oldest will graduate from college this May and will be living at
    home for at least a year

    What a coincidence -- we're at exactly the same place in life. We too have a college freshman and a May graduate, and since our oldest is engaged to be married a year after graduation, she plans to come home for that year -- though she plans to start house hunting during that year.
    The morning room is the dining area. I think that the trend is away
    from formal dining areas. I can't think of the last time I went to
    someone's house and ate in their dining room:) I use my dining room now
    about 4 or 5 times a year. Now, we do want to incorporate a small
    sitting area into the morning room with two upholstered chairs at the
    back windows. Does it look like we have enough room to do this?

    I don't think your morning room is big enough to support an eating area AND two upholstered chairs AND the only door to the back yard.

    I agree that many people are ditching the dining room, but quite a few people do want their one dining area to be large -- and your morning room isn't large. That's why I think it might be wise to set up your den so that a future buyer could see it as a dining room -- if they wanted that.
    I can't find it now, but will try when I get back. One of the architects
    on this board explained how hiring an architect will actually save you
    money in the long run. I believe it was Virgil but can't quite remember
    how he explained it.

    I agree that it's worthwhile IF you end up with a house plan that you like and that you can afford to build.

    I really, really, really wouldn't want a northern exposure for the back
    of my house, particularity if you are doing a covered porch,
    particularly if your lot is wooded.

    I agree. Light is important. BaseballMom, I suggest you test this for yourself: Buy a cheap compass and start noting the light in homes and businesses you visit. Note the way the light looks, the warmth of the light, and envision how it'd translate to your own house.

  • 10 years ago

    I agree that it's worthwhile IF you end up with a house plan that you like and that you can afford to build.

    Yes if you hire a good architect you are more likely to wind up with a house you like. If you also work the way someone like Architectrunnerguy works, you'll also wind up with a house within your budget. And it most likely won't take you over 9 months like it took me because I knew the house didn't look right but wasn't sure how to correct it because I didn't have an architectural background.

  • 10 years ago

    The back of our small house faces the north, but I rotated it about 30 degrees to the east so it's not always in the shade. We have lots of light in our house, probably because we have lots of windows and a very open plan. We did not put a covered patio on the north side; that would have ruined the light and view. Our 'empty nest' is very simple, and about half the size of that.

  • 10 years ago
    last modified: 10 years ago

    Haven't been here in a while due to real life work (haven't even run since Sunday so I'm pretty PO'ed right now! What do they say?? "A day you're too busy to run is a day you're too busy!!". I'm feelin' it!) but here's some links cpartist was probably referring to: First one, not my first post here but the photo heavy one about a dozen posts down: http://ths.gardenweb.com/discussions/3178541/question-for-architectrunnerguy-or-others?n=24

    And the second one: http://ths.gardenweb.com/discussions/3598813/we-fit-an-architect-into-our-budget-and-it-was-so-worth-it?n=17

    I've noted this in those threads but working with an architect does not have to be expensive or time consuming. Get a local one to look at how best to spend a healthy six figures of your hard earned money in an endeavor with no "do overs".

    But exciting times and the best of luck with your build.

  • 10 years ago

    haven't even run since Sunday so I'm pretty PO'ed right now! What do
    they say?? "A day you're too busy to run is a day you're too busy!!"

    Our school nurse hangs cartoons in our staff work room, and not long ago she hung a picture of a man having a physical, and his doctor's asking him, "Which one works out better for your schedule? Exercising an hour every day, or being dead 24 hours a day?"

  • 10 years ago

    I would make the window in the laundry room into a service door. The front door is a long way from the drive if waiting on a ride, not wanting to leave garage door open while outside, etc.

    My first house faced south with living areas on the north, facing a fence row. It got very little sunlight. The next house faces north with living areas and walk out basement facing south. We all love the sunlight that fills the rooms all day.

    I would purchase the house that would have the back of the house to the west. Would the back still be wooded?


  • 10 years ago

    I agree. I wouldn't purchase the house with the back to the north. I would in FL, but not in OH

  • 10 years ago

    What is the square footage of this house?

    I'd move the garage in order to simplify the roof and add light to the dining

  • 10 years ago

    There are a number of things you can do to get more light in a house where the street is on the south side -- I don't think this plan is ideal for that, though.

    As mushcreek mentioned, you could angle the house on the lot so that the back does not face directly north.

    You could design a "thin" house so that daylight reaches the public rooms from the southern windows.

    You could position the house farther back into the lot and take advantage of the southern exposure in front.

    Good luck!