

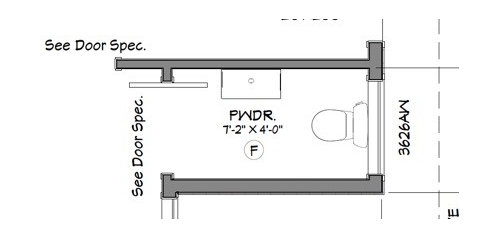
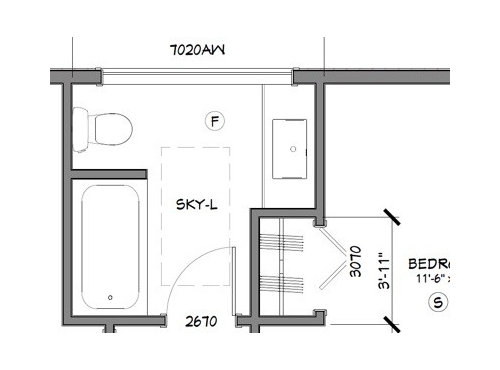
Powder room and Bathroom layouts
10 years ago

Sort by:Oldest
Comments (3)
Related Stories
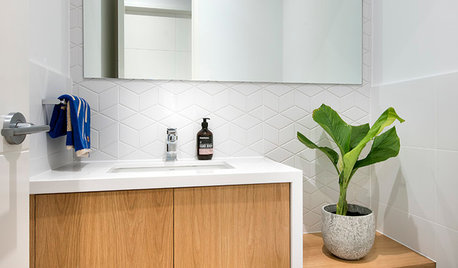
BATHROOM DESIGNVanities That Pack a Storage Punch
Get ideas for your powder room or bath from stylish vanities with great undersink storage
Full Story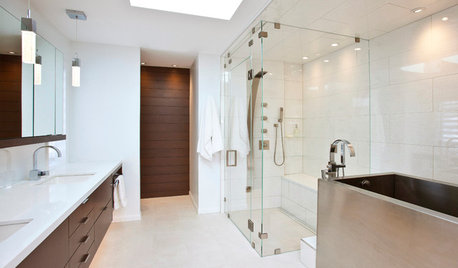
BATHROOM DESIGNRoom of the Day: New Layout, More Light Let Master Bathroom Breathe
A clever rearrangement, a new skylight and some borrowed space make all the difference in this room
Full Story
TILEHow to Choose the Right Tile Layout
Brick, stacked, mosaic and more — get to know the most popular tile layouts and see which one is best for your room
Full Story
BATHROOM DESIGNRoom of the Day: A Family Bath With Vintage Apothecary Style
A vintage mosaic tile floor inspires a timeless room with a new layout and 1930s appeal
Full Story
MOST POPULAR102 Eye-Popping Powder Rooms
Flip through our collection of beautiful powder rooms on Houzz and fill your eyes with color and style
Full Story
WALL TREATMENTSNew This Week: 3 Powder Rooms With Smile-Inducing Walls
Looking for a happy place in your home? Let these walls speak to you
Full Story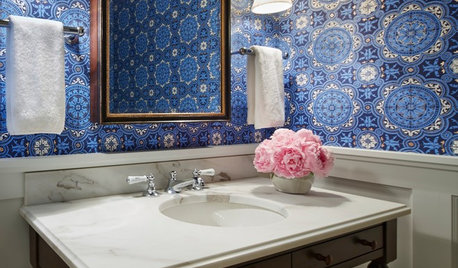
BATHROOM DESIGNYes, You Can Go Bold With Wallpaper in a Powder Room
The smallest room in the house can make the biggest design impact. Here are 10 of our favorite papered powder rooms
Full Story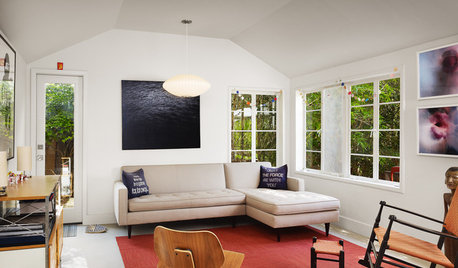
HOUZZ TOURSHouzz Tour: A New Layout Opens an Art-Filled Ranch House
Extensive renovations give a closed-off Texas home pleasing flow, higher ceilings and new sources of natural light
Full Story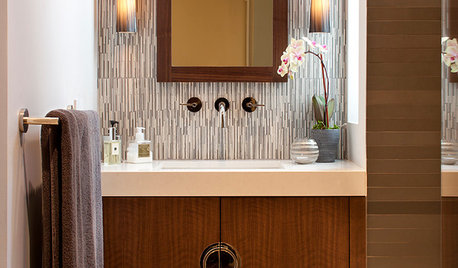
BATHROOM DESIGN8 Vanity Flair Fashions for a Chic Bathroom
Accessorize your bathroom or powder room with a vanity that elevates function to the realm of fashion
Full Story
KITCHEN LAYOUTSThe Pros and Cons of 3 Popular Kitchen Layouts
U-shaped, L-shaped or galley? Find out which is best for you and why
Full Story
kdunicOriginal Author
homepro01
Related Professionals
Belleville Kitchen & Bathroom Designers · Elk City Kitchen & Bathroom Designers · Mesquite Kitchen & Bathroom Designers · Idaho Falls Kitchen & Bathroom Designers · Gaithersburg Bathroom Remodelers · Knoxville Bathroom Remodelers · Victoria Bathroom Remodelers · Detroit Bathroom Remodelers · Logan Bathroom Remodelers · Seattle Bathroom Remodelers · Queens Bathroom Remodelers · Springfield Tile and Stone Contractors · Houma Tile and Stone Contractors · Coldwater Tile and Stone Contractors · Yuba City Tile and Stone Contractorspl_1121