Software
Houzz Logo Print
sdemichele

Kitchen layout help please. Deciding between two.

10 years ago
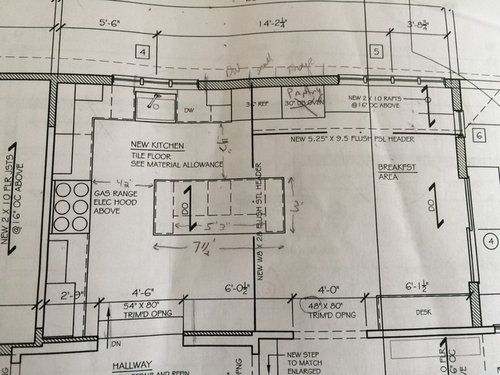
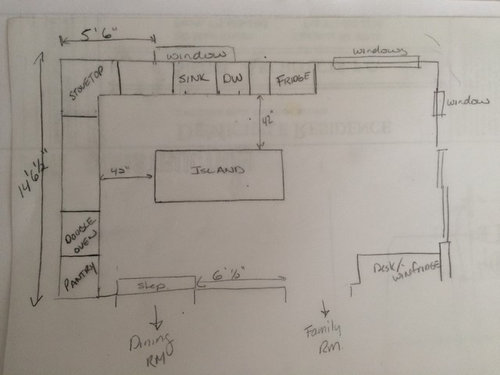
We owe our architect a decision by next week for our kitchen layout and would greatly appreciate any feedback. I have attached pictures of the two options. Please let me known if I need to supply more info. The kitchen is on the back corner of our house and is a new build. It has a step down entrance from the dining room on the lower left side and another entrance (same level) from the family room on the right side. The sliders go out to our patio. The desk area will be counter size and also include a wine fridge and cabinetry for wine glasses. Sort of an abbreviated wet bar. The top right open area will be for a round table. The island will be about 8 ft. The main differences are the layout of the perimeter items. Thank you thank you.

Comments (12)

  • 10 years ago

    I'm not one of the layout experts around here, but I don't like the fridge and pantry on opposite sides of the island in picture 2.

  • 10 years ago

    And why is the stove top in the corner?? This does not seem like a good location. If you have multiple cooks I would consider a prep sink in the island on the first one. Also what depth of fridge are you using? I assume counter depth given the location?

  • 10 years ago

    Could you please give us a little more information about you and your family and what is flexible? Please see the "Layout Help" FAQ:

    http://ths.gardenweb.com/discussions/2767033/how-do-i-ask-for-layout-help-and-what-information

    .

    Do you really need a desk in the Kitchen? Most people get rid of theirs when they remodel b/c they end up being "clutter magnets". Or, do you mean it's not going to be a desk despite the label - that it's going to be a wet bar instead?

  • 10 years ago

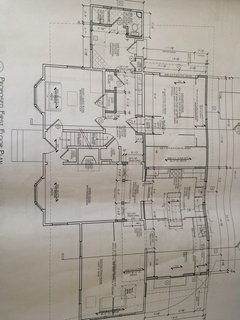
    Oh, and do you have a picture of the entire floor? It helps us visually see how the kitchen relates to the rest of the house as well as see the traffic patterns through the kitchen & around the kitchen.

  • 10 years ago

    thank you everyone so far for their comments. Wanted to get you more info as requested:

    - We are a family of four with a toddler and a newborn (questioning my sanity for doing construction)

    - I am the only cook while my husband does the dishes.

    - I love to cook and entertain with friends, family gatherings and holidays

    - eating areas will most likely breakdown to: breakfast and maybe lunch during week at island while I'm cooking, family dinners at eat in area of kitchen and then company including regular visits with nonna and grandpa for dinner in dining room.

    - Desk area will be counter height with a stool so meant to be more of a command area for laptop and school/activity info. including wine fridge to make it an abbreviated wetbar of sorts without sink . I work from home and will do so in designated office in separate room. Not sure of this exact layout

    - I see the kitchen and the family room as to where our family will spend the vast majority of our time. Of the two, the kitchen is the most...meal times, homework, etc. Also we aren't looking to move any time soon so the girls will grow up here.

    - We are looking at the corner cooktop option to bring it closer to the main prep area on the island and the optimal triangle i have been reading about. Not 100% on this idea...just a thought.

    - We wouldn't put a prep sink in since the main sink is directly behind it.

    - We are thinking standard depth fridge as it is cheaper and more room.

    I attached a photo of the total first floor for reference again thank you thank you and of course let me know if you have any additional questions

  • 10 years ago

    Your photo of the entire first floor layout didn't come through.

  • 10 years ago
    Sorry about that. Photo is attached.....hopefully
  • 10 years ago
    last modified: 10 years ago

    The following links will help you understand any comments you receive:

    Kitchen Design FAQ threads:

    Ice. Water. Stone. Fire (Looking for layout help? Memorize this first)

    Kitchen work zones, what are they?

    Aisle widths, walkways, seating overhangs, work and landing space, and others

    How do I plan for storage? Types of Storage? What to Store Where?

    .

  • 10 years ago
    last modified: 10 years ago

    ETA: Oops of course Buehl has educated you fully while I was writing this. Oh well I'll leave my post anyway. :)


    I totally concur with Annette about your girls. You will definitely
    want to plan for your chefs in training. :) Little ones grow fast and
    love to help stir and test the cooking and baking. They get bigger fast
    and you will have them under foot later, as Annette said if you don't
    plan now for a multi body (cook) kitchen. Plus if they all cook then
    you will get breaks from cooking when needed. :)

    Also I know the
    true experts will chime in but it is important to keep the cleanup area
    separate from the prep/cooking areas so you're never frustrated by
    others crossing your path. If you can do it it's for safety, picture
    carrying boiling water to the cleanup sink...and someone is putting away
    or filling the DW. With little ones that can be dangerous. A prep
    sink as suggested above, close to or in between the fridge/stove action
    (on the island) would work well to mitigate that occurrence.

    If
    you haven't read much here you might be interested in educating yourself
    with the Ice (fridge) water (sinks) stone (counter) and fire
    (stove/oven (I prefer induction)) philosophy, thanks to Marcolo. Ice,
    water, stone and fire are the steps taken to prepare a meal. If you go
    through the steps you'll see in #1 that you have to go past your cleanup
    area to get from fridge to stove. If the DW is left open that's a
    tripping hazard as well. Switching the cleanup sink with the fridge
    would be great but some people love their sink window, especially with
    kids playing outside.

    Best of luck with it all. And Lots of visits to family and friends kept my sanity while mired in reno land with a baby and toddler. :)

  • 10 years ago
    last modified: 10 years ago

    "...The kitchen is on the back corner of our house and is a new build..."

    Is the entire house a new build or just the Kitchen? (It says "Existing Family Room", so I assume this is an addition, not a whole-house new build.)

    Assuming it's just the Kitchen, where exactly is the "new build" vs the existing footprint?

    How flexible are you?

    ++++++++++++++++++++++++

    Some things to keep in mind:

    Aisles around the table...You will need to devote quite a bit of space to provide sufficient aisle space around the table.

    The presence of the door on the far right and the "desk" area will be an issue b/c you really need at least 54" b/w the table and the "desk" to allow someone to be one or the other and still get by. 60" would be better b/c you could potentially have seating at both. If that door will seldom be used, 54" will be fine. However, if that will be your only access to a backyard or deck (and it looks like it is), plan for it to be very busy when your children are playing as well as when you have company/parties and the outside is included (grilling, etc.).

    You will probably only need for 48" b/w the door and the table. I think you can get away with no more than 48" b/c the door is offset on the wall and the table will only overlap the door a little - it's not fully blocking the door - assuming the side that opens is on the right, not the left. If it's on the left, then you may need more b/c now the table will be fully blocking the door.

    What do you need?

    When there's no traffic behind the seats, at least 33" to squeeze by, 44" to walk by/pass behind to get to other seats.

    When there is traffic, at least 48" if there are no counters, etc., behind the seats

    With both counters/appliances and traffic and seating at only one location, 51" to squeeze by when someone is seated, 54" to 60" to walk by. If seating at both locations, then 60" to 72". 60" will work, but 72" is better.

    Possible fixes:

    (1) Recommended: Put in a banquette instead of a table. They take up less room b/c you don't have to plan for traffic behind the seats.

    -or-

    (2) Eliminate the desk and move the door to the top wall. This way, you won't be trying to fit so much in that small space (small when you consider you want a table + counter/desk + door in that space).

    -or-

    (3) Turn the table - but then it would reduce the amount of space you have for the kitchen work area.

    -or-

    (4) If this is a new house or you are modifying the FR, consider moving the door to the Family Room

  • 10 years ago

    What part of the garage is new? (It says "expanded garage".)