

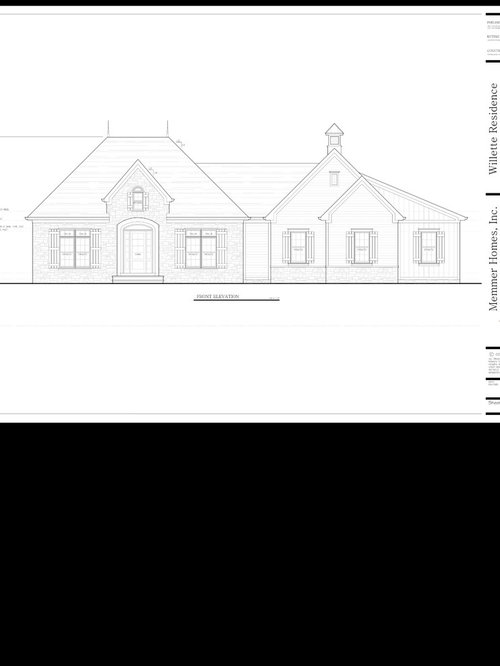
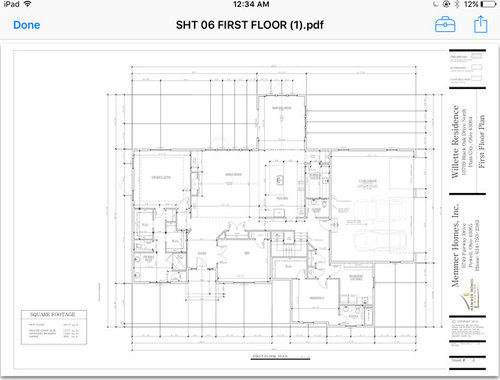
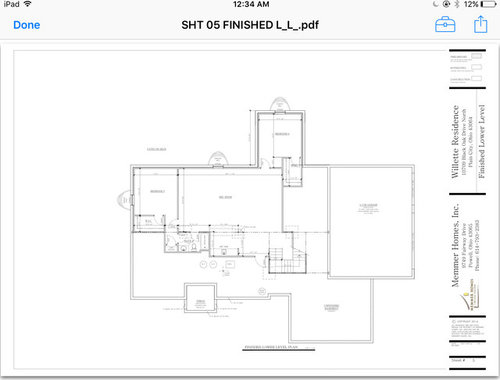
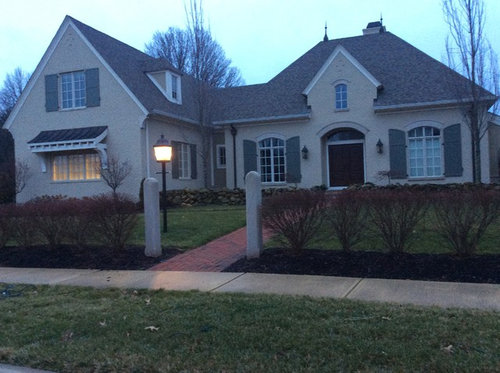
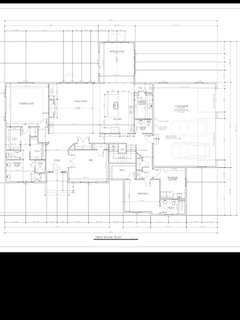
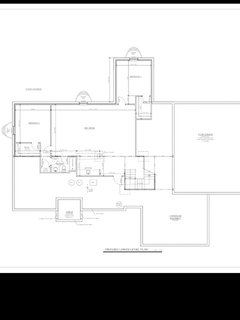
Elevation and Revised Empty Nester Floor Plan Comments/Suggestions?
10 years ago
Featured Answer
Sort by:Oldest
Comments (8)
Related Professionals
Enid Architects & Building Designers · Corpus Christi Architects & Building Designers · Fall River Architects & Building Designers · Mankato Architects & Building Designers · Elmira Architects & Building Designers · Carbondale Design-Build Firms · Norfolk Design-Build Firms · Calgary Design-Build Firms · York Design-Build Firms · Huntsville Home Builders · Chillicothe Home Builders · Kearney Home Builders · Reno Home Builders · Medford Home Builders · Portland Home Builders 10 years ago
 10 years ago
- 10 years ago
- 10 years ago
Related Stories
TRANSITIONAL HOMESHouzz Tour: A Family Home for Empty Nesters
After their last child moved out, this couple upsized to accommodate grandchildren and the rest of their extended clan
Full Story
REMODELING GUIDESHome Elevators: A Rising Trend
The increasing popularity of aging in place and universal design are giving home elevators a boost, spurring innovation and lower cost
Full Story
REMODELING GUIDESHow to Read a Floor Plan
If a floor plan's myriad lines and arcs have you seeing spots, this easy-to-understand guide is right up your alley
Full Story
MOST POPULARHow to Refine Your Renovation Vision to Fit Your Budget
From dream to done: When planning a remodel that you can afford, expect to review, revise and repeat
Full Story
KITCHEN DESIGN9 Questions to Ask When Planning a Kitchen Pantry
Avoid blunders and get the storage space and layout you need by asking these questions before you begin
Full Story
LAUNDRY ROOMS7-Day Plan: Get a Spotless, Beautifully Organized Laundry Room
Get your laundry area in shape to make washday more pleasant and convenient
Full Story
BATHROOM DESIGNConvert Your Tub Space to a Shower — the Planning Phase
Step 1 in swapping your tub for a sleek new shower: Get all the remodel details down on paper
Full Story
REMODELING GUIDES6 Steps to Planning a Successful Building Project
Put in time on the front end to ensure that your home will match your vision in the end
Full Story
LIFEHave the Kids Left Home? 16 Things to Consider
‘An empty nest is not an empty heart’ and other wisdom for when the household changes
Full Story
KIDS’ SPACESWho Says a Dining Room Has to Be a Dining Room?
Chucking the builder’s floor plan, a family reassigns rooms to work better for their needs
Full Story




Mark Bischak, Architect