Software
Houzz Logo Print
tira_misu

Help with kitchen layout

10 years ago
last modified: 10 years ago
Hello,

I’m a long
time lurker of the kitchen forum and it is finally my turn to turn to you for your
precious help.

We just
bought a 1910 semi-detached house in the city and are planning a kitchen
remodel.

About us:
We currently have to young children (4 and 2 y.o.) and are expecting a third
child in July. I cook almost every meal from scratch and DH cleans the messes
that I leave behindJ. I’m
not a big fan of open concept houses so this house suits us fine.

About the
house: The house has a lot of its original features, including a butler’s
pantry that connects the kitchen to the dining room. It also has a narrow
service staircase that connects de kitchen to the bedroom upstairs. We are
planning keeping the layout as it.

About the
remodel: We are thinking of using Ikea cabinet cases and either custom painted Ikea
Bjorket doors or other custom doors from a local place. We will go higher end
for the range, dishwasher, sinks, faucets, etc. The kitchen is not so big but I
figured that with the walk-in pantry and the butler’s pantry it would be fine.

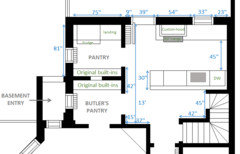
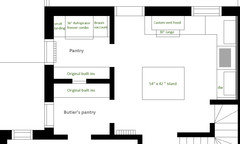
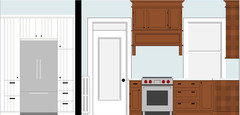
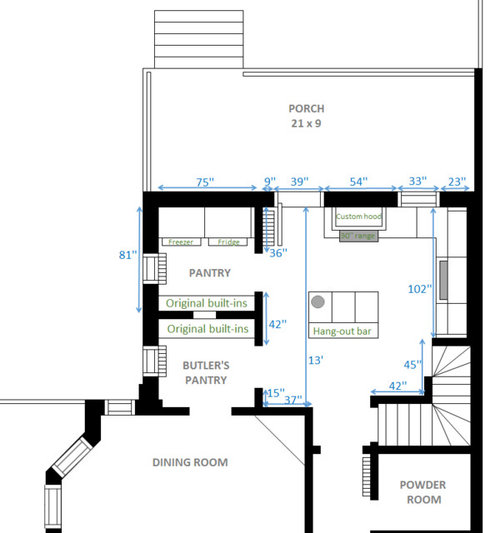
Here is the
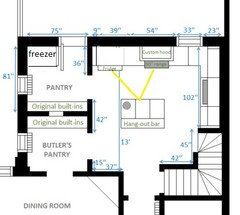
layout that we originally planned:

I am now
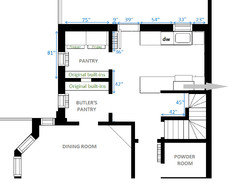
thinking that maybe we should relocate the door leading outside into the pantry
to allow us more counter space. Would that look weird?


I'm open to all suggestion!

Thanks!

Comments (35)

  • 10 years ago

    I like the idea of the back door in the pantry, but why have the fridge in there too? You could put the sink at the island and the fridge on the right wall next to the stairs.

    tira_misu thanked Noah Covert
  • 10 years ago
    last modified: 10 years ago
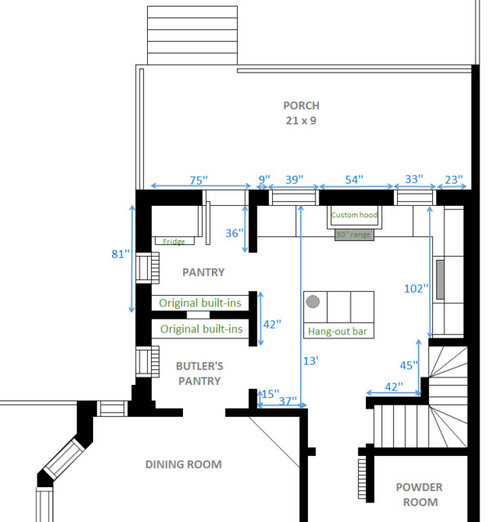
    I'd put the fridge in the kitchen, especially if that circle on the island is a prep sink. How deep is the bar overhang?

    Can you cut back the 36" stub wall?

    tira_misu thanked mama goose_gw zn6OH
  • 10 years ago
    last modified: 10 years ago

    Congratulations on your new home. Isn't it so exciting when it's your turn to plan?

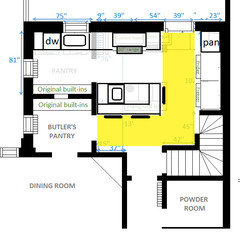
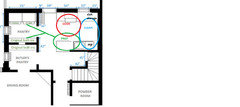
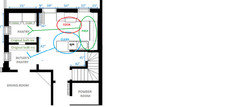
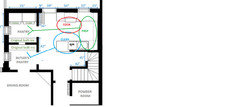
    I thought about your kitchen in terms of traffic flow and trying to minimize walkways between dining room, hall, staircase and porch. (I started by highlighting the primary traffic area with yellow, so please excuse that.)

    I tried to draw a plan that moves the exterior door to the right and creates counter seating for three. Your custom hood is still featured on the back wall, but I hid the clean up area in the former pantry hoping you'd still have room to open up the dishwasher in there.

    tira_misu thanked sheloveslayouts
  • 10 years ago

    Benje, I did the EXACT same thing last night except with more windows on the clean-up sink wall.


    I didn't post it, though, because I was fiddling with the walkways, which are pretty tight with seating. I was playing with making the peninsula a counter-height, 24" x 72" or 30" x 72" table, essentially, with a counter on top. No prep sink. Still with two seats on the side closest to the dining room. But now the walkways are roomier in all directions, and there is a big, uninterrupted work surface that was lacking before. Also, if the cook ever wants to sit while working, that would be possible with a table-like peninsula, which is always nice.


    Without a prep sink, that puts the water source a bit far from the fridge, so then I swapped the clean-up sink with the range and was trying to reconcile myself with the new dishwasher location, and that was as far as I got. The dishwasher location before the swap is SO much better (for being out of the way of traffic and for storing dishes in the pantry built-ins), but the water location after the swap is better, and I like that the window above the sink would then be more central and visible and making the room feel bigger.


    tira_misu thanked Jillius
  • 10 years ago

    obviously there's a lot of different ways.......with your intent to leave original spaces I would proceed with your first plan as the fridge is really okay there...the counter right behind and the hangout bar are adjacent useful runs to turn and set things down..I might be looking for a different spot for freezer in order to have counter instead....but I don't see such a spot. I might consider a small under counter fridge for butlers pantry for beverages/coffee creamer/grab n go things like yogurt/some fruit/etc. Oh what fun this will be with colors/lighting/tile/etc. Good luck with it all.

    tira_misu thanked herbflavor
  • 10 years ago
    last modified: 10 years ago

    Thanks for
    all your ideas.

    Noah
    Covert: I put the fridge there too because I thought that it made sense to keep
    all the food together. Doesn’t it?

    Mama goose:
    yes the circle is a prep sink. The overhand is currently 12’’ deep but there’s
    enough room to make it deeper.

    Benjesbride:
    I like what you’re suggesting and I think it makes sense. DH would have his
    little area to wash dishes lol. What I’m worried about is the detour to get from
    the range to the dining room when it’s time to run the plates.

    Jilius: It
    sounds like you have a plan but I need a cup coffee first to really get it!

    Also, I
    forgot to mention that I don’t really need the freezer on the main floor I originally
    put it there because there was room for it. It is currently in the basement and
    works fine for us.

    Although I'd rather keep the original spaces as it is, I'm am not completely against opening the doorway/wall that leads to the pantry.

  • 10 years ago

    Ha, J - You and I had the same train of thought, but it sounds like you did some math (which I did not.) After I posted that drawing last night I kept thinking the range and clean up sink should swap, but oh the dishwasher location! :-) I am truly a student of GW.

    Is the pantry big enough for a dining nook with two benches? Maybe a dining alcove is a better approach than an island.

  • 10 years ago
    last modified: 10 years ago

    Original layouts...The refrigerator's location is an issue b/c right now, it will not open fully - it's against a wall that's deeper than the refrigerator box/carcass. With the exception of true built-ins, refrigerator doors need to extend out past the surrounding walls, cabinets, counters, etc., so the doors will open fully as well as so you can remove bins, etc., for cleaning. (We had one person counter with the information that she never cleaned her refrigerator so she didn't care about being able to remove bins....hmmm.) [Ditto the freezer in the first layout, btw.]

    When there's a wall like that, you need to have 6" to 12" b/w the wall and the refrigerator - the amount needed depends on the depth of the wall or other item it's next to. With a one-door refrigerator, it's only the hinge side that needs this space, with two, both sides need it. Note that even with a one-door refrigerator you don't want the non-hinge side against the wall b/c it makes accessing the contents difficult - limited maneuvering space as well as difficulty getting to the landing space. The landing space needs to be on the non-hinge side or across an aisle no more than 48" wide.

    With your pantry wall, I think you'll need 9" to 12". If you remove the freezer (but no door), there should be enough room for at least 12" on the hinge side (which I recommend be on the left) and 18" for landing space on the non-hinge side. If two doors, then landing space should on the right b/c it's closer to the kitchen than the left side! Regardless of one or two doors, the landing space should be on the right for that same reason.

    tira_misu thanked Buehl
  • 10 years ago

    How wide are all those doorways?

    tira_misu thanked Buehl
  • 10 years ago
    last modified: 10 years ago

    One thing about putting the range there - the range hood will vent out onto the porch if you vent out the back wall - are you sure you want to do that? It's not just aesthetics - the look of an exhaust on the wall of the porch. It's also the issue that whatever is exhausted out will be exhausted out onto the porch - onto to anyone sitting there! (Think smoke, odors, fumes, steam, etc.)

    tira_misu thanked Buehl
  • 10 years ago
    last modified: 10 years ago

    What does the rest of the floor look like? Where's the front door? Where is the family entrance?

    Where would that door in pantry lead to? Backyard? Front? Side? Anywhere near the car parking?

    Do those stairs go up and down (i.e., down to the basement and up to a 2nd floor?)

    tira_misu thanked Buehl
  • 10 years ago
    last modified: 10 years ago

    Buehl: Thanks
    for all your input. Good point about the refrigerator. There is also the
    radiator that’s in the way but that could be moved. We could maybe get one that
    is narrower and leave some space between the wall and the fridge. Right now,
    both freezer and refrigerator are 27’’ wide. If we use a refrigerator/freezer
    combo, I’d need one that is at least 30’’.

    The doorways
    are both 30’’.

    I don’t use
    the vent a lot to be honest, especially not during summertime when most our
    meals are either cold or BBQed. So I’m not too worried about the air exhausted
    from there bothering anyone.

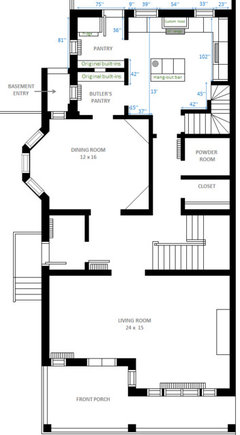
    Here’s the
    layout of the rest of the main floor:

    We can park
    in the back or in the front of the house we’ll see what we like most when we
    start living there. The back door in the kitchen is the main door we’d use to
    go in the backyard. On snowy days when kids play outside they’d come in by the
    basement door where they could leave a mess.

    The back staircase
    leads to the basement via the hall and upstairs via the kitchen. There is
    storage under the main staircase. We
    will use the basement a lot it is fully finished and has a second kitchen
    (which could be useful I guess…)

    One thing
    that I should mention is that I do not really care for a sitting area in the
    kitchen. The hang-out bar won’t be used for breakfast or any meal, it’s there
    for DH to talk to me when I’m cooking or for the kids to briefly hang out with
    me in the kitchen. We currently use our dining room for all of our meals (except
    when I wake up hungry in the middle of the night). I don’t want the hang-out
    bar to be too comfortable because I noticed my guests linger there for way too
    long while I’d rather entertain in the living room.

  • 10 years ago

    Since you don't want seating in the kitchen, you could do something like this with a cut out area next to the range. In this configuration, you'll have around 50" between counters. This is what we did in our kitchen and I'm liking it so far (its not done yet.) People stand on three sides of our peninsula and it's a nice size--about 31" deep and 3.5' wide.

    tira_misu thanked sheloveslayouts
  • 10 years ago

    Benjesbride, that is a good idea. The only problem is the venting. The wall to the right is the wall between our house and the neighbour (it's a semi detached home).

  • 10 years ago

    Oh! Can the sink and range swap?

    tira_misu thanked sheloveslayouts
  • 10 years ago

    Yes, the range and the sink/dw could definitely swap.

    I'm just wondering, would a u shape kitchen also work? I'm thinking there'd be more upper cabinets if we also use the right wall.

  • 10 years ago

    I'm glad you don't care if there is seating in the kitchen as your space is a bit small for that. I think Benjesbride's plan is excellent. I just made a few tweaks.

    This gives you good work zones. Someone can be doing dishes, loading/unloading the DW, while someone else is prepping without crowding much for space.

  • 10 years ago

    Here's what it would look like with a wall of counter/cabinets along that back wall creating a U.

    You gain a lot of prep counter wrapping around from sink to range. It does give you a lot of room to spread out. However, you lose some floor space so I'd be concerned that it would make it feel too crowded if two or more were working in there at the same time.

    If you're planning on storing most of your dishes in the butler's pantry, having the DW on that side might actually work better than where I put it in the plan above. Of course, you could put the DW on the outside of the work area in either plan. It really depends on where you plan on storing your every day dishes.


  • 10 years ago

    One last tweak. I simply took out the lower standard depth cabinet at the end of the U. See how much more floor space this gives you? How about doing lowers only the same depth as the uppers? This would give you about a 14-16" deep counter on that back wall. Not deep enough for work counter but big enough to put things you might want on the counter but don't want crowding your work counters.

    Alternatively, you could just do a wall of cabinets about 13-15" deep without a counter there. It might seem overpowering in such a small space but it would give you tons of storage. If you thought you might occasionally need a bit more counter for something, you could have pull-out boards put in at counter-height.

    tira_misu thanked funkycamper
  • 10 years ago
    last modified: 10 years ago

    Thanks
    Funkycamper. I used your and Benjesbride’s ideas and made a few changes.

    I won’t
    make the staircase wall longer because I think it would make the kitchen feel
    even smaller. Second, I narrowed the aisle to include deeper counter space. I
    also considered the issue with the fridge that Buehl pointed out and moved the
    fridge 6 inches away from the wall and added a landing space right next to it.

    So how does
    that look?

    Any idea if
    a u shape kitchen could work? I saw a few that I really like.

    Kitchen View · More Info

    Contemporary Farmhouse Style · More Info

  • 10 years ago

    prefer your original ideas from the beginning of your post.

    tira_misu thanked herbflavor
  • 10 years ago

    Good point Julius. I certainly didn't think of it that way but it makes a lot of sense now. Thank you.


    herbflavor: you mean the very first 2 drawings I posted?

  • 10 years ago

    Funkycamper: I completely skipped your u-shaped kitchen plans. I must've been drawing and replying while you posted your plans. Anyway I'm not ruling out the u-shape layout.

    Also, i plan on storing my dishes in the kitchen. The butler's pantry will be used for fine glassware, barware and cups for coffee and tea (I plan on keeping the espresso machine there).

  • 10 years ago

    I'd choose one of the ideas with "hang-out bar" and without moving back door..Reason: like the open feel...you have the spaces off to the side...leaving the kitchen open will invite the visual and use of those side spaces,[ less of a maze],and keep kitchen free flowing., as much as you can.... ....as well, I believe you will appreciate the small hang out bar with the seating.....No need to move door, really...save the cost of that and get a great lighting scheme/ gorgeous counters/floor/etc. Good luck-so many ways to imprint your style.

    tira_misu thanked herbflavor
  • 10 years ago

    Jillius,

    I just want to thank you for explaining galley vs. U shape so well.


    I collect ideas & 'dream design' the small kitchen I may have someday. When I do a galley, I sometimes wonder if I'm "cheating" myself out of counter & storage space by not doing an L or a U shape. Geometry has never been my forte, so it is helpful to have someone lay it out as succinctly as you did. :-)

  • 10 years ago

    Ha, happy to help! U-shaped kitchens and L-shaped kitchens can be great too, but usually they are better when you have a wider space in the middle. That's when turning the corner(s) gets to be more worth it.

  • 10 years ago
    last modified: 10 years ago

    If you leave the door where it is, I would move the range over as far to the right as possible (next to the window) so there's a better "safety" margin. In fact, please check your Local Code - some places have minimum spacing b/w a doorway and a range. You should aim for at least 18" b/w the range and the end of the counter - with 24" much better.

    You may not meet Code now, but if you remodel, you will be required to meet Code.

    tira_misu thanked Buehl
  • 10 years ago

    Thanks for all your help. I'll get to see the house again on Thrusday morning and will try to visualize what the different scenarios in the actual space. I'll be easier then to decide whether I should move the door or not and what other changes could be done.

    You'll probably hear from me again!

  • 10 years ago
    last modified: 10 years ago

    We spent a few hours in the house last Friday and looked at the different scenarios. My favorite layout would be similar to the second picture I posted in my very first post where I convert the existing door into a window, extend the base cabinet all the way to the wall next to the pantry and have the fridge and the backyard door in the pantry (switched around this time). The reason I'm not sure it could work it because I'm afraid it will be too tight in the pantry. The pantry is actually only 72'' wide x 84'' long and we need at least a 30'' fridge. I'd also have the prep sink under the window instead of on the island. If that could work, that'd be my first choice.

    Since I suspect that my first choice is not optimal in the pantry area, I would like some advice on this layout which has become my plan B. I'd move the door about 9 inches to the right to add 9 inches of cabinets spread on each side of the range. I'd put a 36'' fridge in the pantry along with another tall unit.

    That leaves the island as a main prep zone. I'm just wondering now if the island is big enough for a prep sink? I honestly don't think I need a large one. I see myself washing fruits and vegetables, rinsing rice or legumes, and rinsing my fingers and knives. I think 15 inches max would be enough. That would leave me about 36'' for prepping. Is that enough?

    Any opinion?

  • 10 years ago

    Hi everyone.

    I just wanted to thank everyone here and give an update on our kitchen. Demo will start next week and we are very excited. We chose not to move any door or window and to keep the lay-out very simple, very similar to the last plan I posted.

    We planned on using IKEA cabinets but got a very good price from a local carpenter who will do custom fully inset stained oak cabinets for the kitchen area. We are using Ikea's cabinet for the pantry (2 x 15'' tall pantry cabinet and fridge top). We found a dual fuel propane Wolf range and a Jenn-Air 36'' counter dept fridge both with a 35% discount!

    I'll probably be back asking for more advice on chosing the right countertops and backsplash.


  • 10 years ago
    last modified: 10 years ago

    One thing tire_misu is in your pantry to switch your broom closet and your landing space. You want the landing space closer to the door and not in the corner.

    Can you remove the wall by the doorway?

    Lastly, I think I'd prefer having the range and the sink switched (with the DW to the left of the sink) so you can go from fridge to sink to prep to cooking without crossing zones. Right now you have to cross your cooking zone to get to your sink.

    Personally I'm thrilled you're not knocking down walls etc to ruin the integrity of the old house. :)

    tira_misu thanked cpartist
  • 10 years ago

    @cpartist

    The last plan posted above is not our final plan. I was just too lazy to upload a new picture - shame on me!

    The reason for the location of the range and
    the sink was an attempt to keep the ice-water-stone-fire order relevant. Did I
    get it wrong?

    For the pantry: there are 2 15'' wide tall pantry
    cabinets on both sides of the fridge that we already bought. Across from the fridge is a
    strip of original base and upper built-in cabinets and will be using that space
    as a landing area.


    Here is a picture of the current kitchen with the butler's pantry and the other pantry (yellow room). Keep in mind that we don't live there yet. The built-ins on the wall accross the fridge are exactly like the ones you can see on that picture. There is even a pass through between the 2 pantries!

  • 10 years ago

    Whatever you do, make sure you have handicap accessible doorways! You never know what lies in store down the line. It can be a nightmare.

  • 10 years ago

    That will work tire_misu. And that butler's pantry is gorgeous! Lucky you.

    Yes as long as you have the prep sink on the island, you're fine with your ice, water, stone, fire. In the plan you posted above there was no prep sink shown on the island which is why I suggested switching the two. And with your pantry so close to your kitchen, I think you're fine with your fridge in the pantry.

    tira_misu thanked cpartist