Software
Houzz Logo Print
rebekah_rodabaugh

Corner void next to sink

10 years ago

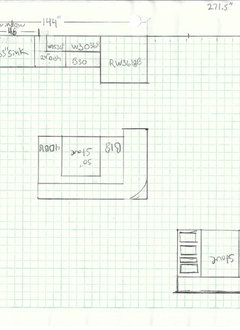
Getting ready to remodel our kitchen. Unless we go custom (which we aren't) there will be a blank void in the corner by the sink. Countertop will be on top of it, but we can't access it without cutting through the base cabinet. The other option - not a good one- is to move the sink down, so it's not even close to centered with our window. The 4' window starts 12" from the wall, and we will have a 33" sink. The only thing that would work is a blind corner cabinets that is not offered unless we go with completely custom cabinets. Are there after market options so that we can add blind corner shelves to stock cabinets? Do you have any other ideas that would be feasible to use that void for?

Comments (18)

  • 10 years ago

    A lot depends on how much space you have otherwise. Granted, I don't give a hoot about symmetry if function is in the balance. Do a search on houzz for off centered kitchen sink and window. a 4' window is a lot to play with. And, if the visual is that I am thinking it is - Think of the great counter space with the window in front of it will be.

    https://www.houzz.com/photos/off-center-sink-phbr0lbl-bl~l_45756


  • 10 years ago

  • 10 years ago

    The far left corner to the left of window/sink. W represents the upper cabinet but the lower will be empty space.

  • 10 years ago

    the person standing at that sink is blocking the corner for use in other reasonable ways by another person. I would proceed with a corner sink base cabinet therefore.....otherwise, place sink on island and move range to 118 inch wall for a better venting hood.......or move sink base cabinet to the 118 inch wall. The window doesn't need to have the sink under it.

  • 10 years ago
    How much extra work is it to move plumbing that far? The sink is currently under the window w the dishwasher next to it.
  • 10 years ago

    connecting to drain pipe is most expensive part..hooking into drain pipe from new location is the assessment you need. Figure where you desire the move and get 2-3 quotes....the supply lines are not expensive to move. Moving dishwasher is not an issue, wherever sink ends up. Drain pipes can go straight down or across and hook into waste stack.....also, there's a vent...etc... the plumber will just figure it out ...even just a move into corner cabinet will likely not be far from your drain pipe, but someone looking at your setup will tell you the details. Have you looked in your basement at your "stacks"??

  • 10 years ago

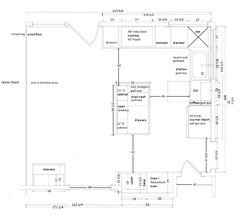
    Your plan is very similar to my lay-out. I voided the corner and I'm so glad I did. No regrets! Here's my plan.

    As you can see, I didn't worry about centering the sink under the window, just making sure that the sink ended before the window did.

    Your plan needs to be tweaked to allow for spacers in the corner. Your drawer base perpendicular to the sink will be 18" not 21". Your 30" cab between fridge and DW will be 27". If you don't include spacers, you won't have enough clearance to open drawers. They'll hit handles and drawer faces.

    If you're putting your fridge in a cab, you also need to allow for more than 36" width. My fridge cab is 38 1/8", just enough for required clearance on each side of the fridge and cab sides. My cabs were custom so I was able to request a specific size. When I was considering a semi-custom cab line, the narrowest cab I could get for my 36" fridge was 39" wide.

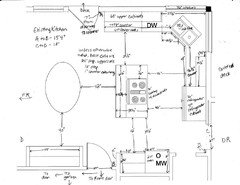
    Have you had a range in the island before? I ask because your proposed plan isn't that far off from what I had before we remodeled. I *hated* having my cook top in the island. It crowded so much activity into one aisle plus I had very little room on each side of the cook top. You have just slightly more than I did. One one of the main reasons for remodeling was to move the cook top from island to perimeter. My kitchen functions so much better now.

    It's also more costly to vent an island range.

    In case you're curious, here's my "before"

  • 10 years ago

    Thanks Lisa for the practical advice! This is our first remodel, as you can probably tell! I'm with you on the stove placement, but my husband is the cook. For him it's an absolute must. So you thought there wasn't enough room around the stove when it was in the island? Thanks for sharing your plans and advice. We hadn't even thought about cabinets spacing....

  • 10 years ago

    Why not make the kitchen into a "galley" type kitchen in the sense that you have two long counter spaces without the corner turn.

  • 10 years ago

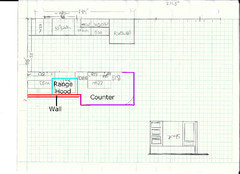
    Here's what I'm thinking.

    The red would be a wall so your stove could be on a "perimeter" area and have an over the range proper hood. The area that you originally had open, would still be open but instead of a raised bar, I put in counter height and then you can have room for stools around it so your hubby can still chat with people as he cooks. There is even room to move the stove down more towards the wall end wall so you can have even more open counter space, but do leave enough room on either side of the stove.

    Additionally this actually is more efficient with no wasted corners.

  • 10 years ago

  • 10 years ago

    It's a 1967 split level with the original kitchen. We are tearing out two non load bearing walls to get it out of the box. We have the L shaped island because that's really the only way to fit a spot for bar stools. Thanks for all the ideas! It is good to make sure we are considering all options before we get too far into it! Walls are coming down next week....

  • 10 years ago

    notice the area I marked as counter is the area to put bar stools. Plus it's a lot safer having a cooktop against a wall. As I said you can move the stove over more to the wall so you can have more counter space.

    If you keep your island layout, what type of range hood are you getting. Also is this a gas stove top?

  • 10 years ago
    last modified: 10 years ago

    The majority of time spent in a kitchen is devoted to prep (70% according to studies). Where does your husband plan to prep?

    I didn't think that question through well enough when we built this home 22 years ago. If I had, I wouldn't have done an island cook top.

    Here's why. The 16" of counter next to my cook top was *just* wide enough to hold a cutting board. That meant that all meat, veggies, spices, oils, knives and prep tools needed for meal prep had to be placed above the cutting board. If I tried to fit it all in the limited space available, I had to be careful not to knock something to the floor, which, despite my best efforts, still happened occasionally. I ended up prepping to the left and right of my corner sink as well as next to my cook top, which meant that I often had my back to company while prepping. It was inefficient and frustrating and, too often, my family got in my way as they moved about the kitchen. Oh, and trying to visit with people over the noise of the pop-up downdraft while cooking was also a challenge.

    Your kitchen will have 18" to one side and 19" to the other (18" cab + 1" counter overhang) so you'll face the same limitations if you and DH hope to prep next to the range.

    Is your fridge a French door fridge? If so, then the most convenient landing zone for your fridge is the 18" of counter and the raised bar area across from the fridge.

    Where do you bring groceries in? Would the island be the closest landing location? If so, that puts additional demands on your limited island counter area. Yes, you can put groceries down on the stretch of counter perpendicular to your sink; you'll just take more steps to put away groceries.

    The 16" of counter to the left of my cook top (bottom end when looking at my plan) was the hardest working section of counter in my entire kitchen because it served as landing zone for MW, oven, walk-in pantry (lower right corner in my drawing), fridge and groceries. That also put limits on where I could prep.

    My DH was initially reluctant to give up the cook top in the island, too, but once I pointed out its limitations and my frustrations, he agreed to move it to the perimeter. He has no regrets; he loves our new lay-out!

    We have generously sized prep areas, one between sink and cook top (42" wide) and the other on the island (nearly 60"). We can also prep to the left of the cook top (22"). We could barely accommodate 2 cooks before without getting in each other's way. Our new kitchen can handle 2, even 3 cooks with ease. And now that our island isn't cluttered with a cook top, we have plenty of room to set down bags of groceries or to set out a buffet for parties.

    I'm not against putting ranges or cook tops in islands provided they are wide enough to have decent stretches of counter on each side of the range/cook top. I used to think I'd be happy with 24" of counter but now that I've been cooking in my new kitchen for more than 6 months, I wouldn't want less than 30" of counter on each side.

    Before committing to a lay-out, carefully think through how it will function for you. Mentally prep a meal, put away groceries, throw a party, etc. This will help you see pluses and flaws of lay-outs you're considering. You'll still make concessions - no lay-out is without compromise - but hopefully you'll settle on the lay-out with the fewest downsides for you.

  • 10 years ago

    What's on the other side of that wall? I have two corners like that, but opened them up from the backside. One corner backs up to the game room, so that one houses a beverage fridge. The other one backs up to living room and is under the peninsula, so that one houses board games, office supplies, misc junk.

  • 10 years ago

    If you stick to the same layout, I would not worry about having the sink centered under the window. The fact that the left counter meets the sink counter also in front of the window kind of messes with the symmetry visual. Moving the sink to the right will give you a better use of the corner, allowing access to it (or, alternatively, place a corner sink there).

    However, I think that the galley looks to be your most efficient use of space. Lisa_a's layout is good but assuming that beyond the original outlines is not space that you can include in a new plan, it seems that you don't have as much room to spread out as she did, so I would hate to lose the corner storage.

  • 3 years ago

    What did your kitchen end up looking like?

Sponsored
Bella Casa LLC
Average rating: 5 out of 5 stars17 Reviews
The Leading Interior Design Studio in Franklin County