Software
Houzz Logo Print
twoforlunch

Help with kitchen layout.

10 years ago
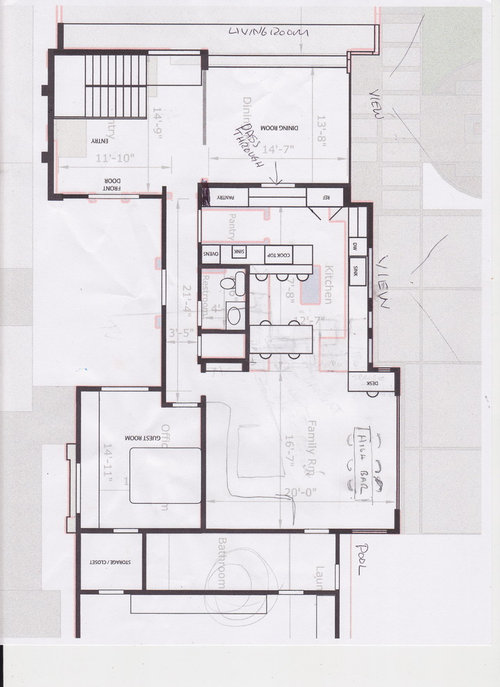
Still in Limbo but might be moving in four years so want to keep resale in mind. Trying to create a nice working kitchen and good usable space for this house. Do you think this layout would work?

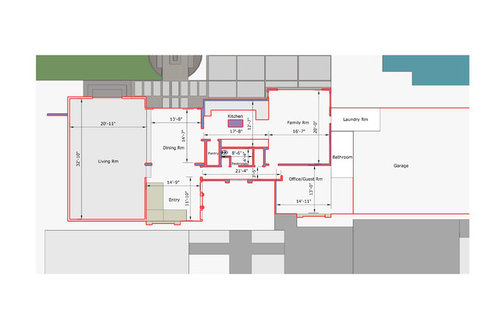
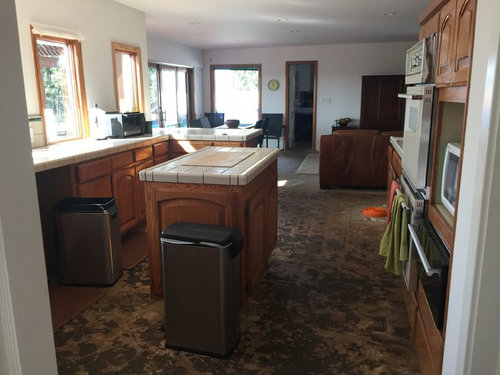
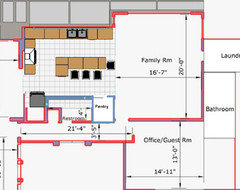
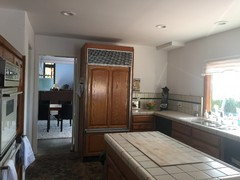
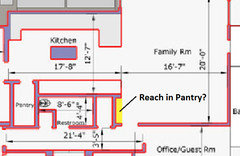
Here is the original plan. What does not work currently is the stove is too far from

cooktop and kitchen is too narrow for proper island.

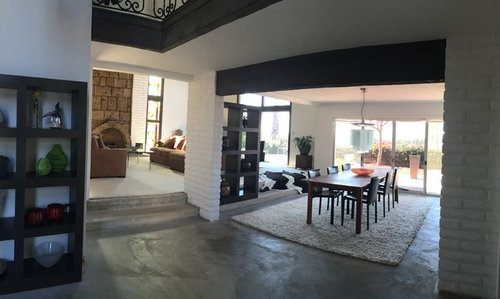
View from foyer kitchen is behind slump wall to right.

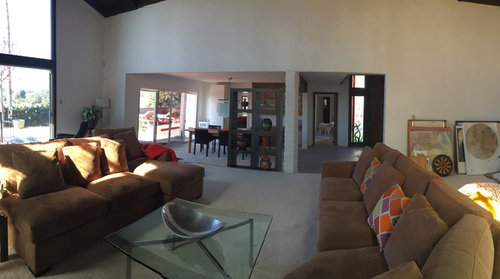
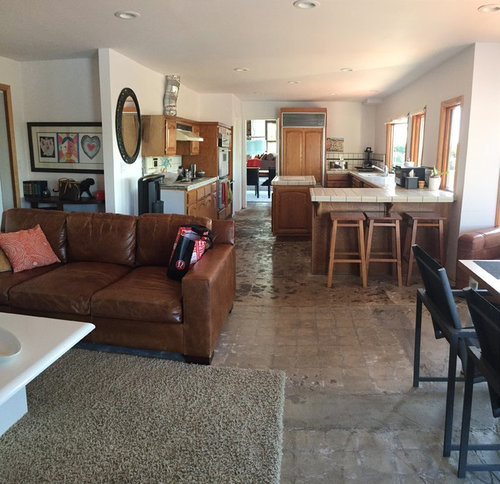
Looking towards kitchen from fireplace.

Pass through would be approx where door is now.

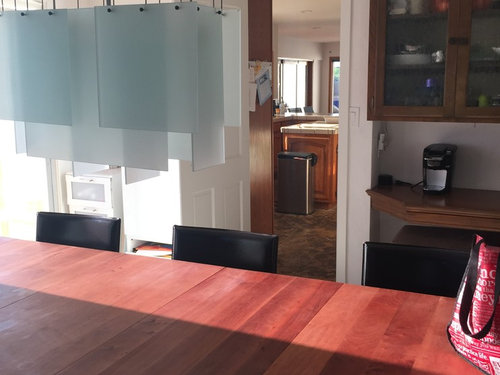
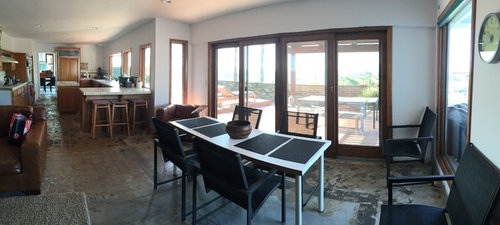
Kitchen at entry from dining room.


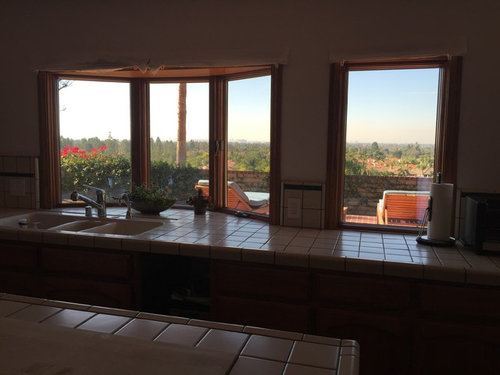
View out kitchen window.

View from garage entry door looking into kitchen.

Looking from garage entry towards kitchen.


Comments (27)

  • 10 years ago
    last modified: 10 years ago

    Oh my goodness. Your house made my heart flutter. What an amazing property.

    I don't think you need to change the kitchen's footprint. It looks like you have enough projects on your plate and changing the dining room or the powder room seems unnecessary to me; especially considering you might be selling soon.

    The minimum room depth required for an island is 152.5" and your kitchen is 151". I'd reduce the counter seating overhang an inch (to 14"), reduce one aisle an inch or a half and consider it good. I'm hyper aware of kitchen dimensions right now and I wouldn't notice an inch here or there in your kitchen--I'd be gazing at the view. Alternatively, you could look into base cabinets in the island that are less than standard (24") depth if the 42 inch aisles bother you.

    I think your best investment is huge huge windows. To be able to sit at that island and look at the view and to work at that sink and see your view is deserving of a wall of windows.

    Another splurge to consider is a Kohler Stages 45 sink.

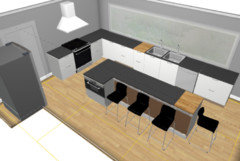
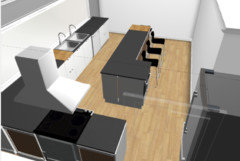
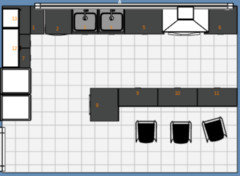
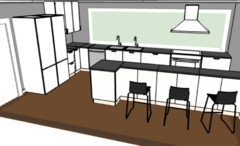
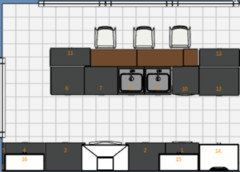
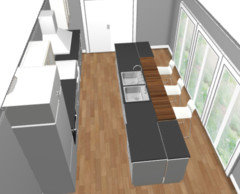
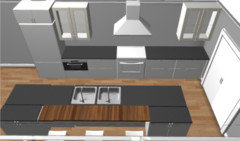
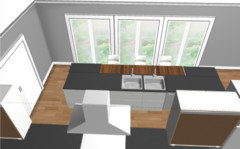
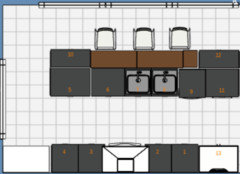
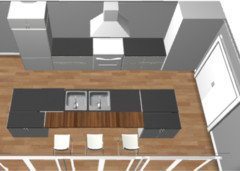
    I drew this up, but there are others who are better at working through the details and I hope they contribute. I thought your fridge might be recessed into the pantry and maybe pantry space can be carved out in that open rectangle or worst case scenario the laundry room.

    Sorry for the rough drawings. It's late. (I didn't include overhangs, but they're where the black stools are.)


    twoforlunch thanked sheloveslayouts
  • 10 years ago

    I have been checking and checking my post and nothing. Then this. Felt like a bouquet of flowers left on my door step. Thank you for the lovely complement on our home.

    We lost control a bit because we kept demoing and our ideas just kept getting bigger and bigger. I'm glad you think the kitchens basically okay the way it is. I love your layout. That is amazing you can just bang that out. I even would use that color scheme!

    That being said, it's a big house and I feel like it needs a big stove so I am not sure there is enough room to put it where you suggested.

    What do you think about putting the stove in the island or taking our the front row of cabinets/sink where the view is and putting the sink in the island backing up to the stove? BTW Benje is lucky to be married to someone who would go out of their way to help a stranger. :)

  • 10 years ago

    You're so sweet. I totally understand demoing; we thought we could spiff up our house with paint and we ended up with a total gut renovation.

    You know your home best. For me, I feel like your view is #1 priority. If the drawing above works out one can enjoy the view from all points--seated, cooking, prepping, cleaning. Are you thinking a 36" range? If so, I think you can still put it on that dining room wall; you'd have 24" counter on the left and 18" +corner on the right. This is less than perfect, but it preserves the view. A benefit of the range in that location is that a beautiful exhaust hood will create a nice focal point from the family room side of the kitchen.

    I enjoy playing with big picture, rough layouts, but I'm not very good at the details. My kitchen is very basic so I don't know anything about what features and appliances are expected in nicer homes. Hopefully one of the "gurus" will chime in with their thoughts on your wonderful space.

    twoforlunch thanked sheloveslayouts
  • 10 years ago
    last modified: 10 years ago

    Oh ooooohh OOOOHHHH! Potential oh my yes. Big, like huge, potential here. Twoforlunch, I'm so glad you found GW. The view, I agree is the main focus. I want to follow along with this one for sure.

    Benjisbride, is on it! I must say this...Girl, you are amazing and please don't underestimate yourself on the details. You just have a family with young kiddos to give your main focus to is why you think the details might be a challenge. Hello, ya think??? How you come up with this stuff between kids napping is pure talent. :-)

    twoforlunch thanked rebunky
  • 10 years ago
    last modified: 10 years ago

    You could possibly put your range in front of the window with a sleek, minimal hood. This would be nice if you want separate fridge and freezer towers and you'd still have a part of your original pantry:

    *****

    ETA: images with narrow-er island. That's a 30" wide microwave drawer base cabinet on the end across from the fridge/freezer.

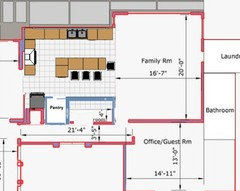
    Dimensions: 26" deep counter + 47" aisle + 34" island + 44" aisle = 151"

    ****

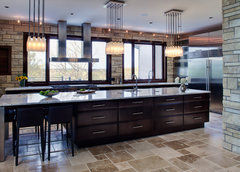
    To widen your aisles, you could also have an island like the one below with back-to-back 15" deep drawer base cabinets on the fridge side and face-to-face counter seating on the family room side. The overall width of the island would be around 34" rather than 42 so your aisles would be more like 48" and 44" which are recommended widths.

    This photo also shows a layout close to what I drew above, but the mirrored image.

    Country contemporary Kitchen · More Info

    twoforlunch thanked sheloveslayouts
  • 10 years ago
    last modified: 10 years ago

    I was thinking something very similar to benje. The view is the star, so adding big windows all along that wall and having both the sink (and its adjacent nice, long work counters) and the island seating facing the view really maximizes the best feature.

    However, for me, the aisles would be too narrow. 14'-15' deep is my minimum for a room with an island with seating. That allows for a 48" aisle between the sink wall and island (the NKBA recommends minimum of 48" for a two-cook kitchen, and I think even that is too narrow), a island made of standard 24" deep cabinets plus the overhang for seating, and a 60" aisle behind the island (to accommodate sitting people who stick out into the aisle while people walk behind them).

    Aisle space is a pretty personal thing. Rather than dispute appropriate minimums among ourselves, we usually just advise that people mock up the aisles they have in mind with boxes or furniture (3D objects with bulk similar to cabinets -- not tape on the floor) and pretend to cook in that space (having as many people as would be typical in there doing their typical tasks).

    I like especially wide aisles, others find way more narrow aisles to be perfectly adequate. It varies based on all kinds of things specific to your family -- your physical sizes, how many of you are usually in there together at once, your movements, etc. Funkycamper has mentioned several times her husband's wild gesticulating that makes her prefer a wider aisle, and I am dead clumsy, which makes me prefer more room to move around in so I'm not constantly bumping into people/cabinets. You can see how what is right for my family could easily not be right for another's, so ordinarily we just say to mock up aisle widths in your home and decide for yourself.

    However, you already stated that the kitchen feels too narrow to you for the island it has, and though benje eliminated the cabinet run with the current wall ovens, she also deepened the island and added seating. That is what I'd want to do too, but I think you will find the resulting kitchen feels basically as narrow as it currently does. It doesn't sound as if you'd like that. I certainly wouldn't, and though some buyers won't mind, I suspect you'd also appeal to more buyers with more average aisle widths.

    Plus, if you eliminate the powder room, you'd instantly have all the room you could possibly want for a kitchen with a big island and extremely comfortable aisles. It's hard not to look at this and not try to make that possible.

    You have another bathroom on this floor, so you don't technically need a half bath crunching up the kitchen. I am hoping it is just a matter of making sure there is a door/hallway so that the remaining bathroom is can be accessed without having to go into the guest room first.

    Can you provide a layout of that area of the house (guest room, bathroom, closet, laundry room, etc.) that has all the measurements and more detail -- particularly about where the doors are?

    twoforlunch thanked Jillius
  • 10 years ago

    BB.... We get ya!

    Yes!!! Oh man, I was just hoping Jillius would chime in! My night is complete.

    As I actually read through, digest, and learn from your posts, sending hugs....

  • 10 years ago
    last modified: 10 years ago

    Awwwww, I am melting! I have to admit, with remorse, I'm just now reading through every word of this thread.

    I just read your first response that you felt like a bouquet of flowers arrived when BB responded. Melts my heart....

    From now on I'm determined to bump any threads that get buried to page two or to infinity and beyond...

    I see why Beuhl and others get perturbed by the unnecceary bumps (usually by spammers) of 10 year old threads!

    twoforlunch thanked rebunky
  • 10 years ago

    I know, Rebunky. Last night when I read TFL's post on page 2 (or 3?) I wondered how I missed it and why no one else had commented on such a fun project. Dead threads are clogging up page 1.

    twoforlunch thanked sheloveslayouts
  • 10 years ago
    last modified: 10 years ago

    TFL, just consider that as your shortened new name from here out. You have been resurrected. ;-)

    Ugh...if it was only from last night or page 2, then that is bad enough, but what makes me feel bad is those who maybe have been lost and buried who never try again. [insert sigh and my biggest frown face here]

    Okay, let's try and be positive cuz I have big hopes for TFL!

    twoforlunch thanked rebunky
  • 10 years ago

    Sorry your post fell through the cracks--I missed a reveal thread this week-end, too. Sometimes I wonder if they just don't show up for hours--I know there's sometimes a gap with houzz messaging.

    I really like benjesbride's plan! If you decide to leave out the powder room, this is a moot point, but I'd switch it with the pantry, if that's possible:


    twoforlunch thanked mama goose_gw zn6OH
  • 10 years ago

    I like it! Even if the aisles are the same width as prior I think it will visually feel a lot less compressed with the fridge recessed (instead of in view) and without the peninsula.

    twoforlunch thanked lharpie
  • 10 years ago

    I just had a minute to check to see if Benjesbride had any more advice...

    Holy cow, this post went form a bouquet to Christmas Morning! Thank you all!!

    Okay so from what I gather I would be doing the right thing by leaving the kitchen basically same with a few possibilities.

    I found this Wood Mode Oceanside. I like it but not sure how difficult it will be to put the stove where the fridge is due to plumbing issues.


    Things I know so far:

    Would be a huge undertaking to open up the wall to the left of the sink to add more windows, but we can raise them up. So I could not look over my shoulder out the window when at the stove. But I am not going for perfection, just really good.

    The rectangle to the left of the stove and behind the wall is a furnace that can't be moved. We've looked into it. Relatively sure we can push into the powder room making it narrow to reclaim 12 inches in the front.

    I am not opposed to the stove on window wall. How do we feel about a split island with the fridge on the back wall in the middle of the split so I don't have to walk around. Contemporary Suburban Kitchen 2. If there is room in the budget I would love to add a prep sink in one of the islands. Modern Kitchen.


    Or how do we feel about the cooktop in the island? Wood Mode Oceanside.

    Looking forward to advice from you all.

    Thanks again,

    "TFL"


  • 10 years ago

    I was only able to skim your comment above, but regarding plumbing issues... A lot of cooks who pledged their allegiance gas stoves have now switch over to induction, so that's something to consider if you can't move the gas line.

    twoforlunch thanked sheloveslayouts
  • 10 years ago

    Question: what is the distance from the dining room wall to the edge of the kitchen window?

    twoforlunch thanked sheloveslayouts
  • 10 years ago

    Really would like gas. I have been burning stuff for two years trying to use electrical.

    The distance if 7 feet.

  • 10 years ago
    last modified: 10 years ago

    Here's another option I thought of this afternoon. Putting the range and fridge on the wall, the sink on the island with maybe a double pocket door between the kitchen and formal dining room and sliding doors to the outside.


    For more storage, maybe this area near the family room entrance could be framed in as a reach-in pantry:

  • 10 years ago
    last modified: 10 years ago

    Sorry! I forgot about the existing pantry, so I changed the drawing to include an entrance to the pantry to the right of the range. So in this drawing theres a 36" fridge, four feet of base cabs, 36" range, four feet of base cabs and a 42" wide (by 26" deep) bump out with a 32" door to the pantry.

    twoforlunch thanked sheloveslayouts
  • 10 years ago

    Please tell your husband how much your input means to me. Actually now my husband thinks you are a hero too because the plan above is something he came up with a year ago. He likes this because is feels a bit more modern. I was just not sure there would be enough storage space. Also would not be able to have the whole wall open but could have a door for sure.

    Since we're spending money... How do you feel about swapping the opening.

    Open up the wall up where the current fridge is to the dining room and huge living room and adding a barn door to close when kitchen is messy. Then close in the family room in possibly place the fridge out from the furnace wall leaving a walk through by the front window. Put the tv behind the fridge wall and nestle the couch in the corner of the family room.

    Not sure if the notch in the house at the dining room would prevent the island sliding down enough to do that.

    Or should I quit while I am ahead?


  • 10 years ago

    I think it depends what your goal is for making the kitchen open to the "formal side" of the house versus the "casual side." I'd probably make the kitchen bigger before taking the renovation in that direction. However, if something like the conflicting sounds of a TV and kitchen noises is creating problems for your family then it might be worth exploring.

  • 10 years ago

    In any case do you have a preference which way you would go?


  • 10 years ago

    With any of the designs you have rendered so far?


  • 10 years ago

    I, too, am always amazed that BB does this when her kids are napping. At that stage in my life, my brain couldn't have handled the extra exercise!

    TFL, I think BB gave you a good synopsis above on how to determine which plan would work best for you. Do you prefer it open to the formal or casual side of the house? She has given you some great plans to choose from so now the question is which one do you and your DH prefer? Which suit your lifestyle better?

    For me, the best plan would be the one that has me looking out at that great view the most while working in the kitchen.

    Regarding induction....many, and I do mean MANY, former gas cooktop lovers now prefer induction and would never go back to gas. They say it's more responsive, easier to control temperatures, and the clean-up is a breeze. You might want to investigate induction more before nixing the idea. Their are a lot of interesting discussions here about it. If you go to the search bar at the top of the page and type in induction, you'll find them.

  • 10 years ago

    I felt like it was asking too much to have her make suggestions and make my decisions for me too.

    It is fun to learn she has small children. My kids are teens now, but I remember being very productive when they were little. I would stay up until 2:00am creating elaborate iMovie slideshows for friends and family.

    I could be creative and it gave me a sense of accomplishment, other than managing home and family. Being productive and creative is as important as sleep for some people. I would venture to guess BB is this way and I am not the only one who has benefited from her generosity in sharing her talented creative outlet and obvious knowledge of how to plan kitchens.

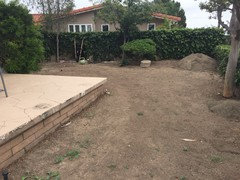
    I may give the kitchen a rest and start back working on the yard. Front, back, slope and two sides. Not all pictured. Thought it was a good idea to remove existing landscaping when we first moved in to get a clean slate for ideas. That was when I started to get overwhelmed. Even before the house started to implode, sewage, gas plumbing, and tenting for termites (which we got reimbursed for).

    I think I am frozen because we are literally changing every nook and cranny of this really big home. The house my children grew up in was half the size and the house I grew up in was half the size of that. I had no idea how overwhelming this project would be. I can't even make a decision on doorknobs let alone an entire kitchen.

    Thanks to my new Houzz buddies, I have acquiesced to do what I like and pray potential buyers like it too. Now deciding what I want is a whole other story.


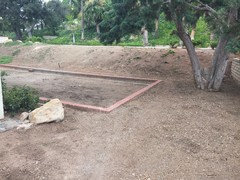
    Here are some yard photos.
    Half the back yard.

    Behind the back is an enormous very steep slope.

    Side and half of front yard.

    More of the slope.

    I do see potential, just a bit too much on the ol' plate. And we have a tight budget.

    That is where it just gets laughable, but I keep telling myself anything is possible.:)

  • 10 years ago

    Wow, you do have a big, lovely outside to deal with, don't you? If you're having the same early spring as we are experiencing, get out in the yard. Get your hands dirty and enjoy making that yard amazing! While you're working, mull on the kitchen and decide what your priorities are. Sometimes the best ideas happen when we're doing other things. I usually get my best ideas when I'm playing with the dog. :)

  • 10 years ago

    I lost track of this thread for a bit, Friends. TFL thank you for posting more pictures of your incredible house. It looks exciting and overwhelming all at the same time. Funky - you're so nice to me. Thanks for bumping this thread.

    I like the sink on the exterior wall plan because it's pretty special to have a view from both the sink and the island seating. On the other hand, the plan that puts the range and fridge on the interior wall is nice because it preserves the pantry and you might be able to put a big sliding door directly from the kitchen to the patio. It's a tough call.

    In case it's helpful to you, I looked back to the Ikea plans and it looks like all drawer base cabinets with Ringhult fronts is around $5000 for cabinets. We considered Ringhult and our plan would have been around $5000 as well but our modest little home doesn't really call for modern, glossy fronts so we went with Veddinge fronts, reducing our cabinet cost to around $2500 (if I'm remembering correctly.)

    twoforlunch thanked sheloveslayouts