

6ft by 6ft Bathroom
10 years ago
Featured Answer
Sort by:Oldest
Comments (10)
 10 years ago
Related Professionals
Vincennes Kitchen & Bathroom Designers · Jackson Kitchen & Bathroom Designers · Knoxville Kitchen & Bathroom Designers · Parkersburg Kitchen & Bathroom Designers · Lewiston Kitchen & Bathroom Designers · Alexandria Kitchen & Bathroom Designers · Bozeman Bathroom Remodelers · Indianapolis Tile and Stone Contractors · Southaven Tile and Stone Contractors · York Tile and Stone Contractors · Enfield Tile and Stone Contractors · Hartford Tile and Stone Contractors · Muskegon Tile and Stone Contractors · Poughkeepsie Tile and Stone Contractors · Hudson Tile and Stone Contractors- 10 years ago
- 10 years ago
- 10 years ago
- 10 years agolast modified: 10 years ago
 10 years ago
 10 years ago
- 10 years ago

Related Stories

BATHROOM WORKBOOKBathroom Workbook: 6 Elements of Eclectic Style
Express your unique self by mixing styles, eras and more, for a bathroom that’s full of personality
Full Story
CONTRACTOR TIPS6 Lessons Learned From a Master Suite Remodel
One project yields some universal truths about the remodeling process
Full Story
BATHROOM DESIGN6 Elements of a Perfect Bathroom Paint Job
High-quality paint alone won't cut it. For the best-looking painted bathroom walls, you'll need to get these other details right
Full Story
BATHROOM COLOR6 Bathroom Color Schemes That Will Never Look Dated
If you’d love to splash some color around your bathroom but fear it won’t stand the test of time, stick with these fail-safe combos
Full Story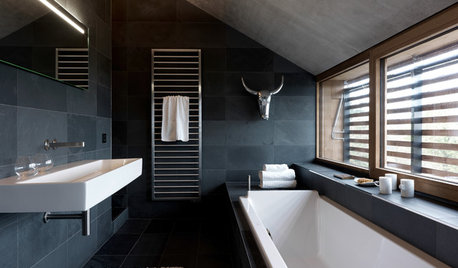
DECORATING GUIDES6 Lessons in Scale From Well-Designed Bathrooms
See how to mix shapes and sizes for an interesting and balanced bathroom design
Full Story
SHOP HOUZZShop Houzz: Colorful Bath Accessories From $6
Make your morning routine a breeze with bath organizers and decor at up to 50% off
Full Story
BATHROOM DESIGNHouse Planning: 6 Elements of a Pretty Powder Room
How to Go Whole-Hog When Designing Your Half-Bath
Full Story
FURNITURE6 Great New Uses for a Vintage Dresser
See how to use a traditional low dresser as a changing table, vanity, sideboard, bar and more
Full Story
THE HARDWORKING HOME6 Smart Ways to Work Your Square Footage
The Hardworking Home: From Juliet balconies to movable walls, here’s how to make a home of any size feel more open, flexible and fun
Full Story
MORE ROOMS6 Places to Lift Your Spirits Right at Home
Cozy nooks and quiet corners can soothe and renew weary spirits, making the home a real sanctuary
Full Story
dekeoboe