Software
Houzz Logo Print
primdawg

Question about storing and using small appliances.

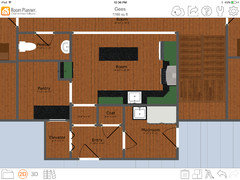
We have narrowed down our new build to 2 floor plans. My favorite is actually the smaller of the 2 but it has a nice sized kitchen. The second plan has a better central layout but a smaller kitchen, it will end up as an L that is about 9'6" X 13". The bonus is it has a great pantry. My question is that I will have to put things like my kitchen aid mixer, blender, etc out in the pantry. Most things I won't mind going and getting and carrying to the kitchen counter to use, but the mixer is heavy. Has anyone ever gone the route of putting the mixer on a rolling cart and rolled it back and forth to use? My guess is that I use it about 6-10 times a year as kids are gone.

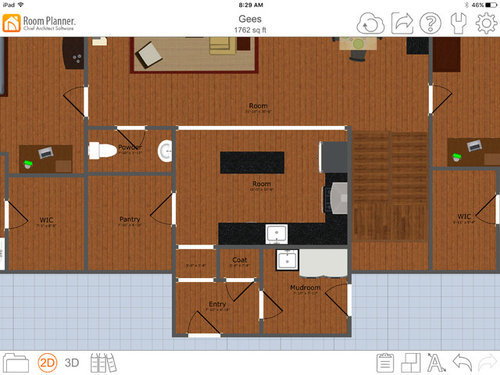
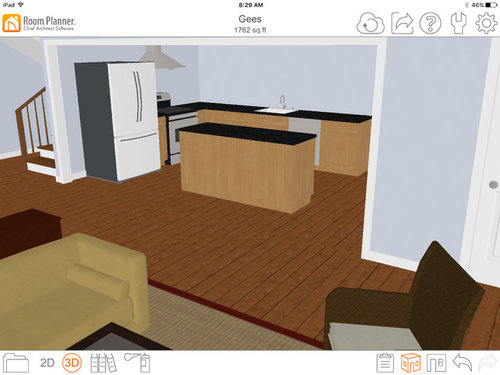
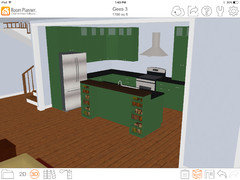
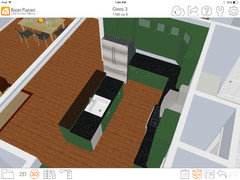
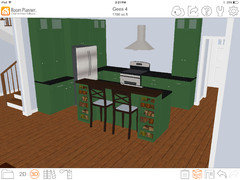
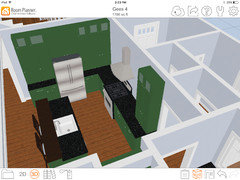
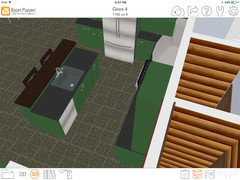
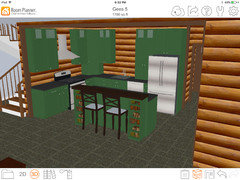
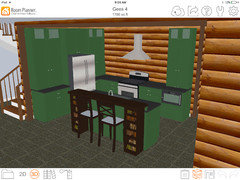
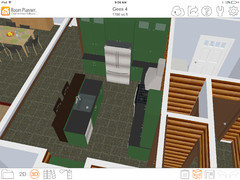
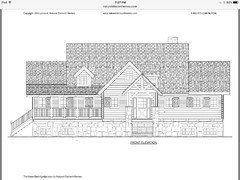
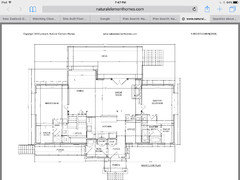
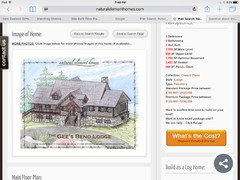
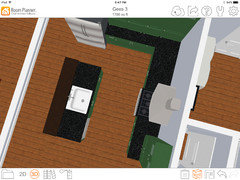
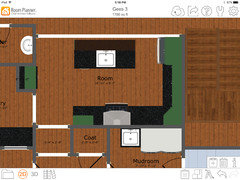
Here are some pics of the basic layout. I haven't really played with this plan as I really am hoping we go with the other, so this is not set by any means.

Comments (34)

  • 10 years ago

    Ditto herbflavor. That's a nice size pantry; you can definitely have countertop space to use the KA mixer.

    If you bring out your mixer, where do you use it? on the island or the perimeter?

    Are you going to have upper cabinets?

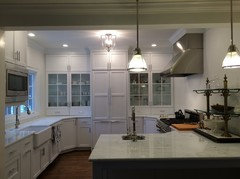
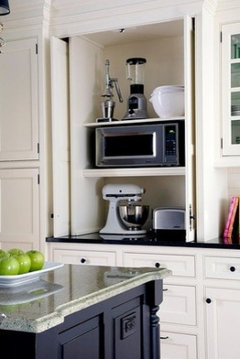
    If yes, then consider my much-loved appliance garage

    I love how everything is there when I need it, but put away/closed when I don't.

    Amanda

  • 10 years ago

    or else, move current door to pantry lower. and change wall above to give you an alcove on your kitchen side with some counter/cabinet to set these things......it would be a set- back from looking into your kitchen,..but moving a section of wall may or may not work in your infrastructure. ...is that longer wall 8 ft or so? [hard to read]......you'd have about 3 ft of space, at top, recessed back perhaps a full 24 in or up to 30 in with counter-.....could do trash and recycling below...or baking center base cabinet....again-costs are involved and interrupting the wall-don't know.

  • 10 years ago
    last modified: 10 years ago

    Thanks y'all! You guys are so quick and always come up with awesome ideas.

    Herbflavor, I'm not sure I get what you are saying in your first post, so I came up with this option. It's a great idea as I need a space for cookbooks and can use the upper area for this. Also my plan is for the door into the pantry to be a pocket door, just cants do that on this program.

  • 10 years ago

    If you only use your mixer 6-10 times a year, just store it in your pantry and bring it out as needed. I wouldn't use a cart or make special accommodations just for a mixer that is seldom used. We store our KA in the pantry and we probably use ours more than 10x year. It is heavy, but not "that" heavy.

  • 10 years ago

    Huango, love your kitchen, so bright and spacious.

    I will have uppers just haven't added anything yet. I plan on an appliance garage to the right of the sink for coffee maker and toaster as those get used every day. I'm not sure there will be room for an additional appliance garage in that wall as its not that long. Yours is cool though, so maybe I could put a similar style down by the range in that corner.

  • 10 years ago

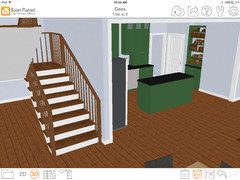
    Here's a quick and dirty mock up showing uppers. The island size is not final at all, I just threw it in there to show layout. It will most likely have a bar with some seating.


  • 10 years ago
    last modified: 10 years ago

    I was thinking something like this, where you build in countertop in your pantry and use your mixer while in the pantry:

    pantry w/ mixer example

    Your new idea of the ?alcove? seems tight/snug for actual use, to roll out dough, etc.

    (I was typing at the same time as you, so this comment was before seeing your updated alcove).

    Annette Holbrook(z7a) thanked huango
  • 10 years ago

    Last note:

    is your fridge standard or counter depth?

    if standard (meaning deeper than counter depth; standard is more affordable than counter depth)), then pull the base cabinets and range out ~5" to be almost the same depth as the fridge, so the fridge doesn't seem like it's sticking out.

    You also get more/deeper counter space next to your range = good.

    Annette Holbrook(z7a) thanked huango
  • 10 years ago

    Arlosmom's pantry is about the same size as yours, and has a baking counter where she keeps the mixer--the counter is an antique buffet cabinet, but any cabinet would do. With that wall adjacent to the PR, you could even have a small sink in the counter. Got any more money you want me to spend for you? ;)

    Arlosmom's pantry

    Annette Holbrook(z7a) thanked mama goose_gw zn6OH
  • 10 years ago

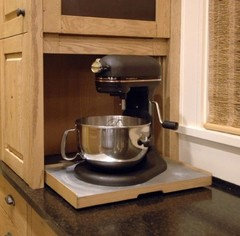
    I'll be the dissenting voice. I think that unless that mixer is relatively easy to use you will avoid using it at all costs. I would either put it on a cart or set it up somewhere where it can always be used as needed. If you don't want it on your countertop then yes you will need to set it up in the pantry. Don't forget that you can store it down below and have a pop up such that it comes up to usable level when needed.

  • 10 years ago
    last modified: 10 years ago

    Huango, good suggestion, that extra depth would be awesome. I'm not set on the general kitchen layout, at this point the only thing that needs to stay where it is is the fridge. Hubby stated that he wants it close to the dining and living rooms as you always are hopping up from table to get a condiment or get a drink while watching tv. I can move, sink, dw, range around if it makes sense to do so.

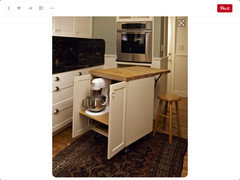
    If I put the mixer over in that little alcove cabinet I'm thinking something like this would be useful. Tucked away when not in use. The extra oven above would be awesome.

  • 10 years ago

    Mama goose, you and huango both showed an option with a baking counter in the pantry. At first I was not into that, but after thinking about it it may be a great option. I have an antique buffet I was going to have to get rid of, bit this may be a good option and I can keep the buffet! I'm not sure if I will have a window or not.

  • 10 years ago

    Practigal, you are completely right. I don't use 3-4 of my small appliances because they are such a pain to get out and set up. I'm hoping to avoid that this time around.

  • 10 years ago

    That cart is so cute! I love the idea of a cart that can be stored in a cabinet or alcove, and pulled out when needed. It looks as if there's a folding extension on the back side. I would worry about it tipping, but anyone who could come up with that idea could surely address the stability issue.

    I often suggest that type of storage for a cart, so I think I'll have to pirate that picture.

    As for using the antique buffet for a counter--go for it! We used a craftsman style buffet cabinet for a bathroom vanity, and my brother and SIL just used a vintage 30s-40s fancier style buffet in their master bath. We both used drop-in sinks, but you could replace the top with a stone remnant, and use an undermount sink. Drawers can be shortened or cut out around plumbing.

  • 10 years ago

    Let me quickly thank everyone profusely. Y'all helped me so much on the other plan and I really love it. This plan is now evolving in the same manner, the solutions you have all come up with give me so much to work with and think about. I actually think I could love this plan just as much as the other. Totally first world problems I know, but feel like whichever plan works out best on the lot will be a joy to plan and use every day. This one isn't done yet, but so much wonderful potential now. I now have 2 options to give to the builder to get priced. If both fall within the budget it will be a hard choice now, but great choices no matter what.

  • 10 years ago

    Um does anyone else have a problem with the elephant in the room. Meaning the stove next to the fridge creating a not so good work zone?

  • 10 years ago
    last modified: 10 years ago

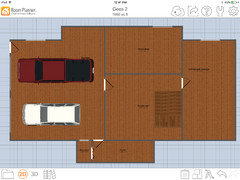
    So putting a bake station in the pantry may be a great addition. This second house plan became an option because the overall layout lends itself to a drive under garage. Then we can skip the separate detached garage and save significant money. My only issue is that I lived in a house with a drive under garage and I hated hauling stuff up to the main floor. As this is most likely our final house I want to make it usable for us when we aren't as mobile. If I add an elevator it is still a bunch cheaper than a whole extra building. Then I can put a pass through from the elevator directly to a counter in the pantry. Even if I just make the space for an elevator now and install down the road.

    Basement below


  • 10 years ago

    Cpartist, I agree with you, don't like the range there. I just copied the plan as it was from the planbook. I wanted to show the original as a starting point. The only option I see is to move sink and dw to island and center range on that wall. It will work but puts the cook with his back to the room and any guests. Also doesn't give me a good spot for my breakfast station as I like to call it. Although over by the fridge would work if yet he range isn't there.

  • 10 years ago

    Is this a new build?

    If you're planning for long-term stay, I would definitely put in wider doorways/aisles to accommodate wheelchairs.


  • 10 years ago

    Quick redesign

  • 10 years ago
    last modified: 10 years ago

    And centering the fridge on the short wall, center range on long wall and got rid of some uppers.

  • 10 years ago

    Much better but I wouldn't center the sink in the island. I'd move it to it's left a bit. This way the area to the right becomes your prep space.

    Realize that only about 10% of the time are you actually standing in front of the stove cooking. 70% of the time you're prepping, so prepping on the island works.

    One other thought is if you don't want to prep on the island is to leave the stove where it was, and move the fridge to the right of the sink. So you'd have Fridge, DW, Sink, prep space, Stove on the wall you originally had it on.

  • 10 years ago

    Hubby wants fridge closer to the dining area, so I'm trying to leave it on that end of the kitchen. Plus on another thread I got slammed for crowding the entry by putting fridge there. I will move it there for fun as that is my preference because it's closer to the pantry. The island is right at 7' so dw and sink are as far left as I can get it. I'm hoping my dimensions are a bit off and I can move it down a bit and add 6-8".

  • 10 years ago

    Looking at your mudroom/entry area: I think there's too many walls/doorways, chopping it up.

    It's quite a spacious space. I think you should leave it as 1 large space w/ built-in and defined areas.


    something like this as example, even has the elevator entrance


    mudroom w/ sink example


    I sacrificed a lot to fit a mudroom into my renovation, so I love my mudroom immensely.

    Just think it through.

    My gf just updated/renovated her mudroom with built-ins and I tried to get her to think about how she uses it, vs. how pretty it looks.

    Well, it sure looks pretty, but now she wants to tweak it since the family/2 teens are not using it as it's intended.

  • 10 years ago

    Moved the triangle.

  • 10 years ago

    Went back to the other, it may not technically follow the rules, but for the way we use a kitchen and how I want it to look this works for us.

  • 10 years ago
    last modified: 10 years ago

    I like it, except for the fridge being centered--if it works better for you, that's the deciding factor--although I'd like to see a wider prep space on the island. One thing I want to mention, in case no one else has, is that you need a drawer or two at the bottom on the cabinets on the counter. That leaves some landing space to allow you to close the cabinet doors--if you have no drawers there, you'll first have to move items out of the landing space, before you can close the doors. It might be a quirk of the program you're using that doesn't show drawers on those cabinets, so if it is, ignore this advice. :)

  • 10 years ago
    last modified: 10 years ago

    My reason for centering the fridge is that it keeps the fridge on that end of the kitchen, nearest the dining area. My husband's only request so I'd like to make it so. Centering it gets it away from opening into the side of the island. I only have 36" between island and that bank of cabinets. If the fridge is there at the end of the L it goes down to 32" as the fridge is deeper. If is centered then it opens into the open center aisle giving more room. My current kitchen has the fridge opening into the island, I have 32" as well. It works but is kind of annoying and hubby said if fridge was only to the side he wouldn't mind the extra steps to have the space to stand back and swing open both doors.

    You are right, the program I have doesn't show drawers worth a darn. My actual plan is for the space to the left of the fridge to be an appliance garage. It will be plenty big enough for coffee maker, toaster and Nespresso unit. I'm even thinking of having those sit on a slide out. The door will need to recess I think. The ones to the right will be drawers at the bottom just like in dyhgarden's kitchen. My other option for my breakfast station is in the appliance garage on the other end of the L above the undercounter microwave. I like both options so may let hubby pick. My big issue with that is having easy access to the sink to refill the carafes.

    Can you tell I fell in love with dyhgarden's kitchen? This is why I love this site, such wonderful help and sharing of knowledge.

  • 10 years ago

    I think you will regret having those two smallish areas of counter space on either side of the centered fridge and you would be better off putting the fridge at the end of the run.

  • 10 years ago
    last modified: 10 years ago

    practigal, even if it takes the space there down to 32"?

    I like the idea of having the breakfast station right there out of the way I guess. When we have family in at Christmas, breakfast every day is the busiest time as adults and teens/college kids all get up at different times. I find we hang at the breakfast table and chat for a long time deciding on the day. As we do, people get up and get more coffee or make a few slices of toast to put out on the table. Then those who want a big breakfast can be in the work triangle without people cutting through to get to the coffee maker, and even the fridge for creamer or toast condiments. This is also where hubby and I crash into each other every morning when it's just the two of us. I'm sure you've seen it being a regular around here, but here is the kitchen I'm emulating as far as layout goes.

    And put the coffee maker and toaster on something like this.


    I will re-create the option of the fridge at the end of the run and see what DH says. Like I said, he is the chef and doesn't really make many demands on the design so I would like to fulfill his only request. But with him I never know, he may say that really doesn't matter and let me choose :D.


  • 10 years ago
    last modified: 10 years ago

    I love that roll-out that you posted! Here's an image of an appliance center, similar to the one I think you're describing, with doors that recess:

  • 10 years ago
    last modified: 10 years ago

    Huango, for some reason I couldn't get your mud room links to open but got it now. The mud room on my plan is just the space to the side of the entry. This is actually the only entrance into the house so the mud room portion needs to be portioned off to hide from view. The side door leads to a porch that will be the way in from a detached garage. If I decide to skip the garage then I will eliminate the porch and that second door.

    Heres the original plan, mirror image to mine.

  • 10 years ago

    Ok, revised with fridge back at the end of the L. The space in front of the fridge to the island is about 32".

Sponsored
Whisler Home Improvement
Average rating: 5 out of 5 stars9 Reviews
Franklin County's Committed Home Improvement Professionals