

Molding and Arch
13 years ago
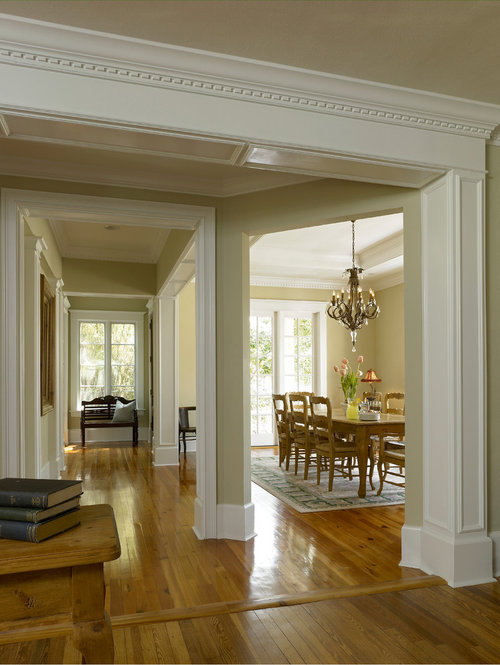
Featured Answer
Sort by:Oldest
Comments (9)
 PRO13 years ago
 13 years ago
- PRO13 years ago
- 13 years ago
- PRO13 years ago
- 13 years ago
- PRO13 years ago
- PRO13 years agolast modified: 13 years ago
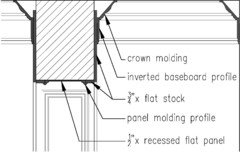
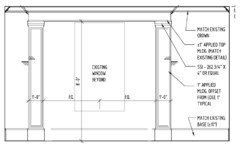
Related Stories
DECORATING GUIDESArchitectural Details Make All the Difference
Are you missing an opportunity to enhance your home with brackets, cabinet feet and moldings?
Full Story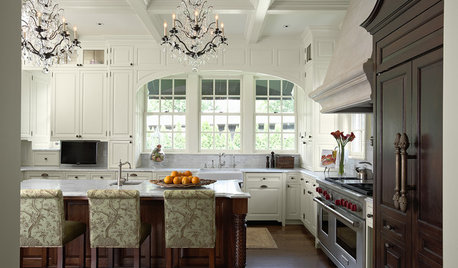
KITCHEN WORKBOOK15 Elements of a Traditional Kitchen
Small details take center stage with decorative moldings, glazed finishes, raised panels and more
Full Story
DOORSPortal to Elegance: Radius Doors
Give any home a regal feel by installing a door with an arched or elliptical top
Full Story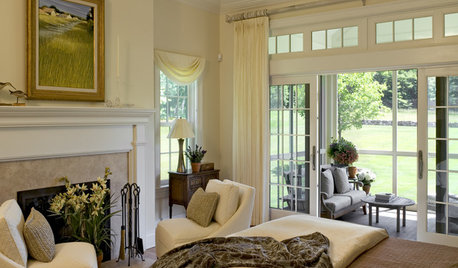
WINDOWSAwkward Windows and Doors? We've Got You Covered
Arched windows, French doors and sidelights get their due with treatments that keep their beauty out in the open
Full Story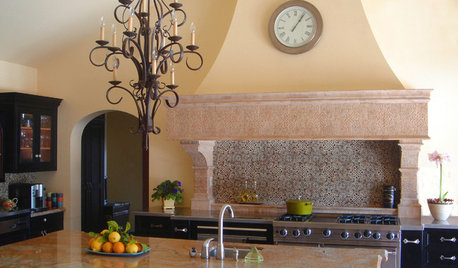
KITCHEN DESIGN9 Elements of Spanish Revival Kitchens
Create an old-world look with dark wood, painted tile, arches and more
Full Story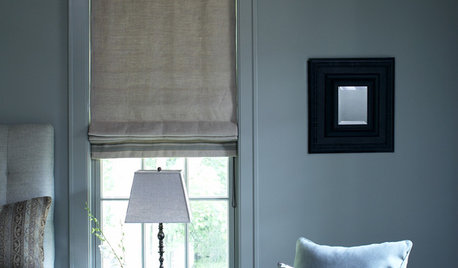
DECORATING GUIDES7 Ways to Paint Your Trim Fantastic, From Classic to Fearless
Give your rooms an edge with a trim treatment that shows attention to detail
Full Story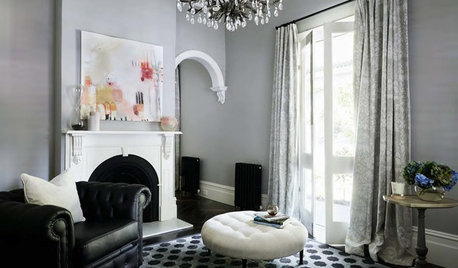
TRADITIONAL HOMESHouzz Tour: Historic Home Combines Elegance and Comfort
The restoration of an 1880s clapboard home preserves classic features while adding contemporary function and style
Full Story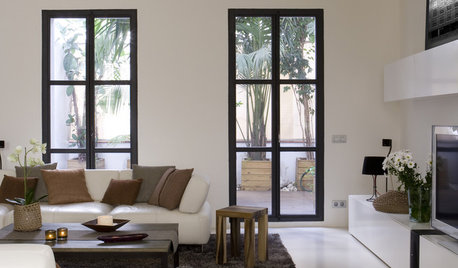
COLORWake Up Your Woodwork With Black
Strike a dramatic note with black window frames, shelves, stairs and more, making features stand out or blend in
Full Story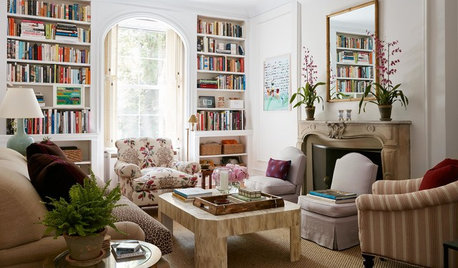
LIVING ROOMSRoom of the Day: A Meticulous Mix of Styles
A New York designer’s Upper East Side living room hits all the right notes
Full Story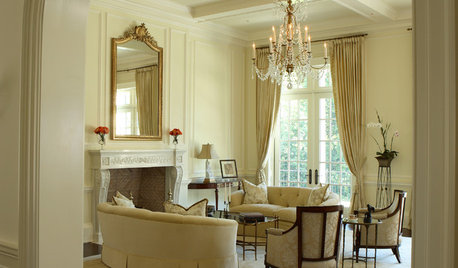
CEILINGSDesign Details: Cuckoo for Coffered Ceilings
Classic, Structural-Looking Ceiling Panels Set a Room Apart
Full Story


KayOriginal Author