

Foyers...
So, I've been thinking about them (foyers) lately. A lot of plans that I see on line have either no foyer at all- front door just opens into some living space... OR a strange area that seems like a waste of space.
I think the best case for a foyer would be an inviting entrance to a home that also has some functionality as well.
My question to you all is: What makes a good foyer (to you)?
Comments (34)
 10 years ago
for me most important is a good light and a coat closet, and maybe an area rug.
 10 years ago
I've gotten to the point where I see no use for a foyer most of the time. The only time my foyer gets used it when UPS, Fed ex or the Orkin guy comes. Everyone else by-passes my front door and goes directly to the kitchen door.
Related Professionals
Memphis Architects & Building Designers · Williamsburg Architects & Building Designers · Canton Architects & Building Designers · Yuba City Architects & Building Designers · Spanish Fork Architects & Building Designers · Magnolia Design-Build Firms · Danbury Design-Build Firms · Akron Design-Build Firms · Liberal Design-Build Firms · Pine Bluff Home Builders · Raleigh Home Builders · Fort Worth Home Builders · Davenport Home Builders · Kearney Home Builders · Janesville Home Builders 10 years ago
A good foyer is a carryover of the approach to the house or unit, and transitions you to the interior. I think that's especially important in an apartment/condo, where you have no control over the approach/hallway. I don't like to be jarringly thrust into a new design environment, but gently led, no matter how small that foyer might be.
Layout-wise, the foyer guides you into and through the house. It directs you to the public rooms, the working rooms, and the private spaces. They may not directly open off of it, but you can kind of tell how to get to them.
It gives you options, including the option to simply be in the foyer. When picking up a child playing with a friend, or dropping off brownies for the board meeting, sometimes you need to step inside, but don't want to be IN their living space. Or, you are stopping there before going on, so you need a closet or coat hook, a place to set your bag, a bench and a place to put your wet shoes.
If you are visiting the house, you know you can find your purse or jacket there, and the guest bath. It can be nice and discreet sometimes to have those two things close together.
For the family, it's the transition point between private, family, and public spaces. It's a crossroads. It's probably the most minimally furnished space in the house, so it's a great place for spreading out your display on the Teapot Dome Scandal, gathering your Scout Camp gear, or the bags of stuff for Salvation Army to pick up. In spite of that, it's still the space that always looks nice. So the kitchen may be messy from your once-a-month cooking bash, the FR has sleeping bags from a sleepover, the DR has your taxes strewn across it, but the foyer can be an island of civility. After you clear out the boxes of Holiday decorations that live there while you decorate/undecorated.
I've been known to set up a table for 6 in the foyer for our Christmas Eve feast when we overflow.
I don't understand layouts that have a nice big foyer, but all the rooms or halls open off the family room.- 10 years ago
For me, the foyer is that place you stand with your coat on, smiling, telling a good friend 'thank you for having me over' for the 13th time while you keep talking for another hour. To me, its a critical piece for welcoming, thanking, and saying goodbye.
It's also that space that serves as a transition space (yes I do occaisionally agree with the architects). We kept ours 'low' in ceiling heights, so that when you go into the adjacent rooms, it feels more open and 'big'. We didn't add doors to keep it as an airlock, but we may in the future (as our door openings could easily be converted).
It's a place to take off/put on muddy boots, hang up coats and hats.
What I dont like (and is plentiful around here) is the 'showpiece' foyer that has stairs up to bedrooms (that no guest gets to see after the 1st visit), and a giant chandelier that you really don't care to crane your neck to see.
In our build, we've designed the foyer to have four directions you can go - to the kitchen (such as when greeting an old friend for a quick cup of coffee), two the living room (after taking of the aforementioned coat and shoes, for a longer visit), downstairs (to our 100% entertainment space), or down a hall to the outdoors and/or more 'private' spaces - bathroom, laundry, mudroom, or stairs up to bedrooms. It made sense to us do it that way.
My parents house had a terrible entry - a 6x6 (or less!) landing that you had to go up, or down stairs from to get to the main living areas. Visiting meant you were either a) struggling to get your shoes or jacket on/off, b) standing outside in the foul weather waiting for others, or c) trying desperately not to fall down the stairs. - 10 years ago
What lookintomyeyes said about the stairs. Our stairs deposit us in the foyer. A similar house has the stairs depositing the family in the foyer, but the back side, near the LR. The bottom landing is split, so it also drops you in the kitchen. I like that, but upstairs there's wasted space, it requires a hallway to wrap you back around the stairs. Worse, though, is that our upstairs hall has the dreaded bathroom at the top of the stairs, you can kind of see it from the foot of the stairs, if you look.
i don't mind the stairs landing in the foyer so much, but I don't like them so close to the front door. And it's a sharp turn from the stairs to the kitchen, so there are actually handprints (some of them mine) from where we "ricochet" off to make the turn!
 10 years ago
I'm like Annette. The front door is only used by me for picking up packages left on the front porch or to accept the pizza from the delivery person. It's the most useless and least utilized space in my house (we right now keep our kitty litter box there b/c it's such a no-use space for us). I've literally had packages sit out there for days/maybe a week? b/c we don't come in through the front door nor does our driveway pass it. All our friends and family enter through either our garage (gross) or our back door, dumping them into our dining room.
We'd like to share an entrance/space with guests in our new house. All our friends will park in our driveway, not the street so they will have mostly the same path we will to enter the home. I'd actually prefer a 'cheap' looking front door that no one uses and a more 'wow' door in the back where we can see, use, and enjoy it.
Just my $.02
 10 years ago
A foyer is where you stand while you hand out Halloween candy. It provides a neutral buffer between the curious little demons outside and your more personal living quarters. As an adult tagging along with my little one, it always made me uncomfortable to stand at a neighbor's door and see someone six feet away all slouched out on the couch eating popcorn in his socks.
I like foyers as a homeowner, and I like foyers as a guest (or a trick-or-treater).
- 10 years ago
I've never lived in a home with a foyer, so personally I just think they are a big waste of space and I have never missed having one. I can walk six feet to the mudroom to hang up a coat there, or put a hook on the wall by the door if I need it.
- 10 years ago
Like so many things, 'it depends'. The way our property is laid out, the front door is the automatic go-to. Even family members and good friends come and go that way. Our house is quite small, and so is the foyer, but it is a distinct space with it's own decor. All of our public rooms are in the back to take advantage of the view, so our foyer leads to a wide hall. You can see straight through from the front door to the LR, though. Our little gem of a powder room is right off the foyer, so guests don't have to search for it.
I prefer a fairly modest foyer, so the rest of the house doesn't seem like a let-down. I've seen too many homes with a grandiose foyer, and then little house. All hat and no cowboy. We don't get many guests, and never a crowd, so our foyer is adequate for us.
- 10 years agolast modified: 10 years ago
I'm loving that this thread has solidified my plans for the house we are planning on building for retirement. It will have one entrance that will have a small entry space but then goes into a hall leading through the kitchen. Not traditional but will totally work for us. We will be on acreage in the mountains so trick or treaters will never happen and guests will be limited. Package delivery will be down at the road. The plan we are building has steps off the back porch but we are even eliminating those at the suggestion of the builder as it will just be a way for bears to access the house. The only other way in is through the drive under garage and up in an elevator or through to the interior stairs.
I will do what I can to make my foyer,such as it is, welcoming. Anything but enlarging it that is :). This thread is making me excited about the challenge.
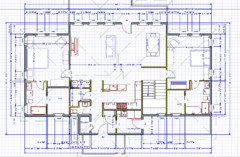
As I look more into that area of my plan I realize that with this house I will have a good sized covered porch at the entry, so while the interior part of the entry is not very big, I have a 6'x13' porch that I can make more a part of the entry. I can fit a couple of benches or other type of seating, or even a swing if that works. Lots of options here. Being in Georgia, we tend to spend more time outside with guests, we almost always walk outside with them when they leave, so that porch will function more like a foyer than the actual foyer anyway.
- 10 years agolast modified: 10 years ago
When I was looking for house plans, a foyer and how it lead to the rest of the house was very important. If there was not a separate foyer, the plan was scrapped even if the rest of the house was perfect. I very much dislike a front door that you open and " Ta da!" You are standing in the living room. My foyer is about 7' by 9'. When you come in the front door, all you can see is part of the greatroom wall with the fireplace. The guest room, office and guest bath are down a short hall to the left. The basement door is across and to the left. Down the 5 ft wide hallway,about 10 feet, you enter the great room. In the foyer there is a coat closet, an umbrella stand and a decon's bench for sitting to take off or put on shoes. The wide hall is perfect for my low curio with a mirror above it and my GWTW Fenton lamp.
- 10 years agolast modified: 10 years ago
The original function of a foyer was for greeting guests and it usually housed a stairway to an upper floor. In northern climates it also served to keep cold drafts from reaching the living spaces. Those functions are still useful but in a small one story house in a warm climate, a foyer can seem less functional. But with an open plan it serves to prevent a guest from seeing all of your living spaces from the front door.
In the 19th century houses had a small Receiving Room next to the front door.
- 10 years ago
Foy-yay is the French originating language, foy-yer is the Americanization of it.
- 10 years agolast modified: 10 years ago
Foyer is the same in French and English; its just pronounced differently and needs an "s" in English be be plural. It has a broader use in French where it refers in a general way to hearth & home and modified with adjectives. In English it either means a space just inside an entrance of a theater, hotel, etc. or a room in a house or apartment that leads from the front door to other rooms.
- 10 years agolast modified: 10 years ago
I would like to point out that although its interesting to discuss one space in a house all by itself, in reality it is best to think of such a space in conjunction with all the other spaces of a specific house design and the needs of the owners. When you start the design of a house you should forget what has been discussed here and let the spaces develop together. In other words, a house should not be designed one element or space at a time.
- 10 years agolast modified: 10 years ago
My question to you all is: What makes a good foyer (to you)?
The front door should be easily visible as you approach the house. The front door should be well lighted and house numbers should be prominently placed. When the guest steps inside, the foyer doesn't need to be large, but it needs to feel welcoming. It should have a floor mat (to knock off outside dirt) and a place for the guest to set down keys, purse, coat, etc. The foyer needs to be well lighted and should have some sort of artwork or decorative items. You shouldn't store too much stuff in your foyer: It should be mostly open space, and everything in it should "earn its keep".
When we build, I plan to line my foyer with to-the-ceiling bookcases, allowing the room to double as a library. This'll give us much needed space for books, but it'll also allow us space for displaying pictures and small treasures.
If done well, a foyer isn't a wasted space or an overly stuffy, formal space.
I've gotten to the point where I see no use for a foyer most of the
time. The only time my foyer gets used it when UPS, Fed ex or the Orkin
guy comes. Everyone else by-passes my front door and goes directly to
the kitchen door.See, this is what I want to avoid: My current drive way is on the side of the house, so everyone comes in through a side door and enters into our office, one of the messiest rooms in the house. It sets a bad tone. I'm arranging my new driveway so that people do not have access to any door EXCEPT the front door -- I'm forcing people into the foyer. Even if it's a good friend, I want them to come into a neat, clean area first.
It's also that space that serves as a transition space
Yes, I like the term transition space. It's a bit of a decompression area in which you leave the world behind and enter your own personal space.
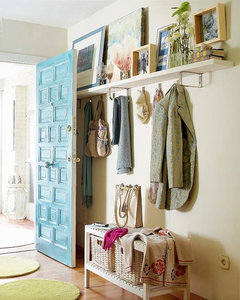
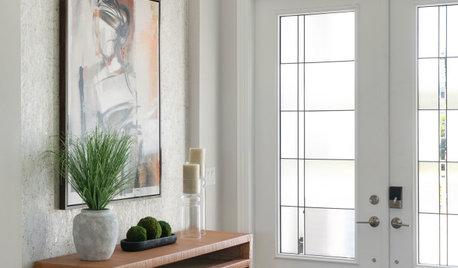
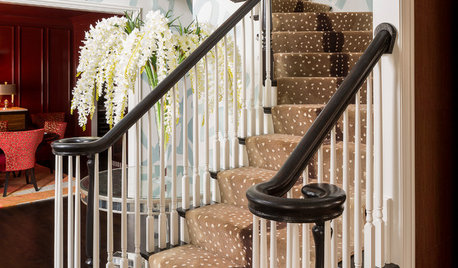
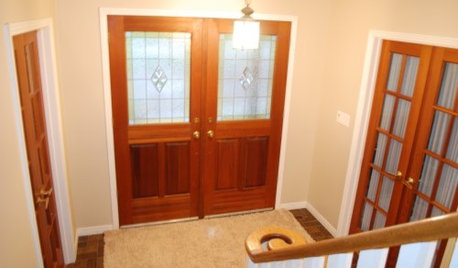
In closing I think people who are anti-foyer get the idea that they must look like this:
Or this: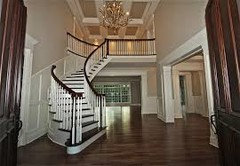
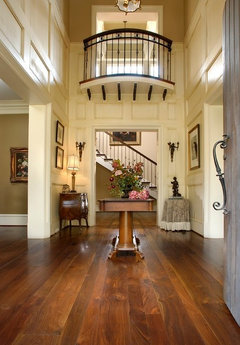
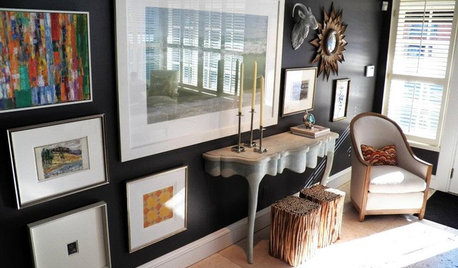
When in actuality, they can look like this:
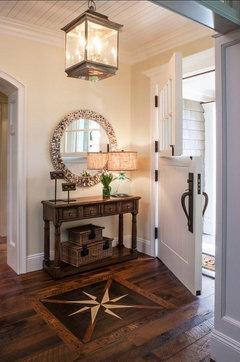
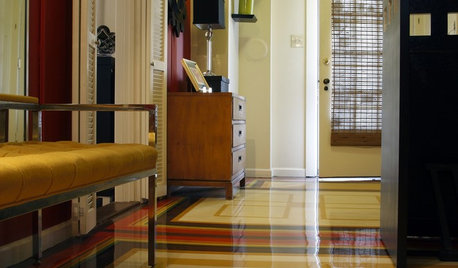
Or this:
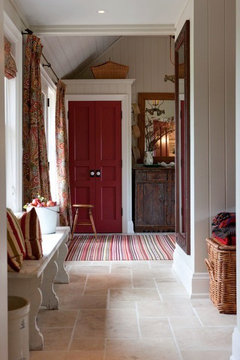
Or this by Sarah Richardson (is that right?), which I've loved forever -- my back hall will look something like this
- 10 years ago
Our foyer is more than 12 X 12. (I'm not at home, so can't check.) The ceiling is 9-foot. The arched door and arched surround almost fill the front wall. It's not pretentious. Ours is a house of few, but large, rooms: 2900 sq ft. on one level. The foyer sets a nice tone.
Visitors can see into the living room, ahead through a 12-foot arch, then out through that room's French doors to a terrace and our back yard. We *use* our living room, but we are also only two adults, so it's presentable.
Immediately right of the entry door is our 'library' (where we watch TV). Also right is the bottom of the stairs. You can only see up to a landing before there is a concealed turn. Beyond, also right, under the angle of the upper stairs, is a guest closet and the hallway to a guest room and the MBR.
Left at the inside corner of the foyer is the entry to the kitchen. You can only see a buffet w/hutch from the center of the foyer; the working space faces front.
One of my favorite older homes had a huge foyer, with everything coming off it. You could walk in and have members of the large family coming to greet you from five different directions.
 10 years ago
I love my foyer. This is a pic looking into the 2 rooms that come off of it. It is a panoramic pic but gives you an idea

doc5md
Original Author10 years agoGreat comments so far and some of them really echo my thoughts.
I really want the space to do more than an area to drop your stuff. Someone commented about a place for those 5 minute goodbyes with a faraway friend. Yes, how do we make that space!?!
I would like to point out that although its interesting to discuss one
space in a house all by itself, in reality it is best to think of such a
space in conjunction with all the other spaces of a specific house
design and the needs of the owners.Agree wholeheartedly, but I often think they are simply an afterthought, with very little actual design thought involved in them. Many online plans have a little room just stuck on the front of a house... or a big blank area with high ceilings and a dramatic staircase, but little substance.
When we build, I plan to line my foyer with to-the-ceiling bookcases,
allowing the room to double as a library. This'll give us much needed
space for books, but it'll also allow us space for displaying pictures
and small treasures.I really like the sound of this. This is the sort of thing I want the space to 'do.'
See, this is what I want to avoid: My current drive way is on the side
of the house, so everyone comes in through a side door and enters into
our office, one of the messiest rooms in the house. It sets a bad tone.
I'm arranging my new driveway so that people do not have access to any
door EXCEPT the front door -- I'm forcing people into the foyer. Even if
it's a good friend, I want them to come into a neat, clean area first.DW and I are planning to avoid that situation as well. I have family that has a beautiful large house. And yet, EVERYONE that goes to their house walks in through the garage entrance and into a dark hall past the laundry area. We went to their house several times before we ever really saw the foyer- I've never actually stood in it.
Ultimately, we all know the foyer should be defined in context with the rest of the house (both the interior floor planning and the exterior too). I was interested in the feeling of a great foyer and why the design made us feel that way. Great thread and comments. Thanks!Keep the comments coming!!!
- 10 years ago
DW and I are planning to avoid that situation as well. I have family
that has a beautiful large house. And yet, EVERYONE that goes to their
house walks in through the garage entrance and into a dark hall past the
laundry area. We went to their house several times before we ever
really saw the foyer- I've never actually stood in it.Yeah, we're on the same page. I'd guess your relative's parking situation is what prompts you to enter through the garage, and I'd also guess they didn't stop to think through how their parking would affect how people would enter the house.
doc5md
Original Author10 years agoYeah, we're on the same page. I'd guess your relative's parking
situation is what prompts you to enter through the garage, and I'd also
guess they didn't stop to think through how their parking would affect
how people would enter the house.Exactly.
- 10 years ago
I blame side load garages. That's always why I end up trudging through snow. People build their house with the fantasy that guests will approach via a bicycle with a bell like Leave It To Beaver. If you must have a side-load garage, I hope you have room for a charming little circle drive at your carriage entrance. Also a butler.
- 10 years ago
I agree wholeheartedly with everything mrspete said. And I love the idea of the bookcases there!
In our current house, everyone comes to the side door which is always a super messy, cramped little area. And it's definitely all about the driveway location. In our new house, our architect is designing the driveway to split into two sections, one leading to the garage, and the other leading to a parking area near the front door. At the split, there will be a gate in front of the drive to the garage so no one could go that way even if if they wanted to. "Forcing" everyone but us to use the front door and foyer, as mrspete said.
For it to be effective, it has to be considered and designed that way from the start. I wouldn't want to live in another house without a foyer ever again.
- 10 years ago
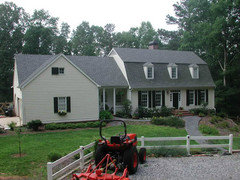
So here is my current house. The tractor in the pic is parked in a parking area we put in front of the house, it can fit 4-6 cars depending on how people park. Then 3 steps down to walkway to house that leads to front door and foyer. My driveway into side loading garage is past this parking area. Regardless of what appears to me a to be a direct lead in to the formal entrance most of my friends walk past it and continue on to the little covered porch to the left of the door and into the kitchen. I'm ok with that and kind of anticipated this which is why I had the sidewalk designed that way when we added it a few years after we moved in. Since this pic was taken I've added a stepping stone path that cuts over from the sidewalk straight to the sidewalk as the kids would park their cars up on the pad and then leave from kitchen and cut across to rush to their cars when they were late for school.
- 10 years ago
I blame side load garages. That's always why I end up trudging through
snow. People build their house with the fantasy that guests will
approach via a bicycle with a bell like Leave It To Beaver. If you must
have a side-load garage, I hope you have room for a charming little
circle drive at your carriage entrance. Also a butler.I don't hate side-load garages, but I think a whole lot of garages -- front loaded and side loaded -- are just arranged poorly. Sometimes it's because the lot size is small (which makes me wonder, if you can't arrange the whole house nicely on this lot, should you buy it?), and other times I think people just don't think through how their garage will affect guest traffic.
In our current house, everyone comes to the side door which is always a
super messy, cramped little area. And it's definitely all about the
driveway location. In our new house, our architect is designing the
driveway to split into two sections, one leading to the garage, and the
other leading to a parking area near the front door. At the split, there
will be a gate in front of the drive to the garage so no one could go
that way even if if they wanted to. "Forcing" everyone but us to use the
front door and foyer, as mrspete said.Our plan isn't all that different:
We're doing a front-facing garage, but it'll be set back slightly from the house. Guests will be able to park in the drive way OR in a space off to the right of the garage. From those parking areas, the front porch and front door'll be clearly visible. Guests'll have a straight-line to the door, and no other options for entering the house.
Assuming the garage door is closed, no one will have access to the garage-to-kitchen entry We'll have a no-steps entry inside the garage, so if we are expecting elderly guests (especially in bad weather), so they could enter this way ... but we would have control of that choice.
And the back door'll be on the back side of the house inside the fence, and I can't imagine guests circling the house and entering the fence to reach that door.
- 10 years ago
We have a side load garage, but because our house faces our very long driveway, rather than the street, people tend to park right in front of our front door. It looks like a private lane. We do have some family/close friends who park under the carport around the side and behind the house and they might come into the garage through the mudroom. I do wish that our foyer wasn't half taken up by the stairs into the basement. However, our last house didn't even have a foyer, so this is a slight improvement.
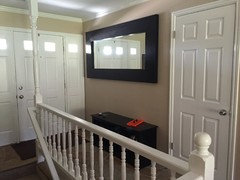
You can see the steps leading to our front door in this picture. The garage is around the far side of the house.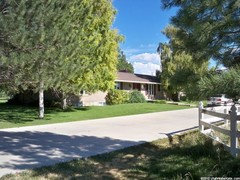
 10 years agolast modified: 10 years ago
One reason for a poor foyer configuration is the foyer is often thought of as an isolated thing, not as a building element that has relationships with other building elements.
For example, the front of a house has to be understood not as a wall with holes in it but as a connection between the house and the street. A window has to be understood not as a hole in a wall but as a relationship between, house and lot, inside and outside, light and dark, warm and cold. If I think of a window as an isolated thing, that’s probably all it will ever become, but if I think of a window as an element in a series of connecting relationships it has the potential to become so much more.
Same with a foyer, if I think of how it relates to the door on one side and how it relates to the house on the other, and how it functions in the whole sequence in a trip from the street to the interior, the foyer has a potential to become a lot more than just a "room". And this is critical because our perception of a house is greatly formed by how we arrive at it (and not just for houses, for most buildings really!) The reason many houses fail is because of failed relationships even though all the "pieces" are there.
At the risk of getting into design theory mumbo jumbo, Christopher Alexander's Pattern Language talks about the critical relationships of the approach, transition into the house and foyer.......entry door being visible upon approach (pattern 110), entrance transition (pattern 112) and entrance room (pattern 130). Whether one agrees with Alexander or not, what is true is how these are all related and not to be thought of as isolated things.
And foyers or entrance rooms don't have to be "big and grand" (an oft used phrase here!) to function. As little as 12SF is perfectly fine.
 10 years agoI see great benefit in having a for-yer/ for-yay/ entrance hall/whatever you wish to name it. I don't think it should double as a mud room, unless designed large and well enough to do so.
ARG put it very well, and I agree totally. Also, depending on the style of building and living, some areas could do without a foyer, but as a general rule, I would not neglect to incorporate the useful transition any more than I would a window.- 10 years agolast modified: 10 years ago
Our Christmas tree is in our foyer since it's the only place where it fits. It rests in a curved nook created by the curved staircase. The kids love to stand on the stairs to lean over and put the star on top of the tree. I agree that the purpose of a foyer is to welcome guests. I sometimes think hospitality is a forgotten art these days. People either over complicate it or don't practice it at all.
Like many others our entrance is muddled. We have a clear front door and welcoming entrance but a lot of people still park at the top of our driveway on the parking pad because the front door steps are steep. There's a patio door with a doorbell but it's hard to spot if you don't know where to look. It's also confusing when we have guests over because some people have trouble hearing the difference between the patio and front door doorbells.
The house we plan to build has the same problem of being elevated above street level. We plan to solve it with a circular drive bisected by a walkway. I like the idea because it will mean less grass since we plan to use terraced planters instead of grass.
- 10 years ago
A foyer and a clear front door were two of the must haves for me in our build.
In the house we are in now the front door is not clearly visible and almost everyone pulls right up to the back door which enters into back hall and laundry. Not a terrible place but I want strangers to come to the front door. In this current house we have a nice entry with closet, that opens into living room in one direction and kitchen and dining room in the other but as I said almost no one uses it. On holidays and other occasions I have DH or myself go out to meet guests and channel them in the front door vs back door.
New house we don't really have a true back door...just one that comes in the back of the garage, not visible from the driveway. This is the one I want the grands and family members to use on day to day visits. So much so that we are installing a doorbell there. Through the garage and into mudroom to deposit boots, shoes and coats. we live on a farm, lots of dirt and mud around and the grandboys find it all! There will be a clear path from the parking area to the front door, good light and house number visible. Entry with a closet and some kind of landing space for guests to deposit handbags whatever. Slate floor with a rug. Some kind of shoji screen or other movable wall blocking view into the rest of the house. Open to the great room to the right all the time but wall will be able to open to the left if more direct access to kitchen is desired for whatever reason.
- 10 years ago
Looks like some houses need that little sign that says, "Tradesmen's Entrance".
This reminds me of the need FOR that. I'd like an entrance just for the techs who are going to go to our basement to service the furnace, water heater, whatever.
- 10 years ago
We plan to solve it
Those are the most important words. You can arrange your driveway and front door in any number of ways, but having a PLAN is key to every one of them.
Looks like some houses need that little sign that says, "Tradesmen's Entrance".
This reminds me of the need FOR that. I'd like an entrance just for
the techs who are going to go to our basement to service the furnace,
water heater, whatever.I have people out to the house to provide service perhaps twice a year. I don't see this as a need.











mushcreek