


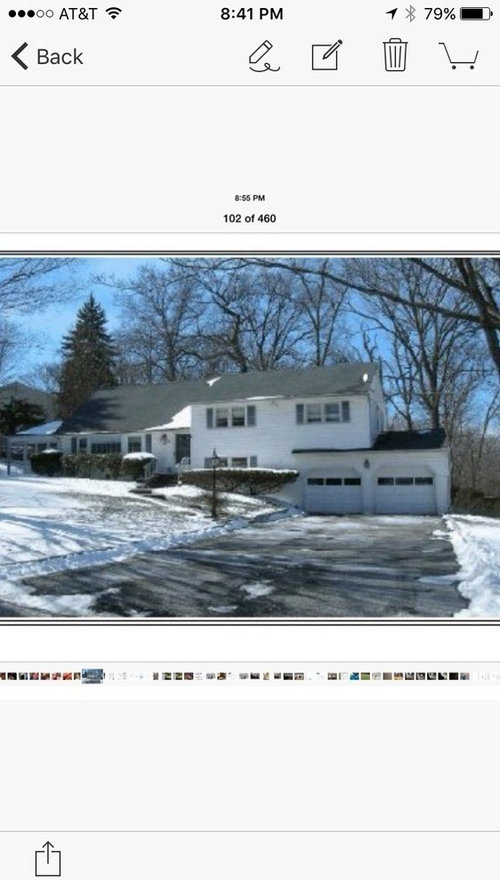
How do you fix this lop sided, cantilevered bump out?
10 years ago
Featured Answer
Sort by:Oldest
Comments (13)
 10 years agolast modified: 10 years ago
- 10 years ago
Related Professionals
Dalton Interior Designers & Decorators · Zanesville Interior Designers & Decorators · Winona Interior Designers & Decorators · Laconia Interior Designers & Decorators · Brattleboro Interior Designers & Decorators · Santa Fe Interior Designers & Decorators · Wichita Falls Architects & Building Designers · Detroit Architects & Building Designers · Victorville Architects & Building Designers · Bismarck Architects & Building Designers · Sarasota Kitchen & Bathroom Designers · Lake Charles Kitchen & Bathroom Designers · Concord Kitchen & Bathroom Designers · Wheeling Kitchen & Bathroom Designers · Salem Kitchen & Bathroom Designers 10 years ago
 10 years ago
- 10 years ago
- PRO10 years ago
- 10 years ago
 PRO10 years ago
- 10 years ago
- 10 years ago
- 10 years ago
- 10 years ago

Related Stories
HOUSEKEEPINGWhat's That Sound? 9 Home Noises and How to Fix Them
Bumps and thumps might be driving you crazy, but they also might mean big trouble. We give you the lowdown and which pro to call for help
Full Story
DECORATING PROJECTSQuick Fix: Reupholster a Chair Seat
Take a chair from drab to fab, no sewing or special skills required, in just a few simple steps
Full Story
BEFORE AND AFTERSKitchen Rehab: Don’t Nix It, Fix It
A small makeover makes a big impact in a traditional kitchen in Atlanta with great bones
Full Story
LIFEHouzz Call: Show Us Your Nutty Home Fixes
If you've masterminded a solution — silly or ingenious — to a home issue, we want to know
Full Story
KITCHEN DESIGNKitchen Design Fix: How to Fit an Island Into a Small Kitchen
Maximize your cooking prep area and storage even if your kitchen isn't huge with an island sized and styled to fit
Full Story
ARCHITECTUREThe Bay Window Goes Modern
Square tubes, cantilevered cubes, mixed glass ... new plays on bay windows are boldly branching out in modern architecture
Full Story
REMODELING GUIDESThe Benefits of Building Out — and What to Consider Before You Add On
See how heading out instead of up or down with your addition can save money, time and hassle
Full Story
REMODELING GUIDESMicro Additions: When You Just Want a Little More Room
Bump-outs give you more space where you need it in kitchen, family room, bath and more
Full Story
REMODELING GUIDESAdding On: 10 Ways to Expand Your House Out and Up
A new addition can connect you to the yard, raise the roof, bring in light or make a statement. Which style is for you?
Full Story
REMODELING GUIDES10 Tips to Maximize Your Whole-House Remodel
Cover all the bases now to ensure many years of satisfaction with your full renovation, second-story addition or bump-out
Full Story
Sponsored





User