Software
Houzz Logo Print
cthanhauser

finalizing kitchen design....

10 years ago
last modified: 10 years ago
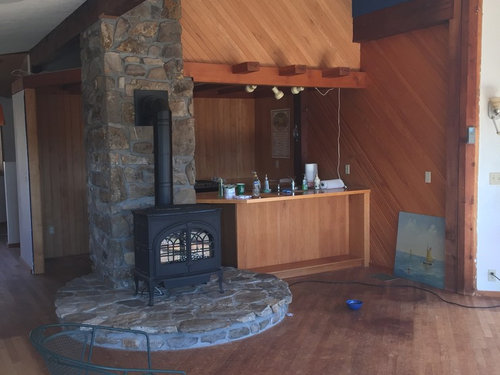
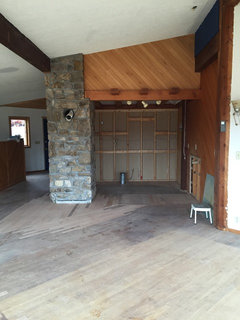
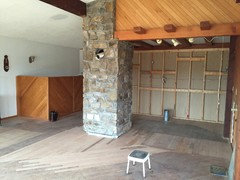
this is a before photo, dropped ceiling is getting removed, stove and hearth are going, as are existing cabinets, chimney stays. you can see the space limitations.


I am ordering cabinets from lowes and working with a kitchen designer there. Have to order cabinets by March 16th to get 20% off, but would love any advice in the meantime!

We are planning on natural cherry in a shaker style, partial overlay cabinets with a leathered or honed grey granite. countertop. Thinking either white ceramic or metal drawer pulls. one wall is white and one has oak panelling. need to decide whether to whitewash the wood wall, what kind of backsplash will look good.

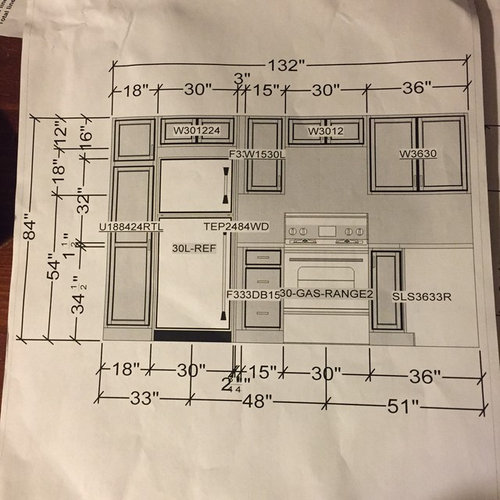
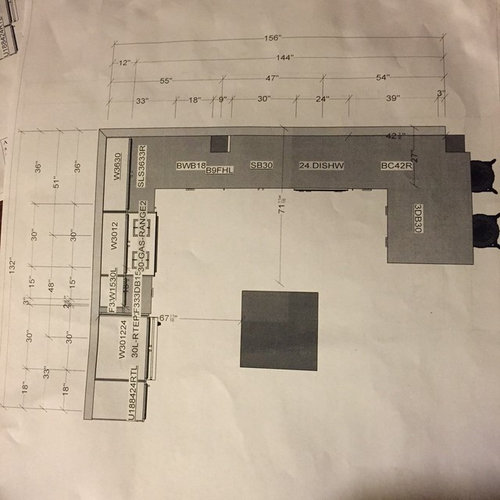
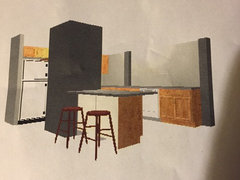
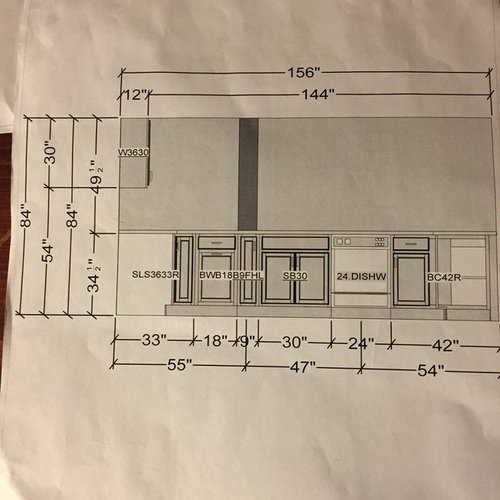
Our space is small and limited by a chimney in the middle, so there is no room for an island. there are posts on one wall to work around too, and an 84 inch beam to stay under. Within the limitations these are the designs we've come up with.

In addition we will add open shelving to the wall above the sink. We have not finalized the hood, we will probably not be able to afford to vent out the roof as the previous owners had an electric downdraft jennair. our contractor recommended getting a duct free hood, which nobody seems to like, but the expense of venting a hood would be high as the kitchen is on all interior walls and we'd have to go out and cut a new hole in the roof. I guess one option would be to get a new jennair gas range with and use the houses existing downdraft system. the jennair is almost $2k more than other gas ranges, but that might be worth it to vent out the cook smells? any advice appreciated. here are plans so far:


Comments (30)

  • 10 years ago

    What are the dimensions of the chimney? I'd like to try another suggestion.

  • 10 years ago

    First, I love a 70s contemporary type of project. if you havent seen emily henderson's house you might check it out.

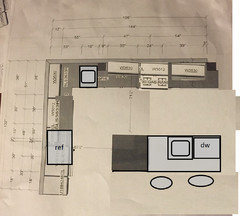
    Secondly, ive never posted an uglier drawing on gw. please forgive me. my keyboard is not working. this is all touch screen. ugh.

    i was trying out fridge-prep sink-range (centered between posts) on the perimeter. clean up zone and counter seating area attached to the chimney. a deep 24" sink and a dishwasher with seating for two:

  • 10 years ago
    Thanks benjesbride I like this idea. The chimney is I believe 37" wide on that side, by 34." Think this would work even if we end up using the chimney? Eventually we want to install wood stove in basement below, so chimney will get warm. Would be great to have extra space though
  • 10 years ago
    The Emily Henderson that comes up on houzz? Designer in Portland?
  • 10 years ago

    she did grow up here in oregon, but lives in l.a.

    tour here: http://stylebyemilyhenderson.com/blog/my-house-tour-from-good-housekeeping

    cthanhauser thanked sheloveslayouts
  • 10 years ago

    yes, and we definitely want to add something there, at the very least hang pots off of it. eventually we may add shelves and or a work/sit area, but I think I may wait and source a vintage butcher block, or something with more character. we haven't lived in the house before so my thoughts are to get a basic kitchen design and basic cabinets, and then add as we live there and see what works. great idea though, I have been looking on houzz for other examples of this...

  • 10 years ago

    I like BB's idea to attach a counter to the chimney, but unless you can make the counter longer, you'd have about 54" for the DW+sink and elbow room. Maybe you can use that area just for some cabs and seats.

    I didn't add any uppers. If you decide to have no uppers on the short wall, I think the best place for dishes/glasses would be the peninsula. Though it would require some steps, it'll enable one to unload the DW while another cooks/preps.

    cthanhauser thanked sena01
  • 10 years ago

    thanks! I like your 3D model too, is this a program available online?

  • 10 years ago

    BB thanks for the Emily Henderson tip she is great!

  • 10 years ago

    I really like Benji's bride idea of the sink facing into the room (DW next to the sink) as I would not like to face the wall and stand behind the chimney. It would feel way to isolating. I am not sure that I would add a second prep sink, I think I would move the stove down that wall so that from the sink facing into the room I could turn around and put something on the counter directly behind me and next to the stove which would now be slightly to my left. I would put cabinets for the plates and glassware directly above the new countertop- that should be an easy reach from the dishwasher. Given the constraints on your layout, I would consider making the fridge wall a pantry wall with a wall oven and just using a cook top instead of the range. This would give you more under counter space for pots and pans and more storage for pantry items.

  • 10 years ago

    is this a program available online?

    There is a trial version of the program. I believe you can't save your files in the trial version, but you can export pictures and save those.

  • 10 years ago

    When facing the wall with the posts, what's to the right of the kitchen? The area with the white angled wall that the wood stove opens to.

  • 10 years ago
    To the right of the post wall the wall angles put into the main living area. All the windows are at the other end of that wall. I have new pics of the demoed space!
  • 10 years ago

    I feel like the queen of "have you considered moving your kitchen?" Here in GW, but have you considered moving your kitchen? I'd live to see more pics and a floor plan. It looks like a cool place.

  • 10 years ago
    Being in the space again I think you are right Benjesbride about building out from the chimney. It may make more sense in terms of plumbing and infrastructure to make that just a work surface and eating area though. Or my new idea is to see if we can vent a gas range out that chimney!
  • 10 years ago

    I looked that up yesterday :-) you should check it out. The threads I skimmed concluded that it was not to code and in areas where it could be converted using a stainless steel insert some thought it was cost prohibitive.

  • 10 years ago
    I think for time and budget reasons we can't move kitchen at the moment, could be cool but feels like too big of a can of worms! I don't have floor plans but I'll attach more pics of this main space. The main floor is just this big room plus two little bedrooms and a bath. Downstairs is a walk out basement, we are planning to refinish it eventually....
  • 10 years ago
    Looking left towards stairs and front door
  • 10 years ago

    What style direction are you taking this house? I have a difficult time seeing cherry shaker style cabs here. Have you thought about slab fronts?

    If you want to go with a more earthy modern feel, check out Lauren Liess' last house here http://www.laurenliess.com/portfolio-projects/fox-vale and here http://www.laurenliess.com/pure-style-home/tag/My_Home/. I think it may provide you with some ideas how to update your house while working with fixed elements like the chimney and the beams and the angled floors and such.

    cthanhauser thanked sheloveslayouts
  • 10 years ago

    What you have going on here reminds me of Mamadadapaige's kitchen. You might find some helpful ideas in her reveal.

    We have a narrow pantry cabinet that is backed by a masonry chimney. Our wood furnace is in the basement and, yes, the cabinet does indeed get warm inside. I have no problem with that though, as I use the space to store our paper plates, plastic ware, cookbooks, etc. None of it is adversely affected by the heat. I'd call it "cozy warm", not dangerous, melt the plastic forks and spoons warm. : ) (It almost makes me wish we would have built a bench seat for snuggling next to it, but then no one would want to leave the kitchen. ; ))

    If you are looking for an awesome wood furnace to put in the basement, I can highly recommend Lamppa Kuuma as an option. It's what we put in two years ago, and it's been absolutely fantastic. In our last house, we had a quality wood stove in our living room. It was nice, but the heat from the Kuuma is much more even, and with it's computer controlled damper, it is extremely easy to use. I don't miss the wood mess in the house at all, nor do I miss fiddling with the damper and having to reload the stove all day long. The Kuuma designed to burn the gasses in the wood smoke, so it doesn't create creosote in the chimney. (We have a steeply pitched, high roof, so this was a big deal to DH.) It's been very efficient to run, and when we've had questions, the company has been helpful and caring. Just what you'd expect from a small family run business, which is what they are. (Nope, no association here, just a happy customer.)

    Congratulations on your new home!

    cthanhauser thanked laughablemoments
  • 10 years ago

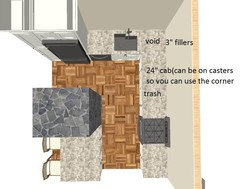
    oooh yes her kitchen is lovely, thank you! benjesbride! I was just debating painted white cabinets vs the natural cherry. I think slab would look good too, the shaker plus grey granite is a little too farmhouse-y. earthy + modern is a good style. I have been admiring mid century modern living room furniture, hoping we can add build in shelving on other walls, keep things clean lined but not too high tech. I really like natural materials, but I think since it's all open clean lines are important. what do you think about white cabinets? also check out the pic lowes did for me of adding an island off of the chimney!


  • 10 years ago

    colors and materials are off but I think the shape is so much better, thank you benjesbride! Might do this island in white cabinets with wood countertop and keep wood cabinet/grey countertop for the perimeter cabinets.


  • 10 years ago

    thank you laughablemoments, that's great advice! Does the basement get super hot? Eventually we are hoping to use the basement as liveable space too, so ideally we will find a wood burning furnace or stove that can heat the whole house from the walk out basement. We heat with wood on the main floor of our current home and I agree I love the warmth but won't miss the mess! And I think some cozy seating near the chimney is a great idea :)

  • 10 years ago

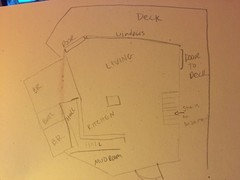
    Do you have any pics of the rest of the living space or can you sketch up a rough drawing of how these angles and Windows come together? I just want to make sure you're not missing an opportunity before you go buy your cabs.

  • 10 years ago
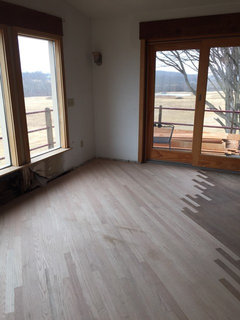
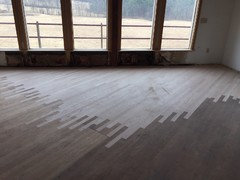
    Weird angle because I was trying to show someone new flooring, but this is the south west corner- the south wall is all windows
  • 10 years ago
    Here's straight south, again a weird angle. I'll make a sketch of floor plan for sure!
  • 10 years ago
    last modified: 10 years ago
    You're welcome. : ) Our basement is toasty warm, but not unbearably hot, no worse than being by a wood stove. Our kitties love it down there. It's their own personal palace. It's nice to have a warm basement, since it also makes the flooring of the first floor warm. We've been asked more than once if we have radiant floor heat. Love it.

  • 10 years ago

    A VIEW!! I love your house even more. Congratulations!

  • 10 years ago
    This is a verrrry rough floor plan Benjesbride- makes me realize I don't even know the shape of our new house! Glad you like it, we bought in February, first house, needs work, and I'm feeling in over my head!
Sponsored
Bella Casa LLC
Average rating: 5 out of 5 stars17 Reviews
The Leading Interior Design Studio in Franklin County