Software
Houzz Logo Print
vly1976

Need help with laundry room

10 years ago
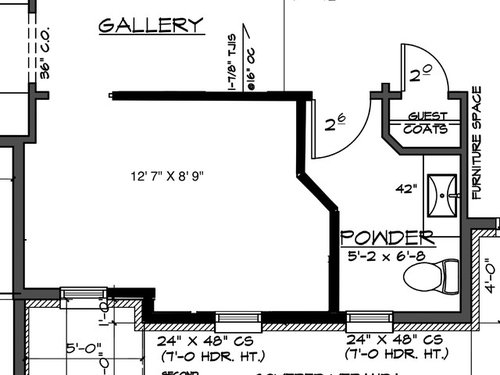
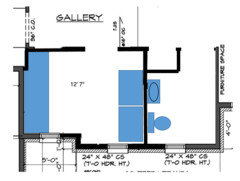
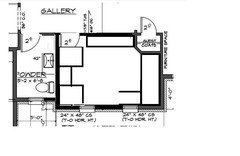
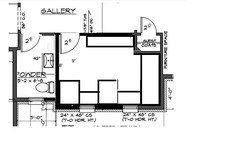
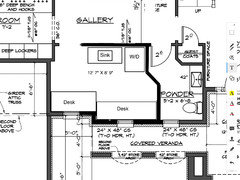
Need assistance with setup of this room. Initially it was two separate rooms, small laundry and small office. Realized that would make sense to have one larger room than two small rooms so dividing wall removed.

Room will still be used as a second laundry room but wanted to combine it as one of those all in one laundry with work desk/crafting rooms. However wasn't sure on the best setup. Wanted to have a full stackable w/d and sink and then rest of area would be workspace. Windows are the only thing that cannot be moved since would drastically affect exterior look.

Any constructive opinions are appreciated.


Comments (20)

  • 10 years ago

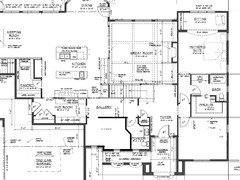
    Can we see a bit more of the area, is the power room visible from the great room? I'd need to see how the laundry relates to other spaces.

  • PRO
    10 years ago

    Smart redesign! I recently talked about how multifunctional rooms are one of the hottest design trends in new construction. Practically speaking, I think the desk/work area should be on the same wall as the door, so you can see whomever is entering the room (I hate having my back to the door). And having the washer and dryer near the windows might be nice in case you need to examine clothing (for spots, stains, etc) while you are doing the laundry.

  • 10 years ago

    Thank you for the comments. Naf will post more of the area later after I get home from work

  • 10 years ago
    last modified: 10 years ago

    My thoughts -- I agree that I'd like to see the whole floorplan:

    - First, I'd remove the little derpety-derp angled wall. Angled walls are ridiculously expensive, and you weren't really getting any good function from this one. With 12' in the laundry/pocket office, you can afford to lose a bit of space. With the angles, an elderly person with a walker (or a person on crutches) would have a hard time entering the bathroom -- with a straight-shot, you have a more comfortable room. Someone can turn around, etc.

    - Your laundry room is long and narrow, and in this circumstance, I'd vote for placing the two functions -- desk and machines -- on the far ends.

    - I'd move the laundry room door to the "larger" end of the room, thinking that those few inches extra would make a more spacious entry, and you're walking towards light when you enter the room. This will also place the desk into a comfortable "pocket", and your desk chair will never block the entrance.

    - I'd put the two machines on the wall near one window (allowing you to have nice sunlight near the machines. I'm imagining a narrow space for baskets to the left of the machines -- or even a drop-through window so people can toss dirty clothes in from the hall and have them land in a basket next to the machines. I'd install wide shelves on the walls above the machines, which would give you loads of space to store cleaning materials and towels.

    - I'd move the toilet and sink so that they share a wall with the washer/dryer. This means you can contain your water needs to one wall, saving you money and reducing your possibilities of leaks.

    - Finally, I'd do a built-in desk on the right side of the laundry room. This would place the desk next to a window, which is always desirable, but you could still include bookshelves or a cork board on the wall above the desk. You could even do a little window (with or without a shutter) on the side opposite the window; this would let some light into your "gallery" and would allow a desk worker to see what's going on in the rest of the house without leaving the room. Finally, don't neglect good lighting above this desk.

    - You'd have about 6-7' of space between the washer /dryer and the desk, which isn't all the space in the world, but is ample for this small work room.

    Asylum_Point thanked mrspete
  • 10 years ago
    last modified: 10 years ago

    Thanks for all the suggestions so far. Here is the expanded first floor layout with front elevation to see how those windows appear on the exterior


  • 10 years ago
    last modified: 10 years ago

    You would not at all want to straighten out that bump so all 3 windows (bath and 2 in craft/laundry area) are on the same plane?

  • 10 years ago
    last modified: 10 years ago

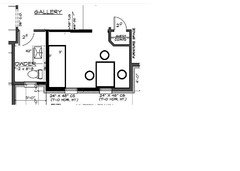
    How about putting the 1/2 bath closer to the garage entry for easy access without getting too far into the house with dirty shoes, etc? It straightens the room out nicely and I left the jog.

    I used your enlarged pic here. If you square it off you have so much more usable space! You can flip the door as well if you want it closer to the closet side. I'd rather have a cozy bathroom and a larger nice multipurpose space but that's just me. I added rectangles to see how much space you'd have for W/D and craft/office space.


  • 10 years ago
    last modified: 10 years ago

    I started something but did not have time to finish it.

    Autumn,

    I like your idea. What if you flip the powder room fixtures and door - then place the washer and dryer adjacent to the powder room?

  • 10 years ago

    Well that says something coming from you, I am flattered. I have been waiting and checking all day thinking 'naf-naf will work some magic'.

    I can't get back on the computer right now the kids are doing homework, but later I will reconfigure it.

  • 10 years ago

    With the window in the bathroom I think it will feel like a nice space.

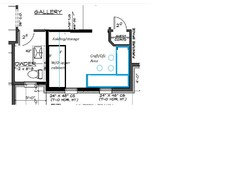
    I don't have a washer and dryer to snip to scale so it's hard to know just how much space they take up on that wall with the door. If the OP posts back with them drawn in on their plan I can do it. I tried it just guessing though:

    Here is with the W/D flanking the one window with possible folding/basket space in between but again not sure on proportions:

  • 10 years ago

    Autumn that looks good. I would just flip the door to the craft room to the side next to the coat closet

  • 10 years ago

    What about a pocket door? I'd prefer it over by the closet also. At work now - will try to futz more later.

  • 10 years ago
    last modified: 10 years ago

    I think I would ponder a pocket door thinking you'd most likely have it open and the space is in a nice protected spot that should transfer too much noise to the rest of the house. YMMV. A 42" vanity in the 1/2 bath is pretty large, you could always move to a 36" and still have decent room given that it's a powder room.

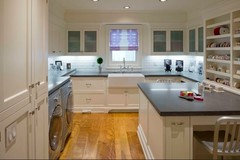
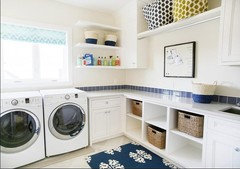
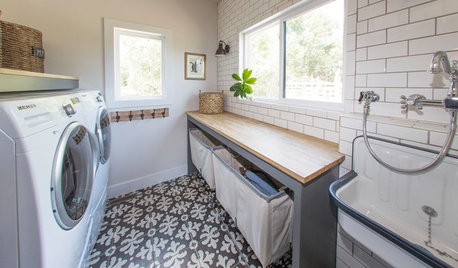
    Do you have any inspiration pics for what you envision? I found a couple with windows. I think it will be a very nice comfortable place for laundry, crafts, office, homework. This is better face to face seating but I am not sure how much room you have due to scaling.

    Perimeter seating:
    A couple of pics - not so sure why it's spreading out my spacing so much - sorry.

  • 10 years ago

    Sorry been busy with work and trying to find a place to live before house is finished so haven't been able to thank everyone for the great ideas.

    We really wanted to keep the powder room entrance out of the gallery area and would like to keep door to powder room where it is. Was thinking about a sliding barn door on the outside of the laudry/office room so we can keep it open when we want. Wasn't sure if barn door would fit with modern french country look. Was thinking of placing washer and dryer and sink along wall adjacent to the gallery and then have desk and cabinet space along the window wall. Will lay it out when have time from work to see what others think.

  • 10 years ago

    Wouldn't a gallery wall work better closer to the foyer so guests entering the house can also see the artwork?

    Asylum_Point thanked cpartist
  • 10 years ago

    I think it's best to have the dryer on an outside wall for venting - keep that in mind.

    Asylum_Point thanked User
  • 10 years ago

    Autumn unfortunately w/d will have to be on inside wall due to layout of the room, hvac guys think theyll only have to do one bend.

    Cpartist, gallery is listed as such on drawing but will not be displaying anything fancy. Mainly will be just a hallway.

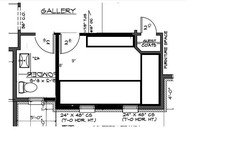
    Played around with the layout a bit and wanted to see what others think about it.

  • 10 years ago

    The angled bathroom will be a problem if anyone ever comes over who is using crutches, a walker or a wheelchair. And as mrspete said, you'll be spending more to create that angled wall and it adds nothing and really isn't needed.

    Also if you are at all vertically challenged like I am (I'm 5'3"), and want a full size W/D, I would seriously consider having your W/D side by side instead of stacked. I know I can't reach the top controls on a full sized W/D.

    Asylum_Point thanked cpartist
  • 10 years ago

    And putting them side by side creates a built in folding space (assuming you can keep it empty / clutter free - my usual downfall...) I would go with a smaller sink over there and side by side the W/D.

    And yes - lose that jog in the wall - you've perpetuated a set of crazy angles that add nothing, and are likely to be unattractive from a finish perspective (i.e. drywall "corner" will be not crisp) And could you pocket door that bathroom to reduce the overall width needed for the frame? Or - just straighten out the jog and leave everything the same - I don't think you'll miss the foot from that desk area.

    Asylum_Point thanked just_janni