Software
Houzz Logo Print
mcowen0

Awkward Kitchen Layout?

10 years ago

GardenWeb please help!

We're getting started on a home remodel. Just purchased a house from 1905. The first floor was gutted in the 70's and needs some updating. I think it could be an incredible before and after when it's done!

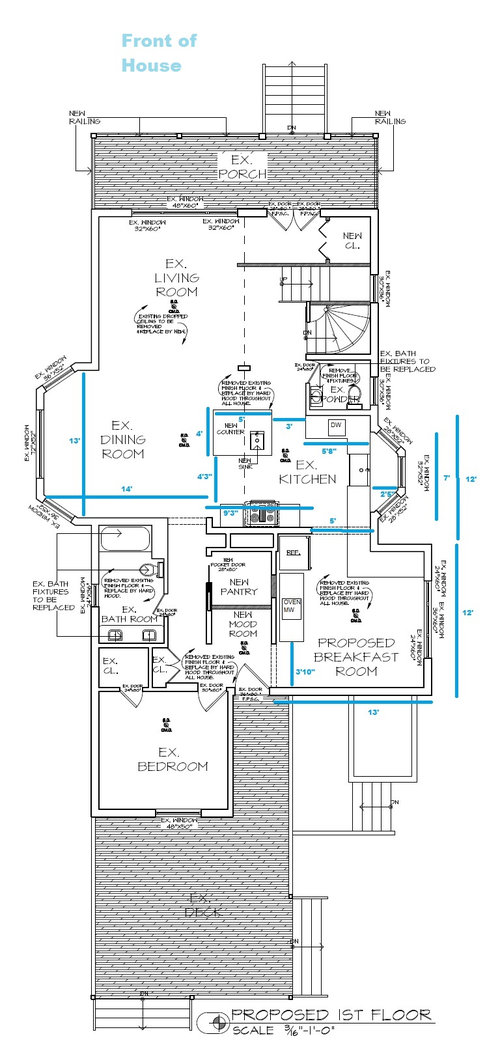
We plan to take down one wall to connect a kitchen and bedroom. The bedroom area would become an extension of the kitchen and a new breakfast room. The old bedroom closet would become a pantry/storage closet.

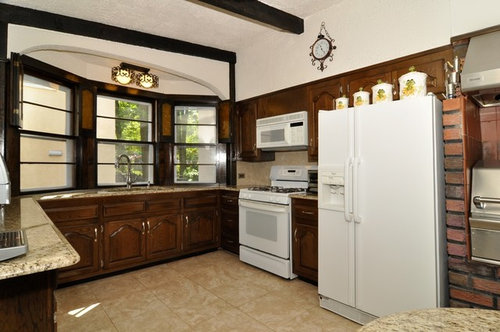
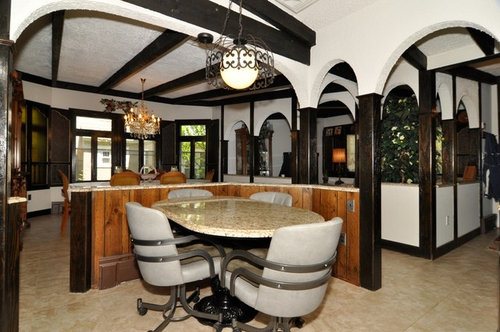
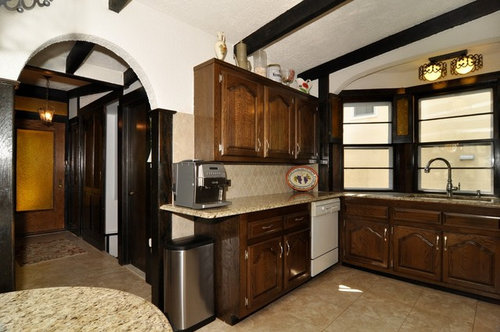
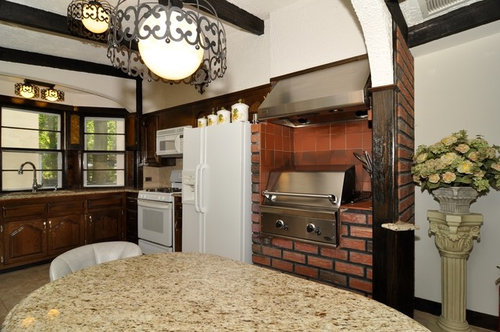
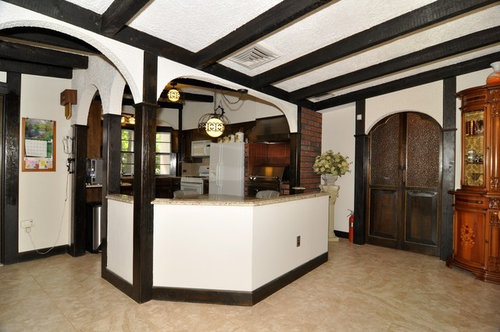
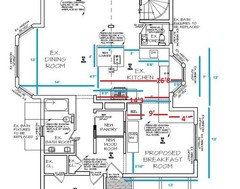
I've put before pictures and layout and a proposed new layout below.

All criticism and advice welcome!

Here's what I'm concerned about in the proposed layout:

  1. Will the connection between the main kitchen and breakfast room seem open or just awkward? Is having the refrigerator in the breakfast room strange? Where else could the fridge go?
  2. Should the main sink be pushed back into the bay window and eliminate the counters next to the sink? This would make the opening between the main kitchen and breakfast room 5 feet.
  3. Should the storage room/pantry open into the breakfast room or the hallway on the other side?
  4. Does the island seem awkwardly placed? Should it be more rectangular or stay square? If rectangular, which direction should it face? I would like to have at least 4 stools around two sides of the island. Also, there is a column that can't be moved behind the island and in front of the powder room door (small rectangle on the plan).
  5. Will there be enough room to seat 12 people in the dining room? How would you arrange the dining room table?

Thank you all in advance for any help!

I'm attaching the current first floor layout and some before pictures.


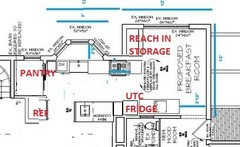
Here's the proposed new layout.

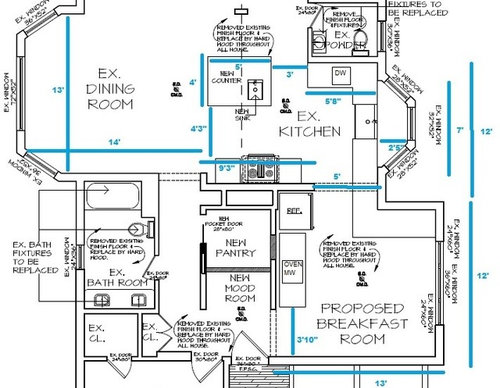
And close up of the kitchen, dining, breakfast room area.

Appliances will be:
NXR 36" Range 36" W x 29" D with 36" hood

GE Dishwasher

GE PFE28RSHSS Refrigerator 36" W x 36" D x 71" H

Whirlpool 30" Wall Oven

Whirlpool Microwave with trim kit

Comments (19)

  • 10 years ago

    Good pick up on the "Mood Room," I'll have to get that fixed.

    I wish I knew what the original layout of the house was like, but it has been added on to and renovated so many times that the original details are lost.

    Interesting idea to put the kitchen in the bedroom. I hadn't thought about that before. Thanks!

  • 10 years ago

    Even before I saw the new design, I thought there was more room in the dining room, to become the new kitchen.

    The updated kitchen seems tight and squeezed in.

    Have you consider swapping the Diningroom w/ the kitchen?

    Note: I'm not an architect. Just a person who cooks a lot.

    Michael thanked huango
  • 10 years ago

    Hate to say this but nothing about your new kitchen would work in terms of it being functional. Aisle's need to be a minimum of 42" to work. Additionally, try visualizing cooking a meal in what you have designed and you'll see what I mean in terms of extra steps, and if more than one person is in the kitchen how difficult it will be for both to move around one another.

    I also think you should consider moving the kitchen to the bedroom area and making what is now the kitchen into the breakfast room. And to do so, I'd open up the whole space by taking out the closets in the bedroom.

    I would highly recommend reading through the links in this thread to understand the best way to layout a kitchen. Of course with your home being an old house, you have more constraints than a new build, but it can be done more efficiently. It may not be 100% ideal, but the idea is to get it to be the best it can be. :)


    New to Kitchens? Read Me First

    Michael thanked cpartist
  • 10 years ago

    Thanks for the suggestion huango. We hadn't really thought of moving the kitchen to the dining room, that a good idea. I wonder what to do with the bedroom then, already have a lot of bedrooms in the house.

  • 10 years ago

    Thanks for your honesty cpartist. That's what I was afraid of.

    We do have some constraints with the age of the house.

    Do you think making the connection from the main kitchen to the breakfast room wider would help?

    What about eliminating or changing the island?

    Thanks!


  • 10 years ago
    last modified: 10 years ago

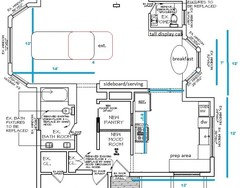
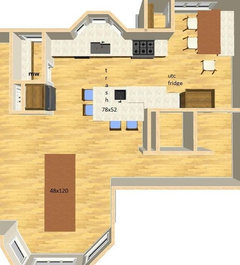
    Seating for 12 in a 13x14 space is asking for a miracle, IMO. I started working on this before I read any of the other responses--it's probably not what you want, but I'll post it any way:


    BTW, I was hoping to find out what a 'mood room' is--I was thinking I might want one. ;)

    Michael thanked mama goose_gw zn6OH
  • 10 years ago

    Wow, thank you mama goose! Very helpful to see a different layout.

  • 10 years ago

    Any idea what might be original? Is there a 1970s permit you can pull to see where the previous kitchen may have been?

    Michael thanked sheloveslayouts
  • 10 years ago

    Honestly Michael, I think what Mama just came up with is far superior. Now your breakfast room takes full use of that wonderful bay window. Your dining table can now extend to seat enough people, and while your kitchen is small, it works better.

    I personally would switch the ovens with the fridge in Mama's plan and move the sink down more towards the prep area. Then you have the ideal work space from fridge, to sink, to prep, to cooking.

    Michael thanked cpartist
  • 10 years ago

    our house was a jumble of add ons from an 19th century cabin to a 1948 ranch. Demo was so fun because it can tell the story of your house. i bet demo on this place will reveal quite a bit. very exciting.

    Michael thanked sheloveslayouts
  • 10 years ago

    My first thought was same as mama_goose -- move the kitchen to the extra bedroom. I think flowing the kitchen between two rooms as depicted on your proposed floor plan would make for very awkward day to day living and would always feel like a compromise. If you have the resources to do it right the first time I would do so.

  • 10 years ago

    I now am going to call my mud room...attitude adjustment or the place to find a good mood room! A powder room as you enter the home may not be a wise choice. Pantry is not communicating with propose kitchen.

  • 10 years ago

    I don't mind the powder room as you enter the house, but I don't like that it will be looking out into the living room/dining room. Frankly if you have the full bathroom at the back of the house, I don't think you need a powder room at the front. It's not a huge house. Additionally, I might switch the mudroom and the pantry so the pantry is closer to the kitchen, but I shouldn't talk.

  • 10 years ago
    last modified: 10 years ago

    I'd like to suggest reading the "Layout Help" topic to see what information would be really helpful (see end of post). E.g., what can be changed/what cannot be changed? Just plopping down a layout and asking for help isn't enough...we need to know what we have to work with. Right now, people are making suggestions with very little information to know if the suggestions make sense or are even possible. I do agree that your "new" layout is not very functional. Have you considered moving the kitchen to any other space - not just the bedroom, what about the other bedroom or the Dining Room?

    I think your mud room could also be improved. In fact, I think you might want to take a step back and look at the entire floor and how the various rooms relate to each other and the flow - which I'm not sure is being adequately addressed here. I'm itching to redesign the entire floor! :-)

    Other questions:

    Why do you want a "breakfast" room? Do you really need two types of table seating?

    You say you "already have a lot of bedrooms in the house" - how many? Where are they? What about full bathrooms?

    Do you need two bathrooms on this floor?

    What other rooms would you find useful? A library/study/den? Does anyone work from home?

    What is the composition of your family?

    Is the wood deck area your family entrance? Is this where the groceries are brought into the house?

    +++++++++++++++++++++++++++++++++++++++++++++

    Please check the following resources:

    Kitchen Design FAQ threads - they will explain things like work zones, aisles, island/peninsula seating, etc. These threads will help you understand questions/comments you will receive.

    Layout Help - FAQ for asking for layout help. It has a sample measured layout as well as a description of the other information we need

    .

    Layout Help:

    How do I ask for Layout Help and what information should I include?

    .

    Kitchen Design FAQ threads:

    Kitchen work zones, what are they?

    Aisle widths, walkways, seating overhangs, work and landing space, and others

    How do I plan for storage? Types of Storage? What to Store Where?

    Ice. Water. Stone. Fire (Looking for layout help? Memorize this first)

  • 10 years ago

    Can the middle rooms be removed/reconfigured?

    Is that an existing powder room or an existing closet "above" the kitchen?

  • 10 years ago

    why do you want to move the stairs?

  • 10 years ago
    last modified: 10 years ago

    I'm also curious why you want a breakfast room when the dining room table is right there. What would the breakfast table space provide that the dining room isn't currently providing?

    Is there a nice view out the back? Seems as if the windows in the pictures are all looking at neighboring houses. If possible, it would be nice to get a more spacious, green view happening from somewhere in the main living areas.

  • 10 years ago

    While there may be better ways to reconfigure your rooms, if I'm reading your room dimensions correctly, opening the bedroom to the kitchen may work, too.

    I flipped the existing PR with the new pantry and moved the fridge next to the pantry. Extended the exterior kitchen wall to the new breakfast room about 2' and moved the range there, There's now a 2nd reach in pantry in the breakfast room. I'm thinking MW can be in the pantry next to the fridge along with anything you'd need while cooking and the other pantry can hold anything you'd need during breakfast and baking.

    Unfortunately, I couldn't fit a good size island in the kitchen, but have a peninsula instead.

    Michael thanked sena01
Sponsored
J.Holderby - Renovations
Average rating: 5 out of 5 stars4 Reviews
Franklin County's Leading General Contractors - 2X Best of Houzz!