Software
Houzz Logo Print
blaud

Help with row house design

10 years ago
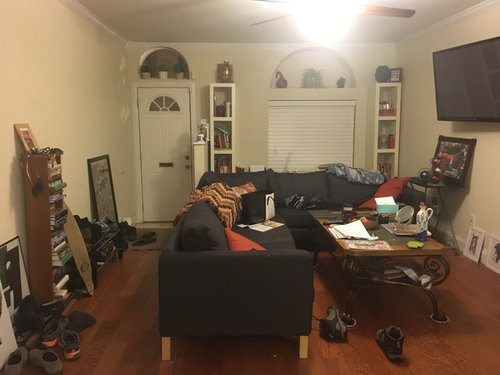
Fellow Houzzers,

I am in desperate need of your design assistance.

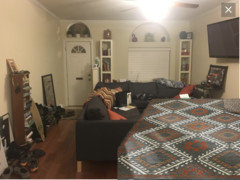
I'll start by listing the specs of the open floor plan on the main living area of my row home.
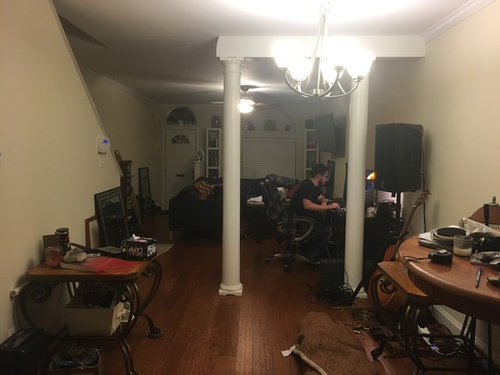
Living room: 12.5W 20L
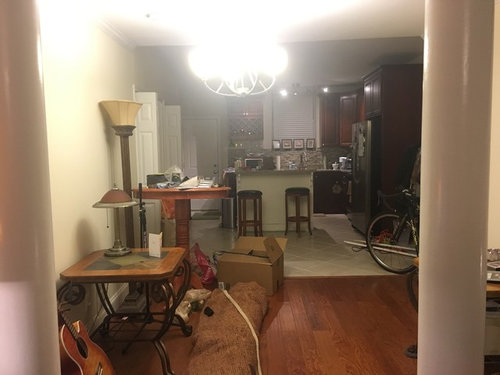
Dining area: 9.5W 11L
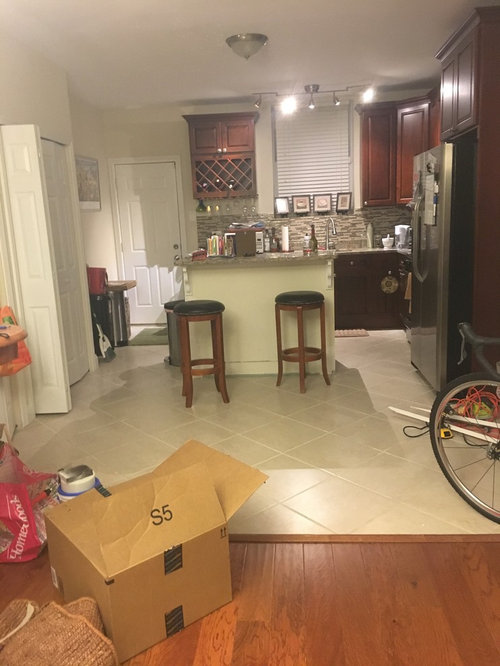
Kitchen: 12.5W 15.5 L

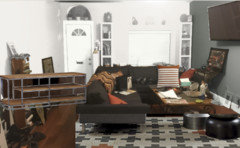
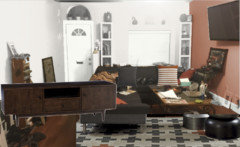
First thing... I'm already considering switching the placement of the couch onto the wall where the tv is and moving the tv onto the opposite wall. However the wall that the tv would be hanging on is brick behind the drywall.In the future we are planning to expose that;so that we can have an exposed brick wall (if anyone has experience or tips for doing so please let me know)

But on to more pressing matters... I need suggestions for paint colors and also suggestions for what color to paint the two white bookshelves. We also need any and all tips for designing the room and adding some more furniture. The pillars are weight baring so need to stay... Not really sure what to do with them

Items we are currently looking for but are open to other suggestions: dining tables, coffee and end tables, additional bookshelves, area rug.

The kitchen cabinets are a cherry wood and the appliances stainless steel.
The couch is a dark blue grey with orange accent blanket and pillow.

Any and all help is appreciated!!!
Should we do the same paint color throughout the room?

Comments (25)

  • 10 years ago

    You have a really nice space to work with! Be sure to get lamps so that you can turn OFF that glaring overhead light. Next I would suggest deciding where all of your " stuff" is going to live. It is difficult to get good advice and to have an attractive home with an odd assortment of items laying around.

    i would try to keep the same color throughout. What do you have in mind? Are you removing the high-top table? Is the one other table/lamp used as an office area? Why is the torchiere placed there?

    blaud thanked grapefruit1_ar
  • 10 years ago

    Lower your TV by 12".

    blaud thanked ecpt
  • 10 years ago
    Any chance of getting new smaller furniture, lighter color?
    blaud thanked terry toon
  • 10 years ago
    @grapefruit1_ar (do people @ on here; I'm a newb lol) Anyway, yes I realize there's an assortment of random items everywhere, my boyfriend just bought a house and we moved in together. So merging our stuff has been a challenge. We aren't sold on the high top table and I'm not really sure that it fits this space. The torchiere is just randomly sitting there as I had no idea what to do with it. The desk that my boyfriend is sitting at is used as an office area and we would prefer to keep it in the living area. But if it continues to be an eyesore we may have to rehome it to the guest bedroom. I'm really at a loss for what colors to paint the walls... Maybe a light grey? I was more of posting this to see if anyone had any unconventional ideas or experience working with this kind of layout. I appreciate your comment!!
  • 10 years ago

    Can you separate that sectional into two pieces, it would help tremendously with your layout. Are you keeping the computer in this space, or moving it to another room. The space needs to be painted one color throughout the downstairs. The white bookcases look out of place - can you move them to another spot.

    Are you looking to create 3 separate areas - living, computer and dining or just living and dining?

    blaud thanked shirlpp
  • 10 years ago

    Your idea to put the TV on the opposite wall, would also help.

    blaud thanked shirlpp
  • 10 years ago
    @shirlpp
    Unfortunately, we cannot separate the sectional. While I agree that it's slightly oversized for the area my bf is rather attached to it. My hope is they once it is moved so that it opens to the opposite wall it will open the room up and the space btw where the couch and window sit will become usable again as of now it is rather closed off
  • 10 years ago
    I also think the tv needs to go on the opposite wall. It'll open up the space quite a bit.
    blaud thanked eveuchan
  • 10 years ago
    Also. We aren't fully committed to keeping the office area downstairs but I do like having my bf around since he works quite a bit.. But if it just will not work in the space then I'm willing to move it. Moreover, we do not need a large dining area so I'd be ok with a small table.
  • 10 years ago

    I'm wondering if there is space under the stairs that's been drywalled...it might sound minor, but it would be a little extra storage...

    blaud thanked User
  • 10 years ago

    @kjbjw behind that drywall is staircase that leads to the basement

  • 10 years ago

    I will try to take better pictures tomorrow when there is some natural light to assist me.

  • 10 years ago

    Tv to opposite wall across, sec couch to where tv is now. Hang a long curtain on pillars. Large art above couch. If you own the place, remove the rail at door. Console under tv.

    blaud thanked happyleg
  • 10 years ago
    last modified: 10 years ago

    Moving the couch will open the space up quite a bit. The two white bookcases are the slim tower pieces? Can they be moved? If so there are a couple of things you could try. It looks like you have a pony wall at your front door? If you need the "landing space" at the door you could try them side by side. For a more modern look you could lay them both on their side one on top of the other and put your TV on them. It would be a nice look with your sofa. Old brick can be a problem when mounting flat screens. So if you aren't able to mount it you could use them for a media stand. You may want to screw the two units together, especially if you've got kids, pets or animated friends.

    If you can swing it I'd switch out all the tables. The tables don't all have to match. Look for something with straight lines, it could be glass, metal or a combination of materials. A long narrow table would work really nice in the space. When you've got folks over it's a great dining table when it's not in use for dining it's a great table for work, crafting, hobby or other projects.

    A lot of people are tired of trunks but they look good, they're budget friendly and are functional storage. So I still like them. Most small space furniture pieces have to do double duty.

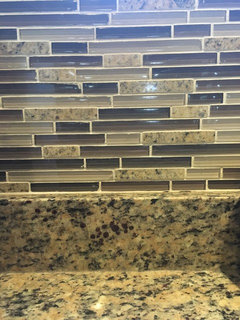
    From a balance standpoint the weight of your first floor space is all in the kitchen. IMO, (not that it's worth anything but) the back splash tile is too what I call "bossy". I think budget provided at some point changing it out for a glass tile or a large scale subway tile would give the entire floor a lighter and sleeker look.

    Your cabinets are nice. I don't know if it's possible to carefully remove the existing trim above the cabinets and the build or have small boxes built that would then fill the space between the cabinets and the ceiling. Add some LED's and wow. You wouldn't believe how great any collection looks. It could be a collection of old beat up metal Stanley lunch boxes. A collection of old vintage bar ware. I put a collection of old hand tools in mine once. My point is it doesn't have to crystal or china. It's how you present.

    Paint. With your plans to remove the drywall and expose the original brick along the one side I would go with one paint color throughout. Depending on preference you could go with a classic white or off white color. Gray would look nice with both your existing sofa and your cabinetry. If you're going to paint before you remove the drywall try to find out what color the brick you want to expose is. Is it red brick, orange, sand or dark brown? You don't want to have to paint twice.

    Depending on preference you could decide to paint the ceiling a shade or two different than the wall color or for a less daring option paint it the same color just use a different finish. You know flat, eggshell, satin, etc.

    I think both the style and placement of pillars will be most difficult to make work in the space. I have a couple of thoughts but before I say anything else I have a couple of questions. Have you already talked with a structural engineer, if not talk to one before you do anything. Ask can they be switched out for something more appealing? Can the space between the two be increased? The doors and window arches look like they could present some problems as well. If the kitchen door leads to the exterior changing it out for a door with glass would help a lot.

    I don't know if I've helped I just hope I haven't confused you or made it worse. When you start, stick to your budget, always shop with your paint color chips, fabric swatches, pic's of permanent structures/elements like the two pillars. Most of all don't rush it.

    blaud thanked J S
  • 10 years ago
    @J S
    My bf is an engineer and he feels it would be more trouble then it's worth to move the pillars. But, I agree if they were spaced out a little further it would be much more appealing. However, he did say that we could change the pillars to a different structure (like a different shaped pillar). I like your ideas with the tables. Yes, the bookshelves are the two white structures. I like your idea about potentially moving them onto their sides and plan to play around with that idea. I'm also going to make a design board and I think that will help a lot when I'm shopping for pieces.
  • 10 years ago

    Definitely want the TV on the other wall, so your walkway doesn't have to steal space from your living room, and about three feet lower (preferably with a low console underneath for associated equipment, which might also act as an entry table).

    As for exposing the wall, do a few experimental holes -- sometimes you have concrete blocks under there, and sometimes the brick isn't at all pretty. You might be able to expose, say, a box around where you hang your TV, so that you keep the option of having normal outlets and so forth embedded into the drywall elsewhere -- things get really industrial really fast if you can't.

    Yes to painting this all one color -- ideally including the kitchen, so you may want to find your color in the fixed elements there, meaning the backsplash and floor tiles. Overall the current color looks ok, although it's reading a bit green on the back of the breakfast bar.

    Get an area rug for the livingroom area (large enough to get under all the front couch feet but also to define the space). Get a dining room table and chairs -- pile all the extra tables in the extra bedroom until you have the arrangement of the first floor under control. Then you can see if any of your current tables really work as a coffee or end table (or in some bedroom) or get rid of them. It will also be easier then to see the large spaces that need some art.

    Your space is long enough to allow for a desk area between dining and living areas. I'd want to get enough closed storage for it that it doesn't have to be an eyesore, though -- maybe even a roll-down, so the whole thing can just be closed up when guests come over... Otherwise, the upstairs Office + Guest Bedroom is a classic solution (and then one of your medium-sized tables could go there for decoration, or you could get a taller storage piece for that spot).


    I'd just live with the pillars for a while. Later, after you have a better feel for how you use the space, you might go for some clever solution like turning the pillar closest to the wall into a narrow bookcase or something that makes its structural role less obvious. And since the kitchen is relatively new, you can save up for the engineer to eventually take out the one in the middle of the room, or to put a glass transom all the way across so that it all feels like an elegant diningroom entry rather than a structural residue... :)

    blaud thanked acm
  • 10 years ago
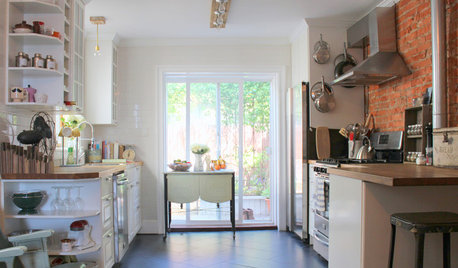
    @acm great ideas!! Thank you for sharing. I especially like the ideas for the pillars;and potentially only exposing a portion of the brick wall since it is a rather messy project. We will definitely do a test spot first to make sure the brick is in good condition. Also you're 100% right it's hard to see what works and what is needed with all of the random pieces in the room! Furthermore, we will definitely be pulling a color from the backsplash to paint the walls... Interested to see if you agree with another Houzzers suggestion to use the same color on the ceiling with a different finish. I included a better picture of the backsplash in the kitchen
  • 10 years ago
    Just wanted to say thank you to everyone who's responded and I appreciate the thought everyone has put in to helping me design my space. I'll definitely be updating everyone with pictures as our home unfolds! I look forward to reading more suggestions and am completely blown away by this amazing and creative community! Keep them coming :)

    Also... just an update about the wiring for the tv. All wires will be routed in through the ceiling to the other side so the walkways clear.
  • 10 years ago

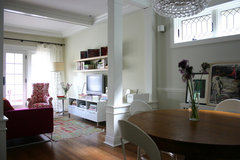
    Could you box in the posts to make that area useful, instead of wasted space? It might be handy storage for the dining space or living room. Just a thought.

    Staying within the Footprint · More Info
  • PRO
    10 years ago

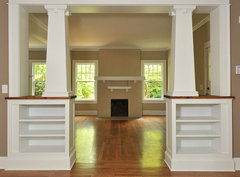
    Since your bf is willing to work with the pillars - how about doing a craftman kind of thing with bookcases in between? Of course, yours would only be on the one side of the room, but it would be architecturally more attractive and add extra storage.

    KitchenLab · More Info

    Craftsman Renovations · More Info

    blaud thanked Madden, Slick & Bontempo, Inc
  • PRO
    10 years ago

    I see rocketjcat was thinking the same thing:)

    blaud thanked Madden, Slick & Bontempo, Inc
  • 10 years ago

  • 10 years ago

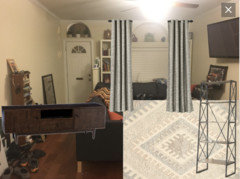
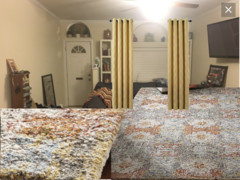
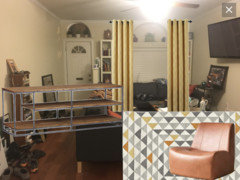
    Yes you'll do fine with any these rugs with your furnishings.

  • 10 years ago
    Did your boyfriend hang the tv up there near the ceiling?? Youve gotten great tips. Is only add maybe consider drywalling in those cutouts on the front wall abive the window and door. They seem dated and rather than serve any useful purpose they actually cause design problwms and dilemmas. So just drywall them in. Id go for a very light, warm greige ir ivory throughout