Software
Houzz Logo Print
devo6655

What is the best NEW layout for this kitchen?

13 years ago
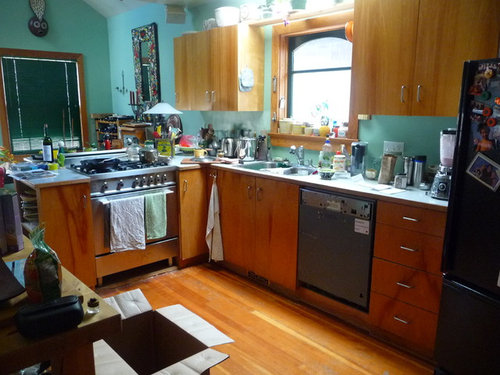
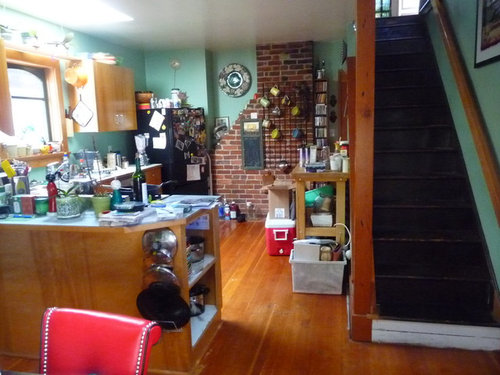
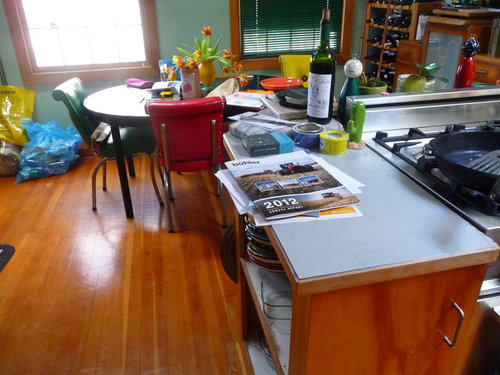
This kitchen which is beautiful in many ways has frustrated me for years. I really do not like the peninsula, my husband and I always fighting to use the one best spot for prep, the corner between the sink and stove.

I have looked at a variety of floor plans over they years, and keep coming away scratching my head. The kitchen measures 9 wide x 14 long with the eating area measuring 8 long x 12 wide making the room shaped like an "L".

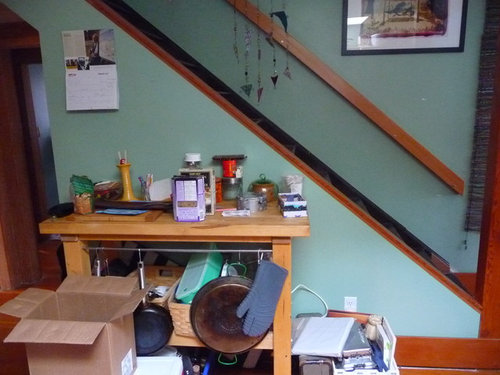
There are a set of stairs in the 9x14 section, and I haven't included them in the measurements. That is, the 9 feet wide section is 9 feet from the outside wall to the wall of stairs. The stairs are open to give the room a larger feel. I hope that makes sense. Underneath the stairs are the stairs to the basement. There is a pinch-point when entering the kitchen from the living room.

The room currently has lots of unpainted wood, which I love but think it may be too much. The floors and window frames are fir, the cabinets may be maple, and have aged nicely.

I had considered switching the kitchen and dining area (there is no other dining area in the house) but the cost of creating a new drain and moving the plumbing is outside of our budget.

The other thought is to create a galley kitchen along the 14' wall with the fridge and stove, and base & wall cabinets. And the dishwasher and sink along the 7' wall up against the stairs, no wall cabinets, so the staircase remains open. This would leave us with a 5' space between cabinets. Is that too far to have to walk between cabinets and appliances?

I have also thought about reducing the amount of unfinished wood by replacing the cabinets with white fronts. We are not certain if the fir floor is in good enough condition to keep, so we may replace it with marmoleum - a product I like alot and can be creative with. My first wish is to keep the fir floors.

Any and all suggestions will be hugely appreciated. Including thoughts on colours, layouts, cbinetry, flooring, etc. But layout is prime - as I'm pretty good with the other stuff, just like hearing others' ideas. Thanks in advance.

Comments (35)

  • PRO
    13 years ago
    Is the passage under the stair important to keep?
  • 13 years ago
    yes, it contains the stairway to the basement, which we use.
  • 13 years ago
    last modified: 13 years ago
    We are working with an architect to do add some dormers upstairs. In that process we discussed moving the stairs to another part of the house, but the price became way out of our budget, so we have decided that the stairs will remain where they are and we will work within the envelope that exists.
  • PRO
    13 years ago
    Is it a high-traffic pathway, or just something you use occasionally?
  • 13 years ago
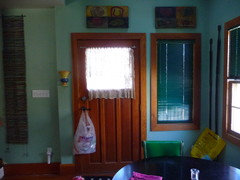
    The eat-in area is our only eating area. The house has no room that can act as a dining room. I prefer eat-in kitchens so no dining room is okay with us. If you stand by the wall with the mirror and look out, you face an outside wall with a door to our deck. Here's a photo...
  • 13 years ago
    We use the eat-in area everyday, at least twice a day.
  • 13 years ago
    HERE, I'm not sure of your question. Do you mean is the kitchen a high traffic area? Or another part of the house? We use the kitchen everyday to prepare meals. It is also the only pathway to the upstairs part of the house where we have a master bedroom and bath, and a den with our TV.
  • PRO
    13 years ago
    Sorry - I meant do you go down to the basement often - daily, for example?
  • 13 years ago
    Yes, we go to the basement about 3-4 times a week. Its our pantry as there is little storage in the kitchen. I plan to change that with high cabinets that offer pull-out shelves. We cook from scratch so have few boxed/canned ingredients, but we need more storage for items I preserve and use daily, and other necessities such as flour, sugar, etc. Once the storage issue changes, we may go down there less often but probably not less than once a week. Our chest freezer is down there and will stay there.
  • PRO
    13 years ago
    So, it doesn't sound like you are going to have people racing through the kitchen all of the time to get down there? Under those circumstances, I think I would try to put either the stove or a bunch of tall deep things (fridge, pantries, etc.) against that back wall, if you have the depth for it, enlarge the windows and put shallow storage against the stair.
  • PRO
    13 years ago
    and 5' is fine to have to cross the kitchen. It allows you to have two people doing different things on opposite sides of the room.
  • 13 years ago
    Thanks again HERE. its only 2 of us in the house, so you are correct in that assumption. If we used the back wall (I'm assuming you mean the wall with the windows behind the kitchen table?) where would we place the table and the sink and DW?

    Are you suggesting an "L" shaped kitchen running along the wall that is 14' long, where the current sink is?
  • PRO
    13 years ago
    I meant the wall with the back of the chimney in it. Put the sink and dw under the widened windows. You can then either put the stove along the same window wall but closer to the rear wall or in the rear wall, depending on how the dimensions shake out.
  • 13 years ago
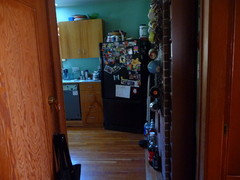
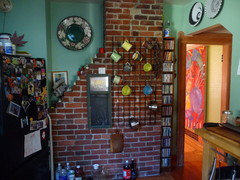
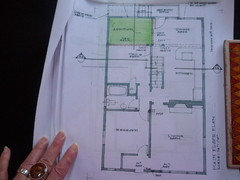
    Thank you again. Unfortunately that is a pinch-point in the kitchen. Here are some photos of that area including the architect's drawing of the current layout. Perhaps you can feel my frustration with "what to do". Thank you again...
  • 13 years ago
    The green area on the floor plan is no longer an option as its too expensive! So there will be no addition to the kitchen/dining area. Please ignore that part.
  • PRO
    13 years ago
    I see - this is a very old-school little house. That is the route to your living room and also the main traffic route through your house? I think then that I would try putting all of the kitchen cabinets etc. along the right exterior wall in the plan and put a rectangular or gate-leg type of table against the stair wall. I would still increase the amount of window to whatever extent you can. Is there a deck in the green area? You could put an alternate outdoor dining space there.
  • 13 years ago
    Is it a possibility to close in or raise the wall that goes upstairs?
  • 13 years ago
    onthefence - yes we have considered raising the wall along the stairs to counter height only. We opened it up 10 years ago and really liked the difference it made, so a partial wall is all we are considering if we put cabinets along side of it.
  • 13 years ago
    HERE (thank you again!!!!) are you suggesting all cabinets and appliances against the outside wall all the way to the back wall (with windows) like an "I" layout? That would give us 22' of cabinet/appliance space. I had thought about that with a rectangular table in the middle of the floor, as that will offer us 7' of space, or up against the stair wall to be moved into the centre of the floor when we entertain.

    Since we only have one place to eat, we need a table that will seat 6-8 for entertaining.

    The kitchen/dining area is fairly large if it were empty... 12 x 22 including the staircase.

    The green area is our current outside deck. We use it in the summer, but its north facing and not very warm to sit there outside of July, August & Sept.. We live in Vancouver BC where hot days are few.
  • 13 years ago
    Got it.

    A slightly different thought - remove the peninsula and the overhead cabinet to the left of the sink. Place the stove and range hood on that wall. Extend lower cabinets all the way thru the dining area. You'd need a rectangular dining table but it may well be narrower than the table you have now. It would be longer though. A part of the table will extend in to the kitchen area. You'd need to make the window on that wall smaller as well.

    Lower cabinets (and prep space) can be on the stairway wall. Hopefully you'd have enough room for the island/cart (Ikea Grolund?) on the brick wall.
  • PRO
    13 years ago
    Yes - it is not a layout towards which I ordinarily gravitate, but, I feel like your circulation will be a problem otherwise. You can put more 'entering the house' kinds of storage near the door, and gradually make it more kitchen-y. I would probably put shelving on the stair wall - you could even make it open at the back and take it to the ceiling - leaving it open for view and communication but simplifying the space.
  • 13 years ago
    nice... yes the peninsula is going. I really dislike it and it creates another pinch-point when we already have too many that we cannot remove. We also plan to replace the table with a 6-8 seat rectangular that is less wide. This one is round with 2 leaves and takes up too much space. It came from our previous house where it worked well in a square room and we haven't replaced it yet. I'm hoping we will not need the IKEA butcher block cart any longer.

    Would you run the table the length of the kitchen or place it at the back of the room parallel to the windows?
  • 13 years ago
    HERE - lets see if I got this right,... no cabinets against the stair wall, just shallow shelves, possibly open. Cabinets and appliances all along the outside wall (where the sink currently is). And a rectangular table running down the centre of the room?

    With that design in mind, I might do shelving along the stair wall that climbs with the stairs. It an 8' run, so I might start tall and decrease the height of the shelves as the stairs reach the kitchen extending 6-7 feet only. We like using the wall of the stairs for hanging art (which we have a lot of) so would probably leave it open to see it.

    I'm not sure what you mean by "You can put more 'entering the house' kinds of storage near the door, and gradually make it more kitchen-y." Which door? The outside door or the entrance by the fireplace wall?

    Also, you mentioned circulation. Do you mean if we did a galley 14' on the outside wall and 7' on the stair wall with 5' in-between and a rectangular table at the back in the 8x12 space running parallel to the window wall, that will cause some problems? Can you explain why that would be?

    Once again, thank you so much for your suggestions.
  • 13 years ago
    I forgot to mention. We enter the house from through the living room, not the kitchen. The kitchen is at the back of the house and we park on the street. Hope that helps...
  • 13 years ago
    I have seen some pretty awesome under stairwell cabinetry built here on Houzz. I am not able to suggest much for your kitchen layout, but when I saw those stairs beside your kitchen, I thought of all the cool stairwell cabinetry I've seen and thought I'd mention it.
  • 13 years ago
    Thank you again. I'll look into the stairwell cabinetry as you suggest, but can't go under the stairs, only beside them. I've done storage under our basement stairs and its great but in an unfinished part of the basement. Before you go, can you just explain what you meant by the circulation problem? Thank you again.
  • PRO
    13 years ago
    Re: types of storage - I gather from the plan that the door in the dining room is the entry to the house? If so, I would typically want to provide storage for mail, keys, purses, coats etc. nearby. There is nothing inherently different about that kind of storage from the kind that you would provide for the kitchen, so I would make them continuous.

    Re: circulation - I just have a strong preference for nice clear open pathways where people are going to be travelling, and so, on the understanding that you need to get from the entry through the kitchen to the living room along the stair wall, so, I would prefer to keep that path more or less unobstructed.
  • 13 years ago
    The above was my first comment. I don't know who made the circulation comment. All the best with your kitchen remodel project. It's a shame you can't put cabinetry under the stairwell, because that would be a GREAT PLACE for all of those specialty cabinets, such as spice shelving and pull out cabinets that would fit boxes of food and so forth. I dream of those cabinets in my next kitchen. ;-)
  • 13 years ago
    The door in the dining room is to the back deck and back yard. The entry to the house is through the LR. We only use the door in the DR to get to the deck or backyard, not daily.
  • 13 years ago
    thanks lisajohnson, the space under the stairs is another stairwell to the basement, which we need to access regularly. thank you again!
  • PRO
    13 years ago
    I see. That puts less pressure on that pathway. Nonetheless, I think I would stick with the linear layout and parallel table.
  • 13 years ago
    I would move the stove to the location of the wooden island in front of stair wall. The reason you and hubby go for the same prep areas is because it is the only sizeable counter space. Moving the stove will give you both space to work. Your area looks busy. Any way to store some of the stuff taking up your valuable work space?
  • 13 years ago
    keestay, we can't move the stove to that wall as we would have to hang a fan over top which will block the view to the stair wall, something we like. I have thought of moving the sink and dw there, and placing the stove where the sink is, taking the window out and placing the fan there. Also, removing the peninsula, which doesn't work for us.

    Yes, storage is terrible and the photos do show lots of clutter. Currently there is little storage in the room, something I hope to change with high cabinets with pull out shelves and deep drawers for other stuff. I cleaned up AFTER I took the photos which showed all the clutter from preparing a meal. But none the less, its a clutter zone.
  • 13 years ago
    I'm wondering how old your house is? It reminds me of my 1906 Craftsman style in Oregon. I have a 3 part kitchen which is crazy. Your's is crazy too. You have done some interesting things to add storage, but unfortunately you have covered many spaces and have created a cluttered look and it probably feels cramped. Enough storage is difficult to come by in older poorly designed kitchens. I come away from my kitchen feeling your frustration. I'm not a designer just a home owner with similar problems who has been remodeling an old house for 37 years. Is your deck covered? Could you make this area into a dining room and use the dining room as part of your kitchen? I don't have to deal with your budget, but I suggest that you ask yourselves what do we want to do with this house in the next 20 years? Do you plan to continue to live there or are you planning to sell? If you are planning to continue to live there, and you can refinance to free up some cash, I think it would be cost efficient to add your addition or add the deck to the main house as your dining room. A great kitchen always increases the value of a home. I also liked the idea of lisajohnson's to check out placing storage under the staircase. As for the floor. I have a pine floor that we had sanded and refinished several years ago. It is lovely. However, your floor as mine might really be a subfloor. How much work can you and or about the same to put in hardwood, laminate, tile or some other floor covering. Another consideration is do you want to maintain the current style integrity as a Craftman style home or what ever style your home is. That consideration may help you to decide what kind of floor you choose.