Software
Houzz Logo Print
jrbarnard

How would you set this kitchen up?

10 years ago
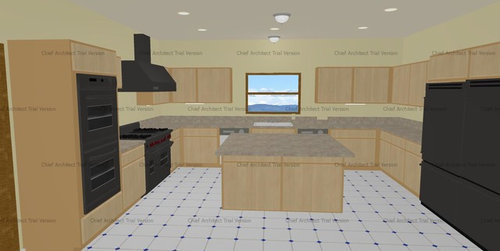
Okay... we are a month or two early...maybe less, but I figured to get some great input now.

First off.. no.. I do not want to move the entire kitchen around! lol.. This is Texas.. I do not mind the walk! .. heh

What I am looking at is what to add for drawers vs cabinets etc. I am not needing a prep sink as I really don't need one. This is what I am used to, so I added all my budget to the things I can afford ;)


So.. let the debate begin! lol.. how would YOU configure the cabinets in this kitchen?


Couple things:


1 - The pictures are totally rudimentary.

2 - The window above the sink is actually like 5ft long, but looks a lot smaller in the picture.

3 - There will be like 8-12" of open space on each side of the sink window. I have my grandmother's fork and spoon set going there ;) so no shelves there!

4 - I need a wine storage system somewhere.. shelves only, not cooler.

5 - Lastly.. the fridge/freezer is actually going to be like 8-12" away from the pantry to add some sort of storage and the ability to open the door all the way.


Thanks guys!

Russ


Comments (21)

  • 10 years ago
    last modified: 10 years ago

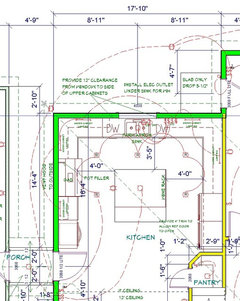
    allrighty.. here ya go: (note the fridge has to move a little more upwards)


    Ooops.. kitchen is 17'10" (sink side) by 14'4" to what looks like the center of the door.


    I uploaded a new picture with the dimensions.

  • 10 years ago

    Incorporate as many lower drawers and pull outs as you can, and as few lower cabinets as possible.

    Think about some glass fronts for the uppers, under-cabinet lighting, and perhaps even in-cabinet lighting.

    Yes, a 5-foot window is much bigger than the rendering! Wow!

    Russ Barnard thanked User
  • 10 years ago

    Duh, forgot to add.


    We have under cabinet lighting going in AND the cabinets on each side of the sink (uppers only) will have glass fronts.. lol


    R


  • 10 years ago

    Do you plan to have a pullout trash/recycling cabinet? I'd rather have that on one side of the sink than a second DW.

    If you keep both DW's maybe panel them, otherwise it might look odd.

    Russ Barnard thanked Michael
  • 10 years ago

    I echo Michael's suggestion to panel the DWs. I wish we had-still could, but that's gone down the list.

    We have our DW left of the sink, and a double pull out trash to the right. I love our pull out trash.

    Russ Barnard thanked User
  • 10 years ago
    last modified: 10 years ago

    Oh, yea.. two dishwashers are a must for us.. lol. We leave the house at like 6-6:20 every morning and many times get home at 6-8pm.. doing dishes is a "I got a window.. let's get ALL of them done" thing.. heh

    I'll see what it will take to panel them, but they are all SS like the fridge/freezer/stove etc.. so should blend fine.

    I was thinking of a pull-out trash cabinet/drawer too, not sure where it might go, but it sure would be nice.

    R

  • 10 years ago

    Planning on a micro?

    Russ Barnard thanked User
  • 10 years ago

    Yes, sorry.. the picture is, again, rudimentary... to say the least, sorry. The double oven built in is really an oven/microwave combo.


    R


  • 10 years ago

    3 things - consider a prep sink in island or on that long wall between the sink and fridge (if you are against the island prep sink) so that the main sink is clean up only. This way you can easily take things out of the fridge and prep before bringing over to the cooktop / oven and not be in the way of someone doing something else at the sink.

    Also - consider changing out that pantry to either a reach in or something that is built in cabinetry (lots of funky pantry solutions - we have a pull out that i like, or one that has a carousel of shelves, etc. the corner pantry is not easy to see and store things and stuff gets "lost" in the back corner. Have one now - hate it.

    Consider moving your island OUT - that 3' 5" will be tight - esp with the DW being loaded / unloaded and my guess is that area is the most trafficked - not the sides where you have more room.

    Russ Barnard thanked just_janni
  • 10 years ago

    I appreciate it, but the kitchen design is set. All I am looking at is what types of cabinets and drawers as well as "backing pull out here, wine rack there, cabinets here" etc.


    Sorry, but been at this for a year so pretty much have the design down pat.

    I do appreciate the input though. We just looked at nickles and dimes doing all this and a prep sink simply was not at the top of my list. My last house/kitchen was about the same size and I really never even needed/desired a prep sink. I am sure it works for others, but 2 or 3 ft further is not a huge deal for me as I tend to bring everything I want out to the island and do all my work there with my back to the sink and I have no issue turning to it if I need to.


    Russ


  • 10 years ago

    If you do all your prep on the island, how about putting the trash pull out there?

    Russ Barnard thanked flamingfish
  • 10 years ago

    Drawers as others have mentioned. I agree with flaminfish that trash can be on the island. For wine shelves, I'd consider somewhere on the fridge side of the U.

    Russ Barnard thanked sena01
  • 10 years ago

    You know that wine should be stored in a dark and cool place, so is that just for the weekly supply?

    Russ Barnard thanked nosoccermom
  • 10 years ago

    lol! Well, I was hoping 5-10 bottles max. We normally do not keep more than 5, but would be nice to have a place to put them.


    Trash pull on the island, that sounds good. We'll incorporate that. Best to be on the fridge side, agreed.


    R


  • 10 years ago

    If you are prepping at the island, then I agree with trash there as well. Do as many drawers as possible and for the 5-10 wine bottles I'd put in them in the pantry and/or fridge.

    Russ Barnard thanked sherri1058
  • 10 years ago

    My friend has a similar layout and has the trash in the island as others have suggested. Works well as, like you, she preps on the island. (I'm glad to know I'm not the only one who preps on my sinkless island! ;-)


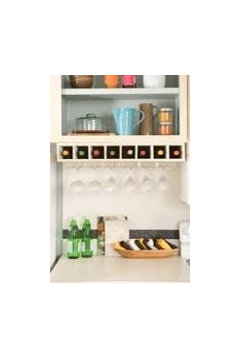
    For wine:

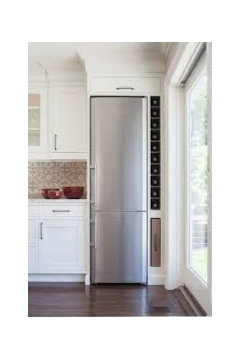
    Or:


    Russ Barnard thanked amyfgib
  • 10 years ago

    Awww, no pics. Here they are:


    Russ Barnard thanked amyfgib
  • 10 years ago
    last modified: 10 years ago

    re prep sink and turning. For us, the big deal is the clean up. We prep right over the sink. No carrying things around. We hardly ever have to wipe counters or carry dirty cutting boards around now. Items are prepped right over the sink, the prep board is tilted down and rinsed. Then repeat or leave to dry. A thing of beauty if ever there was.

    Also, one can be cleaning up while the other prepares other items. We have never had 2 sinks before now and I doubt we will ever go back to 1.

    Russ Barnard thanked User
  • 10 years ago

    I hear ya.. is why I do not want to get used to one, then I will want one ;)


    R