Software
Houzz Logo Print
waterloo360t

Kitchen renovation - are we missing something?

10 years ago
My lovely wife and I (I don't feel I have earned the right to use the Gardenweb "DW") have been talking about redoing our kitchen for 3-4 years now and have finally started the process.

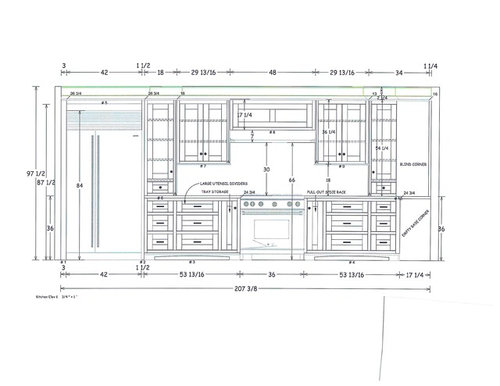
We have had discussions with three kitchen cabinet companies, have a quote from one and waiting for quotes from the other two. A fair amount of time has been spent on the layout over Saturday and Sunday morning coffee. I am afraid that we have been so focused on this basic layout that we are missing something. The designers have been doing a good job at listening to us but offering little advice.

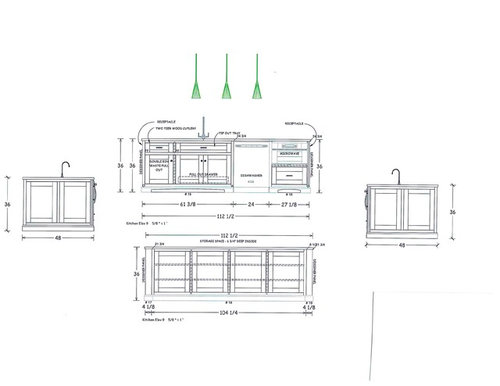
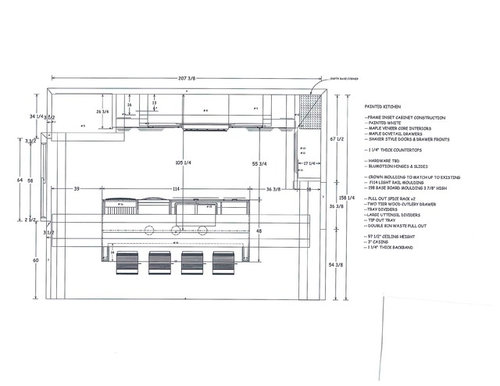
The kitchen itself is part of a great room that is 38' long and 17'3" wide. The kitchen is along the south 17'3" wall and has a small 5'7" return. The east wall is all glass, the west wall has a doorway that butts up against the 5'7" return. The island is 9'6" x 48".

We have somewhat decided on a 48" range (too big?) and a 42" counter depth fridge. The drawings show an under counter microwave but that is supposed to be a steam oven that we are unsure we want to pay for or give up the cabinet space.

We don't think we have room for a prep sink and are thinking of two faucets on a large double sink. Not sure about this.

We will be moving the dishwasher to the left of the sink (the drawing shows the current location).

I hate how the designer has empty and blind corners. That will have to change. Corners are never efficient but we certainly don't want to completely lose the space.

We don't like the coffee station they are currently showing. We want to change this into an "appliance garage" with doors that open and slide back in, and the Jura coffee machine will go on a pull out tray. The cabinet will have to be approx 20" deep to fit the machine.

Any thoughts, advice and help would be appreciated!

And thanks to everyone that has contributed to all the other threads here. We have learned so much from all the members.

Here are the drawings. Hope you can read them.

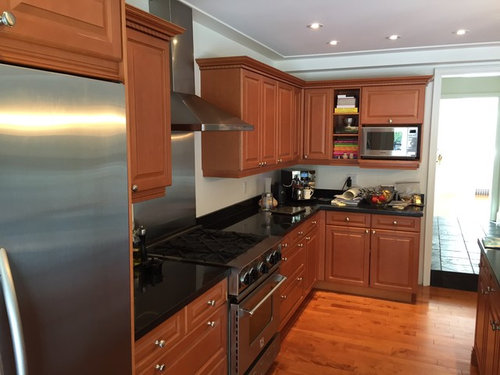
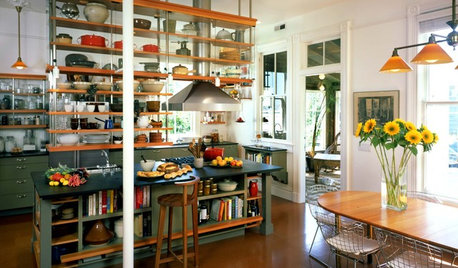
And here is the current kitchen.


Comments (9)

  • 10 years ago

    Oh my yes, it is a lovely kitchen. Perhaps soften it with a new counter top and change out your lights.

  • 10 years ago

    My view - if you want another space and you can afford it -- have fun! That is what we did and NO REGRETS.

  • 10 years ago

    Personally unless you're cooking for large parties, I'd go for a 36" range and add more cabinet and counter space. It looks like you could use more of both.

  • 10 years ago

    Ha! That's funny. I was worried about posting pictures of the current kitchen. I even thought "boy, that looks pretty nice!" What you can't see is where the BlueStar has burned the cabinets, the fridge that leaked and warped the hardwood under the cabinets, the fridge that is falling apart on the inside and ice maker that doesn't work as well as the particle board cabinet boxes that are being held together by extra angle brackets and screws.

    I also realize we are spoiled and have rationalized dropping a lot of money on our "dream kitchen" when it certainly isn't needed.

    We have decided to skip the steam oven and get the 48" range for the two ovens (and we love the look).

    thanks for the input guys! Any thoughts on the layout or can you even see it? I'm on my phone so I can't tell if the images are of any use.

  • 10 years ago
    last modified: 10 years ago

    Waterloo - Others here have the kitchen design thing down, so I can't offer much advice that way. However, we have a 48" range. LOVE IT. It is just the 2-3 of us most of the time. It isn't unusual though to have 2-3 skillets going and something boiling or steaming at the same time. We love swinging pots and pans around with abandon I guess.... Our last place had less counters and a 60" cooktop - boy we miss that thing.

    Our PK (prior kitchen) "looked" great, too. hahaha. The island was half dog eaten. The cabinets were a dark, stained tudor look but the rest of the place is transitional and lots of white woodwork. The 36" gas top was a pitiful thing and a wall oven installed below it was meant to be on a wall, not the floor. The ventilation above the cooktop was a "poser" as the kids say.

    A great kitchen to enjoy daily or a nicer vacation 7 days a year....easy decision for us.

  • 10 years ago

    I think that you are shorting yourself on work surfaces, especially by the stove, especially since the fridge and stove will be larger. Perhaps you should reconsider the cabinets to the counter.

    The upper corner could be constructed as an easy reach unit (with piano hinge doors) so the space won't be wasted. I personally would enlarge the right of stove drawer stack and give up the 2nd 18" drawer stack to be able to utilize the base corner, but not everyone agrees with that. How important is it to you that everything be perfectly symmetrical? I found that in my kitchen I never notice the asymmetry.

    One or two folks here have used the extra large sink with 2 faucets and loved it.

  • 10 years ago

    Thanks for the comment raee. We had another meeting with a designer and covered most of what you said and he will be incorporating those ideas into his design. I agree with your asymmetry comment, I think I can live without it.

    As far as what you said about the sink, what is considered "extra large"? I saw the Stages 45 with two Karbon faucets as well as the gardenwebber that has the two Karbon faucets on one sink. How would you suggest I search to find more examples?


    Thanks again.

  • 10 years ago

    I hate wasted space. I know you covered the blind corner wall cabinet above, but what about the base cabinet? It needs to be a blind corner or a corner base cabinet with Super Susan. Either will work. In your case, I think the blind corner base might be best.

    Remember, bigger drawers will give you better utility. IMO, anything less than 27", especially, by a range or range top, is getting to be questionable. It will be less expensive if you reduce the number of drawers, but make them bigger. There will be fewer drawer faces required and this will result in some savings. You pay extra for every door or drawer face, plus installation, plus hardware, plus pulls.

    The layout looks good to me. I do worry that you are losing too much prep space with the wall cabinets resting on the counters. It's a great look, but make sure you have at least 36" on each side of the range. I don't know if you are planning on replacing the Bluestar. If not, consider a 3" spacer on each side to reduce the likelihood of heat damage. You don't need a 48" hood with a 36" range. Unless you are reusing something. For capture, 42" is optimal. Why not use that 6" savings for wall cabinet space?

    Can't help with the sink. Given that a prep sink doesn't seem to work with this plan, two faucets at the sink might be something to consider.

    Can you increase the depth of the island? It seems a shame not to put some storage under the outer side of the island.

    The pictures look great. We can't see the damage. That's a kitchen I would have been happy to use. Good luck.