Software
Houzz Logo Print
lisa_muscato

Layout experts help much appreciated

10 years ago
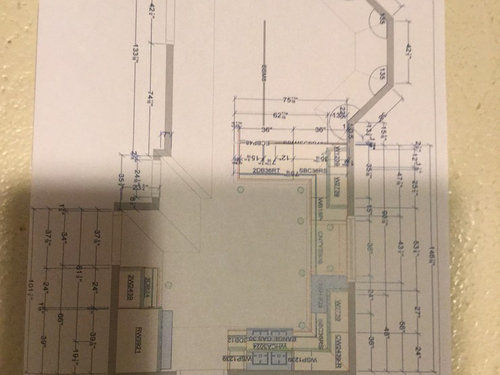
I have to sign off very soon , but I value any recommendations from gardenwebbers . I have been following this blog for years!

Comments (15)

  • 10 years ago

    No the sink is under the window . Sorry I thought I had more pictures posted .

  • 10 years ago

  • 10 years ago

    Wait, what do you mean "sign off"? For the night? Or for good!

    Oakley thanked bpath
  • 10 years ago

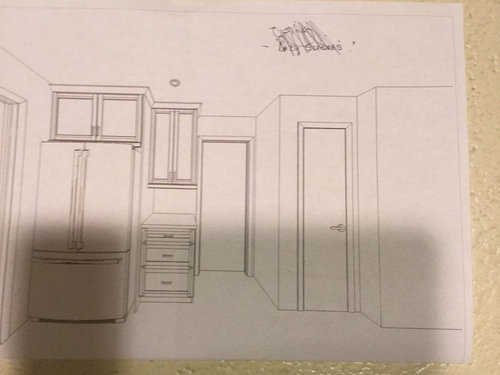
    I think you're going to have issues with opening your fridge all the way. Either put a tall pantry or shorten the wall to 35", opening up the doorway/aisle.


    What do the doorways lead to? Maybe you can close one up or move one over for a better layout.

    Oakley thanked avocadogirl
  • 10 years ago

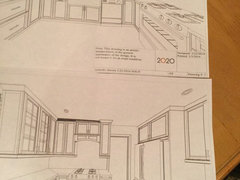
    As said above, that refrigerator is poorly placed. The door won't open well and you will have to carry things past the cooktop back and forth, back and forth, back and forth.

    Is this a new build or a reno?

    Oakley thanked User
  • 10 years ago

    Thanks everyone! This is a remodel. The door between the refrigerator and stove is to the laundry room. The room behind the refrigerator is a dining room. The tall narrow door with the door handle on the 3 D picture is a pantry.

  • 10 years ago

    My other concern besides not being able to open the fridge would be the DW in the prep space between the sink and stove. It would definitely be better on the other side of the sink so that you can cook and clean at the same time. Reminds me of my funny shaped 1920s kitchen with too many doors! I had to get rid of one to make a decent layout.... (and many suggested getting rid of 2). Also not sure if you are trying to do counter seating or not and if you have enough overhand there/room behind for a table/chairs.

    Oakley thanked lharpie
  • 10 years ago

    The fridge is in the same position in our current kitchen and it is a problem when I have to pull out the drawers to clean them- I have to pull it away from the wall- good thing it rolls easily ! Can u think of a better place for the fridge? maybe in place of the pantry closet?

  • 10 years ago

    Agree with moving the dw to other side of sink and swapping fridge with the cabinet next to it.

    Oakley thanked rebunky
  • 10 years ago

    Great ideas, guys. Thank u so much for your input!

  • 10 years ago

    Switch the cabinet and the fridge so the fridge will not have a problem opening. This will also make it easier to carry things directly across to the sink.

    Also switch the DW to the opposite side of the sink so it's out of the prep zone.

    Oakley thanked cpartist
  • 10 years ago
    last modified: 10 years ago

    1. Since I'm not a lover of corner cabinets, put in in a base cabinet facing OUT of the kitchen (can reach for it under the peninsula) for infrequently used items, such as crockpot, large platters.

    Then the DW would fit on the Left of the sink.

    2. Think about putting the trash under the 36" sink base (pull-out from the Right door).

    trash pull-out under sink

    3. That tiny cabinet to the right of range would be great for an oil pullout

    oil pull-out

    4. You have a lot of narrow uppers.

    I would suggest removing all uppers on the range wall, put in a wider hood.

    Then you can have nice wide uppers on your sink wall.

    no uppers on range wall

    5. If you're switching the fridge and base cabinet, pull the base cabinet out and put in deeper countertop so that it is flushed w/ the fridge, so that you don't have this dark hole between the wall and fridge.

    Can store more stuff on the counter.

    6. Not everyone agrees with me on this, but I would dead-corner the range/sink corner, and put in a nice wide ?30" 3-drawer base cabinet to the Right of the sink. Great place to store pots/pans, and large mixing bowls.

    3-drawer cabinet = way easier to use than lazy susan/whatever corner cabinet.

  • 10 years ago
    last modified: 10 years ago

    This kitchen reminds me a lot about your kitchen, just move her island to where your peninsula would be.

    Check out the cabinet between wall and fridge.

    pretty similar kitchen with GREAT storage

  • 10 years ago

    Huango- i really do like the idea of no uppers on the range wall. But I want a wood hood With a mantle. I have seen pics of some stand alone wood hoods ( like Michelle16) but her ceilings are higher. I am afraid it would not look right with my 8' ceilings but maybe I am wrong. Does anyone have a picture of this type of hood with an 8 foot ceiling? Also, the uppers on the sink wall would not be symmetrical-,not sure if that is a faux pas aesthetically.

    I agree that the refrigerator and base/ upper cab should be switched . Then I could use that base cupboard as a drop zone / charging station when we come in from the garage and maybe a coffee station too.

    The kitchen in the link u sent IS very similar and I adore that kitchen! exactly my style too.

    My KD also wants to take my pantry closet out and replace it with a base cabinet and upper there also, but I am afraid I would lose too much storage. She thinks it would open up the kitchen more, but I don't know where I would put all my food . What do u think about that idea?

    hope u guys can answer these questions I have- thank god for gardenweb!

Sponsored
High Point Cabinets
Average rating: 5 out of 5 stars21 Reviews
Columbus' Experienced Custom Cabinet Builder | 4x Best of Houzz Winner