Software
Houzz Logo Print
classysassy

Slowly making over kitchen

10 years ago
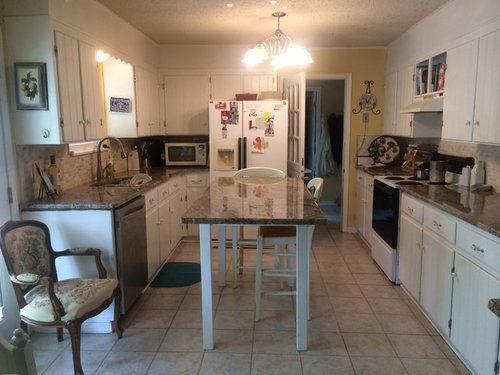
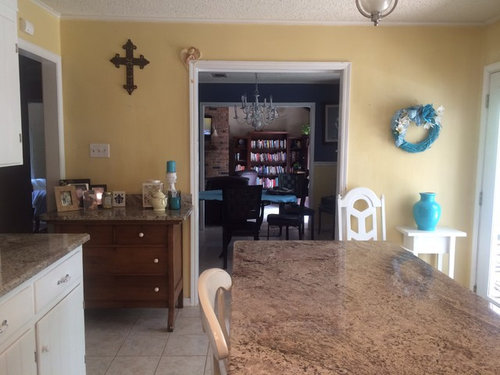
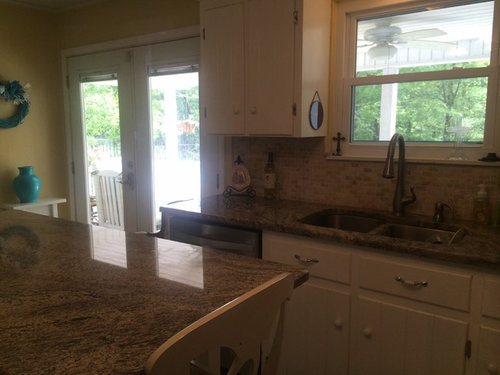
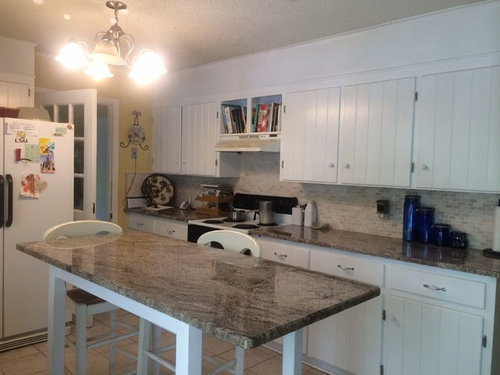
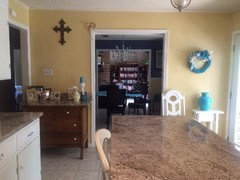
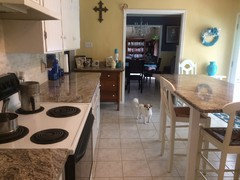
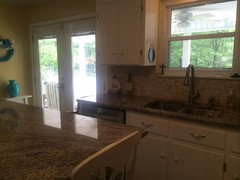
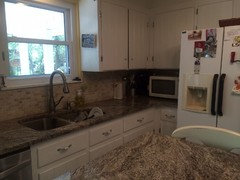
Need help finishing up our kitchen...slowly over the last few years, we've upgraded a little. New stainless dishwasher, new granite, put in new double doors to new covered back porch. Now need new paint color, refrig, stove, and plan to remove the antique dresser with matching granite, new chairs by the double doors. Any ideas? On a budget.

Comments (26)

  • 10 years ago

    If you replace fridge if possible try to bump out wall behind fridge 6-12" to allow for fridge recess. I would find a nice bright spring green to paint the kitchen. it will have a cottagy feel to match your cabinet doors and will add vitality to the room and will be a nice counter point to the blue room beyond. And yes you should have 3 feet minimum walk space around the table.

  • 10 years ago
    I know. The refrigerator is way too large, so we plan on buying a smaller one... And counter depth would be great ...if affordable. And the table/island granite was two feet longer than we asked for, but we kept it because we loved the size from the top. Maybe we could have the sides and ends cut down some, and get a smaller island. Only my husband and I live here now so the walk room is not a problem , except when the dishwasher door is open. Thank you so much for your suggestions !
  • 10 years ago
    There are two obvious possibilities to add space to your kitchen if your situation and imagination will allow...one is to push the wall back into the adjoining room to accommodate a regular depth refrigerator......this would create a niche in the adjoining room where a handy closet could be installed if this works at all.....
    Secondly....if you close the walk through opening on the left this will make all that space more useable...since now it is just a wide hallway of difficult to use space..can't tell (from photo) how much space it is but should offer possibilities for more useable seating and more enjoyment of the window/door view and light
  • 10 years ago
    Thanks, Soosun2, for ideas. Laundry room with washing machine behind refrigerator, but still may be possible. I love your idea for the green...I've had white, plaid navy wallpaper, solid blue, pale yellow and cobalt blue and presently trying aqua with the pale yellow in this kitchen. (35 years ) I think green would be great!
  • 10 years ago
    You may even be able to rotate the island to an L-shape seating peninsula...shortened to fit if needed...
  • 10 years ago
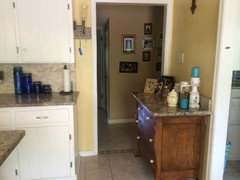
    Ritasj, are you talking about this left opening? If so , that opens to a front hallway that goes to our master bedroom. I have thought about closing off that door and either moving the refrigerator, or placing a fairly large pantry there. I don't have a pantry at all. Another possibility is to remove the wall behind the antique dresser and white chair to extend the kitchen. That's a dining room that we rarely use, but I would need the table left there.
  • 10 years ago
    last modified: 10 years ago

    I believe that most compaines make a flush slide in refridgerator but check out depth anyway. To get a true flush you would have to invest in Thermador or Sub Zero and they are pricey. But if you went to a stacking WD in the laundry room and bumped out the wall that would give you more walk room in your kitchen. Also just opening up the wall between the kitchen and the blue room is a more economical way to open up the space and still make the room more expansive. Then you could rotate the granite table and add chairs for in kitchen eating as was mentioned above.....do some measuring and put things down on paper and see what you end up with....it is a fun adventure to see what you can come up with to solve your concerns. Good luck.

    Guildford Green by Benjamin Moore is pretty!

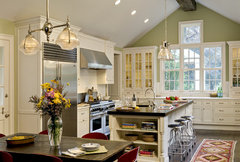
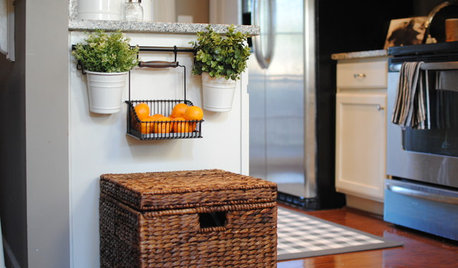
    Built in frige, fun pot lights and pendants, lots of white.

    Crisp Architects · More Info

  • 10 years ago

    You have a door to the laundry, a doorway to the front hallway, an opening to the dining room which you rarely use and lovely french doors to the outside. I would for sure see if the opening to the dining room can be expanded.

    Wait, does the dining room open into another room (which room?). Do you have room for the island to fit lengthwise in front of the french doors? What size is the island? How much floor space do you have on either side of the island for walking?

  • 10 years ago

    Your kitchen has been really been transformed. To paint an almost white teal on your walls would be lovely. (I don't know paint numbers or names.)

  • 10 years ago
    Yes...all three possibilities...closing doorway ...removing wall...moving refrigerator and adding pantry...it looks like it would open it up to be a large eat-in kitchen..you could move the island to be incorporated into the pantry...having the pantry will change your life....all the stuff you need in shallow open shelving pantry...and all those inconvenient lower cabs used for big...light weight ..lesser used items...maybe even add more big windows in the dining area if needed...you could just live in a kitchen like that...
  • 10 years ago

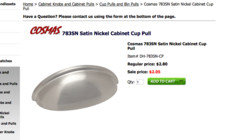
    Since your french doors to the outside open from the left door rather the the right door, will the oversized center "table" fit if turned 90º and use a peninsula? Then you can place your two chairs on the far side and use as a table. This would give you the room you need to maneuver in the kitchen better. Get your stainless appliances, and be sure to change out your hood vent to stainless too. Please remove the scalloped edge above you sink. That really dates your kitchen. Add new hardware to your cabinets. If you are looking for that country kitchen look, consider hardware like this.


    In your corner by the double doors to your backyard, move your little table and chairs and leave that corner empty. Get a lovely print to hand on that wall. since you are removing the antique chest, put your little white table there. You have just 3 things that are aqua blue in your kitchen. If you like that color, consider a lighter shade of that for your walls. You've got a lot of little things scattered in your kitchen. Picture and mirror hung on your cabinets. Keep your cabinets clear of everything. When you have a lot of little things hung here and tucked away there, it distracts the eye and can appear as clutter really quickly. Instead, find a focal point - say the beautiful granite you put in. Good luck!

  • 10 years ago
    Thank you all for the comments! The island us 5'9" L and 4'7" W. The walk spaces are 2'10" on stove side, and 2'4" sink/dishwasher side. Yes, there's a large family room there , but not enough room for a dining area. And, there're two steps down to that room. Ritasj, I tried to add a picture to ask abt the door you were talking about, but couldn't. See below. That door is to the hallway.
  • 10 years ago
    A few more views.
  • 10 years ago
    What I meant to say, there's a family room on the other side of the dining room. At one time we made the dining into a library/ reading/ study- homework room , and put the table in the family room. Didn't like it there, but I loved the study room... Me cooking and the kids doing homework right there!
  • 10 years ago
    Have you considered getting rid of all or most of the upper cabinets?? As is it just looks so imposing. Removing these opens up the room so much. Then one can actually see and enjoy your backdplash. Plus the style -- the soffits and apron and small overlay is really dated. You could install a few floating shelves. Itd be a much more cleaner, open, airy look. Then get a stainless steel range hood over stove. I
  • 10 years ago
    You are describing what every one wants in a kitchen these days...and the closure of the small door by the antique chest and removal of as much of the wall with the cross on it will get you there easily...you then have a space to put a nice sized table/home work station that puts your kitchen right into the "heart of the home" category...if the wall to the step down room is also non-structural that room could also be open to the rest with a railing or half wall..a consult with a contractor would be good....and may offer other solutions toward opening up the space that are not obvious from the photos
  • 10 years ago
    The other thing I would try to correct in the layout of the dining area...would be to change the table to a rectangle....maybe have a built in bench against the wall and push the table as far towards the wall to allow a better traffic flow through that area..if the cross wall is removed even an L-shaped bench would work...with comfy cushions and even a few decorative pillows for a slouchy hangout for the kids...nothing says family like everyone in the kitchen together...this is also the way many kids get their basic cooking skills ...something that is sadly missed in today's fast and furious lifestyles
  • 10 years ago
    The other wall could have a desk and shelves perhaps..across from the dining area
  • 10 years ago
    Why don't you sell your island as it is way too big for the space and I don't think cutting it down is the right answer. If you really need an island consider one that is a small rectangle (no bigger than 2'x4'). And if you really want seating at it then please do one without a back so you can completely tuck it under the table. Then replace the wood console with either nothing, art wall, or if you need the storage something that is no deeper than 12". Also, since you are empty nesters maybe replace the wood chair in the corner with a comfy lounge chair. Good for morning coffee or when someone is chatting w the cook.
  • 10 years ago
    Was thinking about color for you...whatever color you choose if you keep the island it would be nice to paint the island base to match the walls and also paint the area above the cabinets...my suggestion for color may be out of your comfort zone but I think a pale taupe or greige(using the counter for color inspiration) would add a smoother flow and make everything seem more spacious...rather than little spots of contrasting color here and there
  • 10 years ago
    Another inspiration ..if you don't use the island it may be the perfect size for the dining table (set off to one side)...just shorten the legs ....lots of room left to walk through ..leaving lots of useful space on the other side
  • 10 years ago
    Incidentally you have done an impressive job so far..
  • 10 years ago

    That island is 4'7'' wide? Looks much smaller than that to me

  • 10 years ago
    No, I think it was 2'7"... Not at home now, will check when I get home. My mistake.
  • 10 years ago
    Thanks to everyone for the great ideas!