Software
Houzz Logo Print
nebraskafarmhouse

Bathroom layout options

10 years ago
last modified: 10 years ago
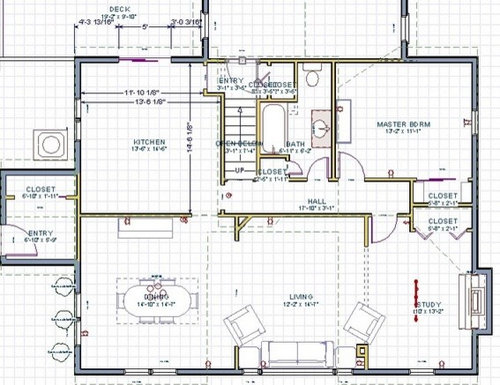
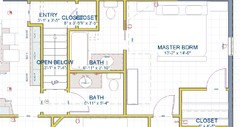
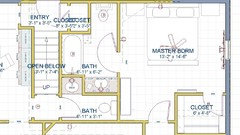
We currently have a hall bath that is desperate for an update, and the layout doesn't seem to function very well for us. It is the only bathroom on the main level, so it is also the master bath. We'd like to reconfigure the space and take advantage of unnecessary hallway space. We've come up with a few ideas, and I'm wondering what everyone else thinks.

A little background:

Our house is in a rural setting. It is a 1.5 story house built in 1955. There is one other bathroom on the second floor. The main level bath we are remodeling contains the only bathtub in the house, so we need it to stay. Also, the closet by the back entry has to stay. We are only planning to live here for 1-3 more years, so would like something that would be appealing to most buyers, and we can't leave it in it's current condition. Choosing an economical layout would also be preferable.

Current house layout:

Thank you so much in advance for any advice you have!!!

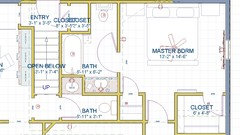
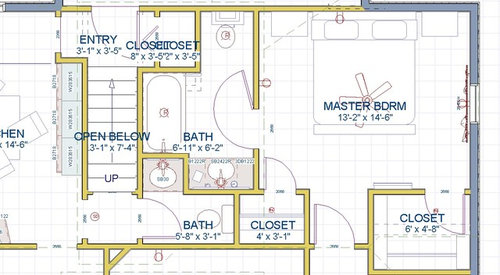
Option 1:

Option 2:

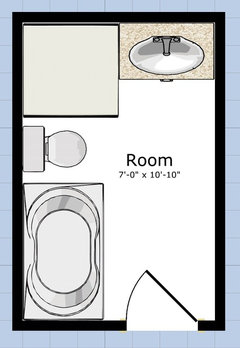
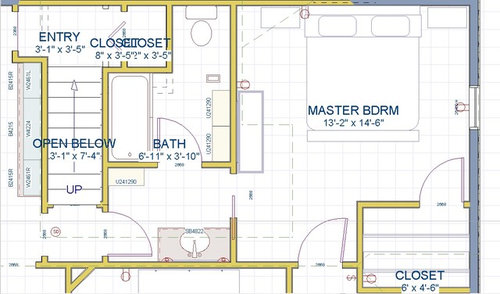
Option 3:

Other suggestions?

Thank you!!!

Comments (16)

  • 10 years ago

    Thank you for you thoughts! Option 1 is my favorite as well, but my husband is concerned the powder room is too small and broken up. If we selected option 1, would you prefer to have the second closet or room for the dresser? We already own the dresser, but thought the second closet would help provide storage for the master bath since it is limited in this option.

  • 10 years ago

    I don't think the powder room is too small or broken up. The only negative I see is that some people don't like viewing a toilet from another room. What if you could combine version 1 and 3. Version 3 actually looks nice, but I don't think you have room for a toilet next to the tub. Code says 30 inches of space, which would work if you do a 30 inch X 60 inch tub. I had a toilet 16 inches on center from a wall and although it was more than code, the space felt constricted. I think you have more choices also with a 32 X 60 tub.

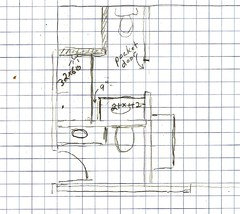
    What about this. Would it work? You could still do a closet instead of dresser if you use a smaller vanity in the powder room.. The powder room could be 5X6 feet. I show nine inches between the tub and vanity. Not sure if you could do 6 inches less for a longer vanity.

    Another idea would be to make the closet next to the toilet in the master bath not as deep so that you could fit a 42 to 48 inch wide vanity instead of a 36 inch vanity like in version 3.

    As far as to whether to put in a chest or closet, it depends on if you need more storage or you prefer the looks of a dresser. Hard decision. If you decide you need more storage, you could do a wall of drawers in your master bedroom closet 14 inches deep i/2 way up the wall with shelves on top or put the dresser in the closet if you have room. I used to have a small dresser in our closet and I liked it. I probably used the dresser in the closet more than the dresser in the bedroom! If you can, I would widen the master closet a few more inches. A 42 inch walk way into your bedroom sound good, although more is always better!


  • 10 years ago
    last modified: 10 years ago
    That's a great layout idea. I hadn't thought of that. I'll show it to my husband and see what he things. Thank you!!

  • PRO
    10 years ago

    In option 1 there is not much space to stand and close the door in the powder room; maybe a pocket door instead.

  • 10 years ago

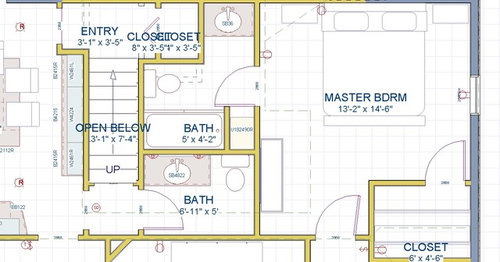
    Option 4: based on karenseb's suggestion

  • 10 years ago

    mdln,

    Thank you for noticing that. Perhaps in the option, it would be best to eliminate the second bedroom closet and push the powder room toilet back so there is more space to stand. I think I would prefer this over installing a pocket door in this location. Thanks for your feedback!

  • 10 years ago
    last modified: 10 years ago
    The space in the powder room is plenty. We have an identical layout, but with only a 5' x 5' space and it works just fine ... we are normal sized people ... if you have 300 lb linebakers or couch potatoes in the family, then the powder room space might start to feel small.

  • PRO
    10 years ago

    As a potential buyer I would prefer the hallway. Don't like having to walk through study & LR to get to master bedroom. JMHO

    Rather than adding another, I would enlarge the one you have and make it seem more spacious, by taking space from that hallway closet. Not sure of your exact measurements, so you may have more options than below.

  • 10 years ago
    last modified: 10 years ago
    Thank you all for your suggestions! I agree that the powder room in Option 1 seems small and it would be difficult to turn around. To deal with this, I moved the wall back to allow for more space. This made the second bedroom closet a bit smaller, but that's okay since it will be used mostly as a linen closet for the bathroom. We may choose to eliminate this closet and leave our dresser instead. Let me know your thoughts! Thanks!

    Option 1a (edited):

    I've left the hinged door as a personal preference.

  • 10 years ago
    last modified: 10 years ago

    Option 1b (edited): with dresser instead of linen closet

  • 10 years ago

    I like 1a the best. I don't like 1b because I don't like it when it looks like a corner of the room was cut out to make a closet. With the closet on the left, the little vestibule makes it seem like a special entrance. I might even drop the ceiling a little in that area, to really make a statement. I don't like option 4 at all.

    Stacy R thanked catbuilder
  • 10 years ago

    Thank you for the response! We decided we didn't like option 4 either. The master bath was too constricted, and we didn't like the vanity butting up against the shower. We've decided to go with 1a or 1b. We like the second closet and the entrance it creates, but I my husband pointed out that he'd have no surface area to layout clothes and other items if the dresser were gone. Also, the bedroom is on the small side, and the extra space may help it feel larger. I'm not completely ruling out 1a, but we're leaning toward 1b. Not to mention, there would be a cost savings since we won't have to frame in a second closet or add shelves, and we already own the dresser.

  • 10 years ago

    I like 1b, because the entrance to the bedroom seems more welcoming and less constricted.

  • 10 years ago

    1b is nice and more open.

  • 10 years ago
    last modified: 10 years ago

    Thank you all for your comments! We've been thinking about it all a lot. We have confirmed that option 1b is our favorite. Our only concern is the cost. How much more do you think this would cost vs. replacing existing fixtures and finishes but leaving the current layout as is? If you knew you were moving in the next couple years, do you think this would be a wise investment? As a reminder, we are in a rural setting, so potential buyers are looking at more than just our house. They're looking at our out buildings and acres. Thanks so much!!!