

Floorplan Review
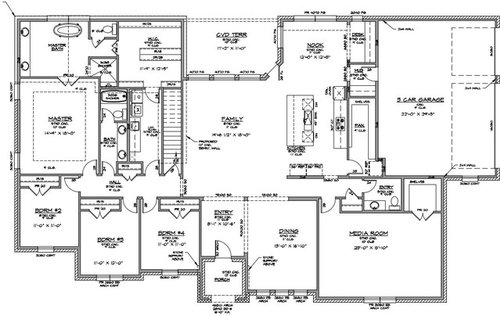
We are getting at the end of designing our home. I thought I'd put it up for suggests, comment or critiques.
We are a family of 3. DH works from home, so one of the bedrooms will be used for his office. I homeschool DS7, so we are all 3 home all day. We are older parents, so not expecting any more children. The living areas are based off our current home with some improvements. I really love how open our living areas are here, and I am wanting that in the new house. One reason we are building is that we don't really like the split bedroom arrangement and I don't particularly care for jack-n-jill baths. The stairs lead to the basement that will be used for storm shelter and storage.
Comments (69)
 10 years agolast modified: 10 years ago
I'm also in Texas (central) and have almost the exact same set up as your plan with the kitchen, breakfast nook, family room and covered patio. The back of our house faces east and that area of the house is very bright most of the day. You could have a bank of windows with transoms in the nook to provide more light. As it is, you'll still have sun streaming in almost all year round with a Texas Southern Sun. I wouldn't worry about it, especially since we have almost an entire summer of at or close to 100+ temperatures.
I really like your plan except I don't understand all the tiny little jogs at the front of the house. I guess I need to see the elevation to get what's going on there.
Edit: I just realized you have a basement. In Texas?? You must be in the panhandle where it's much colder, so your sun may be very different from mine.
Also, just noticed the 2nd bath shares the wall with the master bedroom. I don't think an interior wall will be sound proof enough. You'll hear everything going on in that bathroom from your bedroom.
Paula thanked MagdalenaLee 10 years ago
MagdalenaLee wrote:
As it is, you'll still have sun streaming in almost all year round with a Texas Southern Sun. I wouldn't worry about it, especially since we have almost an entire summer of at or close to 100+ temperatures.
Please realize that the east facing elevation comes into a house at a lower angle in the summer than a south facing elevation, so that will effect how much of the sun you receive. That's why they say to orient a house along the north/south.
Related Professionals
Portland Architects & Building Designers · London Architects & Building Designers · Vancouver Architects & Building Designers · Decatur Design-Build Firms · Pine Bluff Design-Build Firms · Tampa Design-Build Firms · Parkersburg Design-Build Firms · Bemidji Design-Build Firms · Santa Barbara Design-Build Firms · Las Vegas Design-Build Firms · Salt Lake City Design-Build Firms · Cheyenne Design-Build Firms · Evansville Home Builders · Huron Home Builders · Dodge City Home Builders
Paula
Original Author10 years agolast modified: 10 years agoThanks for your comment Magdalena, DH and I have been discussing this as the comments came up. We have been in many houses in Texas with is layout and never thought any of them were dark.
The jags in the front are due to the gables, we ended up with 2 gables, media room and #3 bedroom.
- 10 years ago
"Please realize that the east facing elevation comes into a house at a
lower angle in the summer than a south facing elevation, so that will
effect how much of the sun you receive. That's why they say to orient a
house along the north/south."I do realize this, and what I'm saying is that there will still be plenty of light (and heat) coming into the house. My south facing windows receive more than enough light all year round. In Texas, summer cooling bills are no joke.
Paula thanked MagdalenaLee - 10 years ago
My south facing windows receive more than enough light all year round. In Texas, summer cooling bills are no joke.
I'm in SW FL so I think I understand too.
 10 years agolast modified: 10 years ago
The "regulars" here know one of my on going sermons is about not thinking of the house as an isolated thing but to think of the house and the lot as one. I've written about is so many times before I finally made an "ideabook" with my own projects as examples so I can simply point folks there to see what I'm talking about. Your house is presented as if it's floating in space.
With that said, and being completely ignorant of the site, typically with a master at ground level it's best to orient it to the back (both of the houses with ground level masters in the "ideabook" referenced above do this) and not have a the nice exterior wall there taken up with a closet and bath.
Again, could be all wet here as the only clue I have that there's not a breath taking view of the city dump back there is almost all of the "public" space of the house are oriented that way.
Paula thanked ArchitectrunnerguyPaula
Original Author10 years agoI am sorry my plan has evoked this much emotion in some people. I wanted to get people's opinions on the floor plan. I appreciate everyone taking time out of their day to post your opinions. But just because it is your opinion, does not mean that I am going to go out and change my plan. We are all different people and have different desires for our homes to make us happy. But what may be depressing, may be freeing for others with health issues who cannot handle large amounts of light. I did not give you my health history, my financial history, and family dynamics, besides us being a family of 3. I wanted to take everyone's comments, positive and negative, and discuss things with DH. Several negative comments, help validate what we wanted. Yet, it was decided that I have to change the layout, because several people thought for them it would be too dark, forget about my family's desires for our home. I did not ask anyone to pay for my car, but yet some one is questioning that we own two cars. I asked about why we need a formal dining room, I was questioned why we are building a 4 bedroom. I didn't ask how to decrease size, I asked about the current floor plan. Many things that you didn't like were things we or our friends have had in homes and my family really liked. Even architectrunnerguy, stated it's best to have the master bedroom on the back. He did not say, "I put every master bedroom on the back side of the house." He has probably had occasions where the family comes in and after the meeting for several hours learning about the family's wants, needs, the neighborhood and lot, and hierarchy of important items, is not able to get the master bedroom on the back of the house. I enjoy listening to other opinions, but I don't like to be berated if my opinion is different than others.
- 10 years agolast modified: 10 years ago
No one was berating you. Yes, we were questioning your decisions. If you post on a board asking for opinions, then expect to get them. Most of the time they will not be pats on the back telling you how wonderful your layout is. That is the nature of this forum. Plus, yes as you said, we each come to this forum with our own ideas of what is "right" and "wrong"
However having said that, there are some basic principles of good design that carry through. Even if you prefer not to listen to laypeople like myself, I highly recommend hearing what those with the architectural background have to say. Architectrunnerguy, Mark and JDS really do know their stuff and they give freely here. (I've seen examples online of all three of their work and I would hire any one of them!)
Personally, I am so glad that I posted my plans here. Each time I made changes, I reposted and received new advice. Some was spot on, and some wasn't but all was listened to because the truth is, by listening, I kept improving my plan. Because I listened to the architects and the laypeople, I will now have a beautiful house that works really well for DH, myself and our DD (dear dog).
I'm happy I wasn't so married to my ideas that I closed my mind to differing opinions. Was I frustrated at all the differing opinions at times? You bet! Did I mutter a few choice words to myself at times? Yep. However, in the end, I reminded myself that everyone here on this forum offered advice because they wanted to help me get the best house I could possibly get. (Yes even the ones who sounded negative.)
Because of the good folks here, I don't have my laundry in the front foyer, a useless area upstairs, or a foyer where everyone walking into my house would be able to look down the hallway and see my master bathroom and closet. And my exterior no longer looks like a mashup of 10 different styles of house on my elevation.
Yes it does feel hurtful at times, but if you're really willing to listen and yes, even rethink what I know has probably been a labor of love to you for a long time now, you might wind up with what will be a fabulous house for your and your family.
Best of luck.
- 10 years ago
I don't believe anyone is "emotional" over your plan. Numerous people have made suggestions, things you might not've considered so that YOU can decide whether to make changes. I still think the same thing I said in the opening line of my above post: You have lots of "things that're nice to have" not things that're well thought out. For example, I pointed out that by having two dishwashers you're preventing yourself from having any drawers in your prime prep space -- that's something you easily might not've considered.
I'll point out that you requested "suggestions, comments and critiques". That's exactly what you received. Don't take these suggestions and thoughts as personal criticism -- they aren't meant that way.
 10 years ago
I think I may have been the one who asked about cars, but not questioning th need for them. The question had to do with movement between car/garage activities and house, which influences where the door to the house is placed. And that affects things inside the house. There is some brainstorming going on here, since yes, we don't know much about you, but we know what works and doesn't work for us and like to share our experiences (and we all have different experiences)
And remember, it's perfectly alright to come back and say "I don't like bright interiors" and to discard anything anyone says. Have you seen the lengthy discussions on other forums in here about whether to wear shoes in the house, or whether the sink should be in with the toilet or not? Everyone has their own ways lol!
Dishwashing has some strong opinions, too. (I recall one poster who said if it can't go in the dishwasher, it goes in the trash.) I'll admit, I did ask why two dishwashers, but if the response is that it's a kosher kitchen or there's health/function issues, or a desire to separate cookware and tableware, or a time-crunch, or a desire, etc, then that's fine. Sometimes asking is just asking, not criticizing.
Please stick around, because some things may come up that people really will be able to help you with, because they've dealt with it themselves. Planning, permitting, construction, finish, there are some intrepid souls here! And, you will have things to share that will help others!!
Paula thanked bpath- 10 years ago
MrsMike: you laid out your plans and asked for a "critique". You've had many excellent responses here worth contemplating. But then to have the audacity to get (forgive the expression) snotty and defensive... You are getting free - free!! Input. So either be civil or get going. There's lots of homeowners that appreciate and deserve the advice. You can ignore it and walk away, but keep the huffy tude. So as my old grandpa used to say "don't go away mad, just go away! "
- Paula thanked bpath
Paula
Original Author10 years agoI asked for and expected critiques of my house plan, this door swings the wrong way or your powder room sink and toilet would look better switched, which the architect's have been nothing but profession. They realize their may be reasons why I chose to put the master bath on the back, but let me know that's something not usually done. I am ok with that. I know there are some odd things we are designing, and that's ok, that it's not other people's preference. As the architect's know we are working with a house plan, a lot, a neighborhood, neighbors and a family's needs and wants. I didn't expect "Why do you need 2 cars?, Why do you need 4 bedroom, Why can't guest's sleep in your husband's office?, Why do you need a formal dining room?"
- 10 years ago
And what's wrong with asking those questions if it gets you to really evaluate your needs again. Even if it's to just say to us, sorry but we need 4 bedrooms.
I was asked all those types of questions and more and I went through every single question people asked (and sometimes I'd answer the question and down thread a second or third person would ask the same exact question) and would answer each and every time. I didn't get angry or upset because I realized they were asking to have me be able to see ALL options and not just ones I might have thought of.
Now having said that you wrote that you wanted us to say about door swings and minor things, but we're not to bring up what we might consider major things like light or overly large master baths and closets? Did it occur to you some of us might have brought it up either because we are experienced (the architects) or maybe some of us are a bit older (I'm 61) and have lived in enough houses to get a feel for what works and doesn't work?
You are very defensive about your plan. Unfortunately that might work to your detriment. I wish you the best of luck.
- 10 years ago
One more comment. I'm a full time artist. I get critiqued all the time. I have not gotten to my level in the art world by ignoring comments that would help me improve. The difference is I've learned to divorce myself from my art in the sense that I don't get upset if my art gets critiqued. I did the same with my house.
You sound like you are taking the criticism of your house personally instead of really listening to what people are trying to tell you.
 10 years ago
I can only offer you don't know what you don't know. So even though you have been in some spaces that you like (which is awesome to have that first hand experience with it in 3d) it does not mean they can't be made better. I only wish I'd had the time to post my plans for critique and I can say the couple things I asked for help on or some of the unsolicited comments that referred to things I couldn't not change at that point (which they did not know) were dead nuts ON. Hindsight is always 20-20, but on here there IS valid foresight.
One of the things that we had not even considered would effect us so soon and knew nothing about was the aging in place powder room situation. Within the year we built plus 6 mos or so MIL went from fine to a wheelchair and she fell in that blasted bathroom on Easter. GRRRR. THANKFULLY I did use an outswing door which I did read about on here - the bath has the sink opposite the toilet. It's a nightmare to maneuver in. She just turned 67 last week and I do not consider that elderly. Life is so so short and full of the unexpected.
So while we don't know your health and your plans sometimes it's much more than what is in our control unfortunately. I think everyone here shares their experiences truly trying to benefit others. If they don't apply or you are not concerned about them then disregard. Surely there are bits and pieces at the very least that are gems of help.
Paula thanked autumn.4- 10 years ago
No one here is emotional except for you. And really, that's understandable. After all, this plan is your baby that you've been agonizing over for a long time. People on this forum see things with a very critical eye and only you can decide if what they are saying has merit. Sometimes if you just step away for a moment and come back and look with a fresh eye, you'll see that maybe some things are worth taking a second look.
We built our home in 2008 and I posted my plans here. Just like you, I got a lot of critiques I wasn't expecting but in the end it made my home better. In some instances it made me look at a particular element a little closer and it just confirmed that what I wanted was the right thing to do. For instances, I have two dishwashers. I got the same questions about why and was even told that two dishwashers are just plain silly. I stuck with it and am so happy I did. In an open floor plan, you don't want dirty dishes piled up in the sink for everyone to see. Two dishwashers make all those dishes disappear and clean up is a breeze. I also have a very large kitchen so storage wasn't an issue, but because of this forum I confirmed that I had enough.
Don't get discouraged, this is an amazing resource.
Paula thanked MagdalenaLee - 10 years ago
Door swings:
The pantry door when open will not allow you to open the freezer door. The freezer must move away from the corner anyway for the door to open fully.
The basement door cannot swing in to the stairs, it must swing into the hall.
Local code will specify which way the garage door must swing.
The child's bath needs some modification for the tub room door to work, especially when someone is in the tub room: remove the door, change it to a pocket door, or shorten the vanity (perhaps go with a single sink) and make the tub room bigger to accommodate a swing door, or swing the door into the vanity area.
Paula thanked bpath  10 years ago
It's not easy to put your hopes and dreams out there and get the comments. And yes - some are more direct than others. I posted my plan and didn't even ASK for suggestions - it was more to give background so folks could understand my project and aesthetic. And I get some "direct feedback". Interestingly, it REALLY HELPED! We swapped the living and dining area, made space for a "foyer" to be constructed, put in provisions for a second laundry space and a couple other changes, not to mention all the help on the kitchen forums that helped with the layout and fixed something that was bugging me!
You might feel that there is a little Judgey McJudgerson going on (and maybe there is) but your program needs to work for you - so as long as you've thought out the "WHYS" and they are not simply random, or that you are breaking some design rules or what's normal BY DESIGN, and not BY MISTAKE, then okie dokie.
I'll agree the house is going to be dark and the depth of the house is going to drive a MONSTER roof. If you are okay with that look, and that concern about resale, then move forward. But do take the critical review - because sometimes your family and friends won't tell you the truth - they will just say it's all awesome, which is good for the go, but not necessarily good for getting the best out of your design - and you can't fix some of the issues once you get started.
Paula
Original Author10 years agoThanks for the nice words Magdalena. Yes many things said have help DH reiterate why we need them in our house. Also, we are not in the panhandle but in east Texas. A few builders around here build basements. We are doing it, to somewhat save on dirt cost. If I am going to have to pay for dirt, I'd rather pay to build a basement. So the stairs can be move they have to stay on the bedroom side of the house due to the terrain.
Autumn, if you see I have the master bath swing out for health reasons that I learn from GW.
But I do thank everyone for the critiques of my plan. I want to make my house better, and I know I am not very good at imagining in 3D. I now have list of things to change in the AM with the architect.
- 10 years ago
And what's wrong with asking those questions if it gets you to really
evaluate your needs again. Even if it's to just say to us, sorry but we
need 4 bedrooms.Thinking through your reasoning /articulating it to others can only result in a stronger plan -- even if you end up saying, "Yep, I was right in the first place."
I know I am not very good at imagining in 3D.
This is something you can learn!
- 10 years ago
One other thought. Have you gotten pricing yet because the roof will be expensive comparatively.
 10 years ago
MrsMike,
Did you see how detailed are many of the comments? Some are from professionals, some are from members but in all of them, the motivation is helping you. Yes, they are questioning a few things but in many cases the OP did not think of those things. You certainly have the right to ignore some comments.
You say that most houses in your area are like that. There you have it. That is all you have seen so you decided to settle. You know why those houses are like that? Because the builders/designer/architects could not figure a better way to lay out the plan.
Your plan has mayor flaws but you are ok with them so I am going to mention a few things:
Your kitchen is terrible. You have little counter space.
The access to the pantry should be near the garage. Place mud bench adjacent to office.
Get rid of the opening to the media room.
The master bathroom needs some work. Is out of balance.
If the front is facing north, why do you want an enclosed porch?
Paula thanked Naf_Naf 10 years agowill the homeschooling all take place in the dining room? or somewhere else?
also consider additional measures you may need in the case of possible disability in the futurePaula thanked NajeebahPaula
Original Author10 years agoOk guys I understand you don't like my plan. What do I do with this information? I can't start over with the architect. Having based the living areas off of our current home, I don't know where to start. After living here for 3 years, we like how flexible and overlapping the living area rooms are. It's great for meetings and family events. We can accommodate large and small crowds with the living and formal dining in one big open space. We use our formal dining room weekly. DH loves the media room off the kitchen. I like the kitchen in the middle of all the action. I hate cooking off in another room or facing cabinets when I am cooking.
To answer a few questions
We homeschool in several rooms, mainly the media room, breakfast nook (when I am cooking) and the patio on nice days.
As far as disability, this is not our forever home. It's in a very kid friendly neighborhood, so it's just a raise our kid neighborhood. We most likely move when he goes to college. So if something happens, we can probably move pretty easily.
I would like a covered patio to spend even more time outside. A covered patio would allow us to be outside longer when it rains. We are really big into weather. We now get under our patio umbrella when it's raining, and have to go in when there is lightening, which any good storm has lightening. We enjoy watching the storms roll in. I also when it's hot, I can be in the shade with a ceiling fan going. With a covered patio, it will be easier to do school, because a the patio will not have as much wind, which is a problem with our current location.
If I get rid of the media room opening, what do I do. We want the media room, near the kitchen.
- 10 years ago
I fondly remember a Texas porch with a ceiling fan, and the tremendous ways of Texas storms. And the rain coming up from the Gulf. I totally get it! Hint: if you put a sun tunnel in the interior bath and laundry and turn out the light, the lighting is really cool. (Sun tunnels can have integrated light bulb, vent fan, and "dimmers" of the natural light)
I was looking at the living room dimensions and I wonder, have you placed imaginary furniture in the plan? Here's why: as you walk through the living area from the garage or to and from the nook or porch, you need a walkway. The island will have stools, right? How much room is there between the island and where the furniture will be? If the room is 14' wide, allow a minimum 3' for walkway, and it's now really no bigger than a bedroom. Perhaps you will have a tv screen in the media room and not in the living room, so you would have lots of flexibility in how you place furniture. It might be worth checking that there will be room to walk through without walking through the middle of the conversation area. It might be fine as is, just check :)
I keep looking at your office nook and really liking it. It's open to the nook, near the activity, but a little separate.
Paula thanked bpath - 10 years ago
One other comment - is 2.5 bathrooms enough on a house of this scale? I know it is "for you" - but since you already said there will be a resale in the future - and with 4 bedrooms - a future buyer might prefer 3.5 baths - I know I would - esp. if a future purchaser has kids in all those bedrooms.
Paula thanked just_janni - 10 years ago
Remind me again how much land you're on. Once I finish taxes I will see if I can open it up a bit but need to know how much land you are working with
Paula
Original Author10 years agobpathome, I have the same layout with all the pathways currently and the room is 16" wide total, new house is about 19.5" so I have a little extra room. My furniture only needs about 15.5" to 16." It is a tight squeeze in the current house. We have the projector in the media room and we won't have a TV in the living room. I am glad you like my office nook, currently my office is back in a bedroom, I hate it. No one can find me, DH and DS run around scream "Mom where are you?" Then you come out and it's some really important question like "Where are the oreos?" "Can you open my Coke?" "Where's my superman cape?" This way I can just point them in the right direction.
As far as the bathrooms, this is something that the architect and I discussed. Most houses in the area have 3 baths, but there are a few with 4/2. When the 4/2 have come on the market they have sold faster than the 4/3. I am sure it's not the bathrooms that helped them sell, but it showed me it's not a hindrance. I have been studying this neighborhood really hard for the last 2 years. I can drive through the neighborhood and tell you which houses sold in less than a month and other stats about sales, size and room layout.
As far as our lot, it's at the very end of a cul-de-sac. We have have just over 1/2 acre and it's a pie shaped lot. It's about 80' feet at the curb and 300' at the back. That's why we went for a wide, rectangular shaped house (plus that is what we like) to maximize our front and back yards. This is a family neighborhood, so front view is as important as backyard view, that is why we placed the dining room and the media room on the front. I would imagine that the first 5 years more time will be spent in the front yard vs the back yard. We go to the lot now for DS to ride his bike and I have already spent hours hanging out with the moms talking while the kids played.
- 10 years agolast modified: 10 years ago
I used to use one end of our dining room as my "nook". I liked it because no one could find me lol! But I could hear everything going on in the house, and watch the goings on in the front and back yards, so it was great when the kids had friends over to play. I'm sure you'll enjoy yours in the same way.
i see I was reading the LR dimensions sideways, thought it was only 14' between wall and kitchen. Glad to know your experience shows it will work for you.
"where's my superman cape?" I've been asking myself the same thing.
Paula thanked bpath - 10 years ago
Can you get me the exact lot dimensions along with the setbacks?
Is there a reason you wanted the master bath and closet on the outside wall instead of the bedroom?
If it could be worked out so it's not a far walk from the kitchen, would you be adverse to flipping the media room and the dining room?
Since you said that for the first few years you intend to use the front yard a lot, would you prefer a full width front porch you could sit on and watch the neighborhood and kids?
Can you get me the dimensions on the house as it is now?
Would hubby be adverse to a front load garage if it was set back from the front of the house?
Would you consider the dining room as part of the living room or do you prefer it as a completely separate room?
Is there a reason the stairs to the basement need to be where they are or can they be moved?
I'm asking to try and help you make this plan even better while still keeping those things that are important to you. (Like the 4 bedrooms, the office in the kitchen area, etc) That is the reason we asked the questions.
(As an example in the kitchen forum everyone questioned why I wanted my prep space on the perimeter and my clean up sink on the island. As I explained, the prep sink was then next to the dog's area and DH is a slob so it makes it easier for him to clean up the dog's stuff and then I can hide the dogs stuff. Additionally, if I had to carry my prepped stuff across the floor, I'd spill half of it. So while it's not ideal to the majority of the people who asked me, it's ideal for how I work and since I clean as I work, I almost never have dirty dishes sitting on the counter or in the sink.)
The more we know, the more we can help you. :)
Paula thanked cpartist - 10 years ago
Mrsmike, I just wanted to add that we have to ask questions so we can understand the thoughts and motivations behind each choice. You've clearly given your home a lot of thought, but it is very very common for people show up here with a bunch of features their architects just plopped in or that their plans just came with and that the poster hasn't given any thought.
Questions like, "Do you use your formal dining room?" are posed in nearly every thread because many people don't actually use their formal dining rooms, and we can't know off the bat if you are one of the increasingly rare families who do use a formal dining room or if the formal dining room in your plan is just one of those standard features that got plopped in. Part of good design (what we try to help you achieve) is making sure there is no wasted square footage because that saves you money when you build.
And it is often the case that what is shown in the floor plan is just one way to get something that you wanted, so we need to ask questions to get to the meat of what you wanted first before we make suggestions of other ways that you can achieve your goal(s).
For instance, we might see a poster who says a two-car garage is mandatory. However, perhaps his real intent behind asking for a two-car garage was that he needs parking for one car and storage space. Or parking for one car and a workshop area. A two-car garage is not the only way to meet that need. A one-car garage and a separate workshop or a tool shed or attic storage or basement storage would all do the same and perhaps open up some design flexibility.
That's why we ask questions.
Similarly, it would be a VERY natural suggestion to save you money on square footage to nix someone of the bedrooms, given your family size. So we have to ask the reasoning behind the four bedrooms. Now that you have explained about resale standards in your area, we understand why you have four bedrooms and will move on to other, more helpful suggestions. Like slight adjustments to those bedrooms that would make them count as bedrooms for resale but be more useful to you while you live there.
In general, all the information you provided to your architect about how you live and your goals for this home before he/she drew anything is all the same information we need to make intelligent, helpful suggestions now. I'm sure your architect asked then if you need a formal dining, and you said yes, but we weren't privy to that conversation and need to know, same way your architect did.
For you also, you mentioned that you do not see well in 3D. This is very common, and it can sometimes make people (unintentionally or intentionally) just recreate a floor plan they have already seen in person because they can't really see or imagine anything else.
However, it is always possible that something different (slightly or hugely) than what you currently have would suit you better cost you less to build, etc.
And, in fact, no one -- even the most talented 3D designer there is -- has the same creativity or ability to consider as many details as a whole bunch of different brains can. That is the beauty of this forum -- a whole bunch of brains for free.
I would encourage you to just patiently answer all questions so we can fully understand your situation and what matters to you, and then the suggestions will be on point.
- 10 years agolast modified: 10 years ago
Ok
guys I understand you don't like my plan. What do I do with this
information? I can't start over with the architect. Having based the
living areas off of our current home, I don't know where to start.
After living here for 3 years, we like how flexible and overlapping the
living area rooms are. It's great for meetings and family events. We
can accommodate large and small crowds with the living and formal dining
in one big open space. We use our formal dining room weekly. DH loves
the media room off the kitchen. I like the kitchen in the middle of
all the action. I hate cooking off in another room or facing cabinets
when I am cooking.As a first draft, I'd give it a C- ; the ideas themselves aren't bad, but they're out of proportion and have numerous problem spots.
Flexible and overlapping areas, kitchen in the middle of it all, facing a main room while you're cooking are ALL good goals, completely do-able goals -- but this plan, in its current state doesn't accomplish these things in an efficient, graceful manner.
A good place to start would be articulating to us WHY this or that works. For example, what is it you like about the media room being close to the kitchen? You've explained why your husband needs a separate office away from the more public rooms -- and now we get it. You've explained why you like your nook near the kitchen -- and now we get it. But we're still in the dark about quite a few other things that look like mistakes to us. Explain, and we might agree -- or we might give you better options that you haven't yet considered.
I would like a covered patio to spend even more time outside. A
covered patio would allow us to be outside longer when it rains.I have a covered porch, and I also love it -- we love to go out and watch summer storms, and it's so convenient for letting the dog out, and it's convenient for grilling -- our new home'll have a covered patio instead of a porch, but what's the difference? However, a covered porch doesn't have to be covered AND indented. That indention is taking up space under your main roof, which is causing some problems for the whole floorplan.
Our new patio will look something like this -- actually, our current porch looks like this too, except that it's about 6" up in the air and has stairs on each end -- note that this arrangement will catch the breezes better, and it'll keep you dry ... without the problems inherent in an indented porch:
As far as the bathrooms, this is something that the architect and I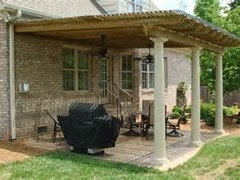
discussed. Most houses in the area have 3 baths, but there are a few
with 4/2. When the 4/2 have come on the market they have sold faster
than the 4/3. I am sure it's not the bathrooms that helped them sell,
but it showed me it's not a hindrance. I have been studying this
neighborhood really hard for the last 2 years. I can drive through the
neighborhood and tell you which houses sold in less than a month and
other stats about sales, size and room layout.Thing is, when you get ready to sell -- and you're talking about 10-12 years down the road -- all of this may be different. I think you're living much too much in the world of resale and possibilities.
As I
explained, the prep sink was then next to the dog's area and DH is a
slob so it makes it easier for him to clean up the dog's stuff and then I
can hide the dogs stuff. Additionally, if I had to carry my prepped
stuff across the floor, I'd spill half of it. So while it's not ideal to
the majority of the people who asked me, it's ideal for how I work and
since I clean as I work, I almost never have dirty dishes sitting on the
counter or in the sink.)Yes, this is a good example. Typical plans are typical for a reason: Certain things/layouts/patterns work! However, individual differences make us break away from those "rules" and design things that work better for us personally.
A good rule of thumb: If you can explain why you are doing something different, if you can articulate your reasoning so that others can see the logic (even if they don't adopt it themselves), it's probably a good idea. If you don't really have a reason, you may need to think on the subject again. You have NOTHING to lose by investigating other people's ideas and MUCH to lose by ignoring them.
- 10 years ago
As in the "ceiling" thread lol! And there's the age-old question of "who am I designing the house for: my family? Or someone else's unknown future family?"
Here's a thought for the kitchen and pantry door: move the pantry door over next to the countertop instead of in the corner. You can add cabinets and countertops next to the fridge/freezer for a landing pad, or rearrange that bit of wall to move the door to the hall, or make it shorter for a better view of the dining room and the front yard. I love being able to see my front yard from the kitchen.
Paula
Original Author10 years agoI have a few minutes, I'll try to answer as many questions as I can.
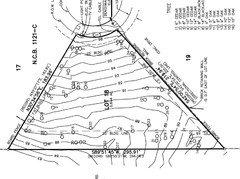
The exact dimensions of the lot are west property line 183.96', back of the lot 295.91', and east side property line is 219.94' and the north side is the curve with property line there is nothing about the curve or length in that section. The setbacks are 25' on front and back and 7.5' on the sides. I'll try to see if can upload a pic of it.
I am not sure flipping the media room would work for us. I like to
steal space from the living room for when I need a bigger dining room.
My previous house the dining room was a room with 2 door ways. I hated
at the holidays everyone being so crammed in the dining room practically
shoved up against the walls. My current home is similar to the plan.
The holidays have been so much more pleasant, because we were in a
larger over all area. My current dining room table is 9'. I have my
eye on the 10', when this one breaks or when the family gets larger and I need more seats. I have already worn out 1 dining table.We want the master bath on the backside of the house and with a gable. We currently have this set up, with a big window that starts about 6' and goes up about 6' more in the gable. We love the window. We are able to see the clouds and check the basics on the weather. We also have a Japanese Maple by the window. Birds and squirrels come sit in the tree. We have loved watching the squirrels while taking a shower and getting ready in the mornings. As far as the closet, I want it to have bathroom access and laundry room access. My last house had bedrooms upstairs and laundry downstairs. I HATED dragging all of our clothes and towels downstairs then all the way through the house in order to wash them. So I am really wanting a handy laundry room.
I'd love a front porch, but I don't think I can get away with it in this neighborhood. All the houses are a European style, I've not seen too many porches on those. I am from Texas so I think of big rustic country houses with the big porches. DH and I are not rustic or country at all. We are only here because our families are here.
The current total dimensions of the house are 91"x56".
DH likes the garage at the back, since it's not as likely to broken in. With a front load garage, someone only has to come 25' on our neighbors property since most are garages in the front, with our garage you'd have to come about 50' to get anything. We are on a corner lot currently, and my husband's car has been broken into twice. Plus I don't think with our lot that you would have enough land to turn. Our architect has said that the 1st garage space will be a tight turn to get into. For us that won't be a problem, because I'll park in the double garage space and DH will park in the back single spot. We want to be able to park our cars far enough apart the the doors don't ding into the other car. Two car garages are the size for two cars, but not enough room to open doors or get anything out of the car. Also, we will probably add a gate later, and we will need the space for the gate to swing open.
As far as the living room and dining room, I like when they work together. Most times when I use the dining room for a dinner or get together, I am using the living room. So I guess I kind of see them together. Also, when I have larger gatherings, even for a meeting or something that we will not be having a sit down meal, if I need more seating, I know we can put more seats in the dining room, but everyone is still technically in the same room to hear the speaker.
The stairs can be moved but they have to stay on that side of the house. That is this side that is steeper.
I like it when all the living or public spaces are together. We currently have the media room off the kitchen and love it. It's like a 2nd living room off the kitchen that many people have currently have. We are in it everyday. It's great for parties, because everyone is close, but there is some separation from the kids playing or the guys watching football. We are a big sports fan and watch live sporting events often, so we want to be able to stop and eat then get back to the games. DH plays his video games there, also. DH and I are getting too old for stairs, so we don't want it over the garage or in the basement. If we watch any TV that's were we go. We like on the front, because we can keep up with the front yard. During the day, when ds and I are doing school, if the doorbell rings, I can look at the front window in the media room, if it's the Fedex truck, I don't have to get up. But if it's not, I know I have to get up and handle it.
I don't have to have a covered patio exactly as on the plan, it just worked out that way. No matter what we will have some sort of covered patio. We would like something that is included within the roofing structure of the house, not an add as you picture. We had one similar to that picture and over time they become structurally unsound.
As far as the bathrooms, I originally only wanted 2, everyone else was pushing me for 3. I have only added one thing for resale value, most everything are things I wanted in the house. I wanted 4 bedrooms, everyone here was stating that I did not need 4 bedrooms.
As far as the kitchen, I am really trying to be able to see the backyard and front yard from the kitchen. I like to see what is going on while I am cooking. I moved the pantry door down so I could have more counter space, the architect just didn't put those extra cabinets in. I know I am really lacking in counterspace, but I know will only use the space facing out. That's one reason I have such a big pantry to offset the small kitchen.
Let me know if you have any more questions...
- 10 years ago
The minimum front setback is 25'. Your house is about 91'- 6" wide
In order to place the house allowing for the side load garage driveway you will need to set the house at least 42' from the front, and the house will be off center. Are you aware of that?
If you want the house centered, you have to place it roughly 58' back.
Did they build the houses next to yours?
Paula thanked Naf_Naf Paula
Original Author10 years agoThis is the last lot on the street, everything is already built up around us. The 91' is at the very back, so we can bring it forward with the way the house is design, from bedroom #3 to the media room is about 70' and from the porch to the media room is only about 46.' We would like to maximize the backyard space, so we realize that the house will not be centered. This is one of the bigger lots in the neighborhood. Most of the lots are about 1/4-1/3 acre with side entry garages, so most of the houses are not centered on the property, or the doors at the center of the house.
- 10 years ago
I am not sure flipping the media room would work for us. I like to
steal space from the living room for when I need a bigger dining room.That makes sense. I have a formal living /dining combo in my current house, and I do the same thing: If I need to put in both table leaves and make the table 100"+, I turn it sideways so it extends into the living room -- works great, and then when that big meal's over, I turn it around to the short side again.
But I don't see how it's going to work in this particular layout. Here's your plan -- the dark blue represents a normal-sized table, and the smaller blue against the wall is a buffet (I'm assuming average sizes here). But if you extend your table towards the kitchen, you'll block the passage to the media room, which you've said is very important. And if you extend the table either towards the living room OR the entryway, the table has to be moved away from the center of the room.
Good concept ... execution needs work.
We want the master bath on the backside of the house and with a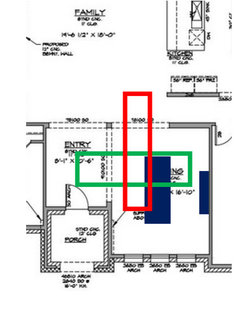
gable ... As far as the closet, I want it to
have bathroom access and laundry room access. My last house had
bedrooms upstairs and laundry downstairs.All of that makes good sense -- but it doesn't have anything to do with the oversized bathroom with all that cold, empty space in the middle. The closet-laundry connection is one of the best things about the house.
I'd love a front porch, but I don't think I can get away with it in
this neighborhood. All the houses are a European style,Does your neighborhood restrict styles? If not, do what you want. Front porches aren't style pariahs.
DH likes the garage at the back, since it's not as likely to broken
in.I'm not sure that's a realistic concern. With a garage at the back, people have more privacy in which to do their dastardly deeds, and with such a small lot, I'm not sure a longer driveway is in your best interests.
Most times when I use the dining room for a dinner or get
together, I am using the living room. So I guess I kind of see them
together.Nothing negative about that goal, but I don't think these two rooms on your plan particularly work together. I wonder about something like a Living - Dining - Kitchen combination, which is quite popular these days -- I'm not recommending this plan; just pointing out the configuration of the Living - Dining - Kitchen:
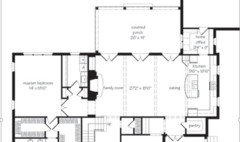
Note that this one-long room concept would give you tremendous flexibility. You could bring in folding tables and have TWO very large dining areas, when it suits you. A speaker could stand on the fireplace end ... or at the kitchen island ... and people could hear /watch the speaker from both the living room sofa AND the dining tables.On the other hand, if you want to seat a lot of people around the fireplace, you could scoot the table back and bring in chairs to supplement your sofa. Very flexible, this long room configuration.
I think if I were trying to meet the goals you've projected, I'd do something like this:
A flexible, combined Kitchen-Dining-Living room in the middle of the house (could be flipped so the living was at the back and the kitchen at the front) ... then a large media room attached to the side ... imagine sliding doors or large windows at the front and the back of the media room -- you'd have great cross breezes through this oft-used room ... and the garage could attach to the far side ... leaving the bedrooms on the far end to "balance" it out.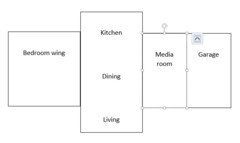
The stairs can be moved but they have to stay on that side of the house. That is this side that is steeper.
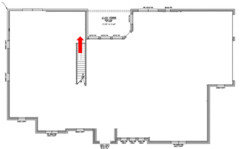
Yes, geography will determine where some things need to be, but do consider where you'll "land" when you reach the bottom of those stairs. You want to be in the middle of your basement -- not in the back corner, forced to turn around and walk the other direction.
Here's a visual: Look where you'd enter the basement -- if you (or a future owner) ever wanted to make this into a room, it'd be unappealing, and look at the round-about walk you'd have to take to reach the majority of the basement. All you need to do is enter the stairs from the other way OR go with a switchback stair, and you could "arrive" in the basement in a more comfortable location.
We had one similar
to that picture and over time they become structurally unsound.No, they don't. Not if they're built right in the first place. We bought our house from a relative, so I remember when our covered porch was added -- it was the year I graduated from high school. 1984. We've repainted the pillars and the ceiling, but that's the only maintenance it's needed -- and that includes Hurricane Hugo having come through this area shortly afterward.
Anything that's built poorly can become structurally unsound, but there's nothing inherently unsound about covered porches (or carports, for that matter, since they're essentially the same thing).
As far as the bathrooms, I originally only wanted 2, everyone else
was pushing me for 3. I have only added one thing for resale value,
most everything are things I wanted in the house. I wanted 4 bedrooms,
everyone here was stating that I did not need 4 bedrooms.You explained that you need a master, an office, and a bedroom for your son. I don't see why a guest room (or your son's room) couldn't in to the basement, giving them greater privacy and reducing the overly large roof problem.
I know I am really lacking in counterspace, but I know will only
use the space facing out. That's one reason I have such a big pantry to
offset the small kitchen.That's my plan too: You can absolutely have too much counterspace -- and, if you do, it becomes clutter space. Pantry storage is cheaper, and yours is placed conveniently just off the kitchen. I do think you need drawers in your prep area, but I wouldn't be concerned about this counterspace.
Paula thanked mrspete - 10 years ago
I also wondered at the garage placement reasoning. To me, having to walk an extra 25' doesn't seem like any sort of thief deterrent at all. Seems as if actual security measures -- stronger doors, better locks, an alarm system -- would make more sense and open up design flexibility.
Paula thanked Jillius - 10 years ago
I'm also thinking about the desire to have the media room have a view of the front entry so you can check to see if you really have to get up when the door bell rings.
Seems as if there would be a LOT of solutions to address that need other than physically placing the media room at the front. For example, I live in a condominium complex nowhere near our building's front door. When someone comes to our complex's front gate and rings my bell, I have an intercom to ask them who they are and what they want. My sister's apartment building has both an entry intercom and camera, so she can both see and talk to whoever rings her doorbell before buzzing them in.
If break-ins are an issue and you're already thinking security measures, a security camera for the garage and the front entry that you can check on your phone would secure the garage and make it possible for your to see the front door from anywhere in the house, let alone from just the media room.
Is the media room just a family room with a TV, or does it serve other purposes as well?
Paula thanked Jillius - 10 years ago
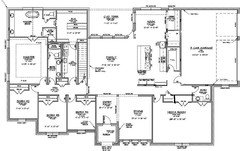
Not sure if this was mentioned before, I have not read all the threads. The entrance from the garage to the kitchen nook area does not seem very convenient. Usually after return from work or school, you would want to go to the bedroom/closet to change. you will always need to go through the nook and family room to get anywhere. I would prefer to have the entry from garage closer to the pantry. that way you are using the main hallway (not the rooms) to go from one side of the house to the other. Also, it is easier to put groceries to pantry. you can make that entire backside of the kitchen as mudroom / pantry with two entries. I saw it in one magazine, looked very nice and functional.
I know this was mentioned before, I also think if master bedroom is pushed to the back where the closet is, it will be very nice. I think the space can be worked out to give you what you want and still use the prime location (back corners) for master bedroom.
something like this from garage entry -
 Paula thanked lakeviewgirl
Paula
Original Author10 years agoMrsPete, that little partial wall will not be there. My architect forgot to take it out on that plan. The plan I got this morning has the wall taken out. I know I will block access to the media room for a few hours when I extend my table out. But usually the guys are coming from the media room at Christmas. Also, the living areas are based on my current home, and this situation has worked the last 3 Christmas's. It may not be to your preference, but I have loved the layout, since I moved here. I am wanting to take that with me.
As far as the bathroom, I know it's not perfect, we've gone through several designs and this one has been the best so far.
I've been in homes with the LR-DR-K like the plan you showed. I didn't really like them because each room did not have some defining of the space. Also, we are a family of 3, we would be eating at at table for 8 or on the bar, that doesn't really fit our family. All of our meals eaten at home, we sit down at our little table and eat, no meals in living room or media. I am a stickler on that rule. I really like having the small nook on one side for us and our daily meals and a large dining area for when friends come to eat. Also, when I am in the kitchen and someone is in the LR, we would have to talk over the DR table.
As far as the basement, you will the landing in a corner. When you enter the basement you will have the whole basement in front of you. The basement will probably only be about 12' wide and run from the stairs to the back of the house under the closet and maybe part of the master bath. Basements are not common in this area of Texas. We are just doing it for a storm shelter and some extra storage. That's why there's not a design for the basement.
As far as patio, that's just a matter of preference. Due to our previous history, we are not wanting an attached patio. We do want some sort of covered patio that is part of the house structure, whether it's the covered terrace as designed or another type with part of the house roof extending out.
We want 4 bedrooms. I want help with the house design. I just want to figure out the best way I can arrange the rooms we are wanting for our house. The basement is for storage and storm shelter. We want all bedrooms and living areas on 1 floor. DH and I are getting too old for stairs.
The media room will be a family room with a projector and a big screen on one wall. My son and I usually do school in there and my son keeps most of his toys in there. I like that there is a door and I can close it if it gets too messy and I don't feel like dealing with it. There probably is other ways to address this issue, but the living areas are based on our current home and we really like it. But also, if you look at the survey, I am not sure if we could get a garage at the front without pushing the house back. We would really like to maximize our back yard.
Lakeview girl, We did originally have garage opening there, but I didn't like how the mud room area was a walk through to the public powder room. We just couldn't get it to work. My background is nutrition. I can't have a pantry and mudroom together, that's mixing food & dirt in my mind. That's why I have the small closet by the media room for the brooms, vacuum cleaners and chemicals. Going to school/work is not really a consideration for us. DH works from home and I homeschool our son. If DH were to lose his current job, we would have to move back to the big city. There is no work here for his profession. The only way we stay in this town is for him to telecommute.
Lakeviewgirl, we originally, had the MB back where the closet was. Another thing, that we just couldn't get to work for our family and the lot. We really need all the bedrooms together. Sorry, I will not get that personal about our family. I know I'll start hearing, "my son was on the other side of the house, it will be ok." Every family is different and has different needs. This is what we need. This is why we are spending money to build a house. 10 years agolast modified: 10 years ago
What about your floor plan in particular do you need help with? It seems overall you are very happy with it and it will work well for your family. Maybe if you specify the areas you would like to refine, others can be of more assistance to you.
Paula thanked wifemothergoddess- 10 years ago
MrsPete, that little partial wall will not be there. My architect
forgot to take it out on that plan. The plan I got this morning has the
wall taken out. I know I will block access to the media room for a few
hours when I extend my table out. But usually the guys are coming from
the media room at Christmas. Also, the living areas are based on my
current home, and this situation has worked the last 3 Christmas's. It
may not be to your preference, but I have loved the layout, since I
moved here. I am wanting to take that with me.So at Christmas, an occasion when you'd want to extend the table, you'd be blocking the room the guys would want to use -- and you love the layout with this problem?
As far as the bathroom, I know it's not perfect, we've gone through several designs and this one has been the best so far.
So far.
I've been in homes with the LR-DR-K like the plan you showed. I
didn't really like them because each room did not have some defining of
the space. Also, we are a family of 3, we would be eating at at table
for 8 or on the bar, that doesn't really fit our family.The French doors in the example provide differentiation. This can also be done with ceiling details; for example, a gable or beams. This plan doesn't remove the possibility of keeping the nook /pocket office on the side.
As far as the basement, you will the landing in a corner. When you
enter the basement you will have the whole basement in front of you.How so? The stairs point towards the back wall.
As far as patio, that's just a matter of preference. Due to our
previous history, we are not wanting an attached patio. We do want some
sort of covered patio that is part of the house structure, whether it's
the covered terrace as designed or another type with part of the house
roof extending out.Yes, a matter of preference, but also something that's pushing you towards a roofline that isn't going to work ... and not prone to falling apart as you said above.
You asked for help, but you're clinging to very real problems. I don't think you're going to get any help here.
- 10 years ago
As far as the bathroom, I know it's not perfect, we've gone through several designs and this one has been the best so far.
Funny that's exactly what I said about my master bathroom and it took a wiser person with a better eye than mine to call me on it. Architectrunnerguy let me know it was not good and because of that, I made sure it was as close to perfect as possible for DH and myself. And I believe I went through at least 15 versions of my house design.
I've been in homes with the LR-DR-K like the plan you showed. I didn't really like them because each room did not have some defining of the space. Also, we are a family of 3, we would be eating at at table for 8 or on the bar, that doesn't really fit our family.
I defined my kitchen from my living room by having half wall bookcases on either side. You could also do french doors, or pocket doors, or even shoji screens. There are many ways to create the feeling of being together but not having it feel like one huge space.
You asked for help, but you're clinging to very real problems. I don't think you're going to get any help here.
To want real help you really need to open yourself up and really listen. Having your ideas critiqued is one of the hardest things you can do, but the advantage is you come out the other side with something so much better than what you originally thought you wanted. I am actually speaking from experience with my house and this forum. Yes there were times I said choice words I won't repeat, and times I thought to myself, "they don't know me," but in the end I realized that there were some excellent points thrown into the mix and with each change, my house became better and better.
I said I would take a stab at some other possibilities for you, but honestly, I feel like I would probably be wasting my time because it feels like you like what you have and you're not willing to look further. If you're truly willing to look at other ideas, message me and I'll give it a stab.
Paula thanked cpartist - 10 years ago
It sounds like you are good to go and have thought through every detail and each area of concern that has been addressed seems to be by design. Best of luck with your build.
Paula thanked just_janni Paula
Original Author10 years agoI originally posted to find out the problems with my plan. I wanted some help with what I thought were the problem areas. I've been given a great deal information. I think I need some time to think about everything. I now know what everyone sees that are issues with my house plan.
Thanks for all your time!











Architectrunnerguy