Software
Houzz Logo Print
trailrunz

Kitchen Layout - Your Opinions Requested

10 years ago
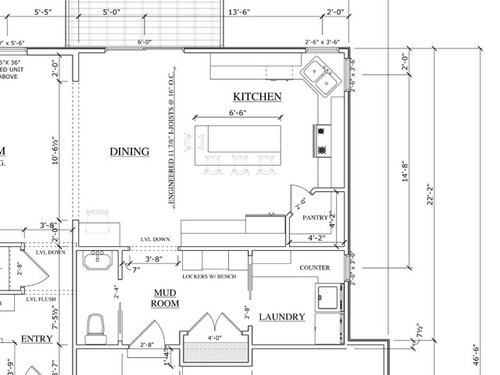
Hello - looking for some of the great advice I have been reading in this forum!

We are currently working with a builder and have plans that are out for bid. The dimensions of the kitchen as a room are set in stone, but the layout isn't (we are likely going to come in over budget rather than under so adding sq ft is not an option). Additionally, our builder is also a custom cabinet maker so we have many options with the cabinet layout.

A little about us: we are married and looking to start a family in the next year or so. My wife loves to cook and is happiest spending a lot of time in the kitchen. So, we want to design the island as a place to hang out with the chef (more on the island later).

A little about the house: 1.5 story, ~1800 sq ft total, master bedroom and bath on main level, two bedrooms on upper level, basement will have walkout and will not be finished (at least during the build). I took a snapshot of the Kitchen + Dining, to the left of the dining is the living room which will have a 2 story flat ceiling (Kitchen/Dining will be 9').

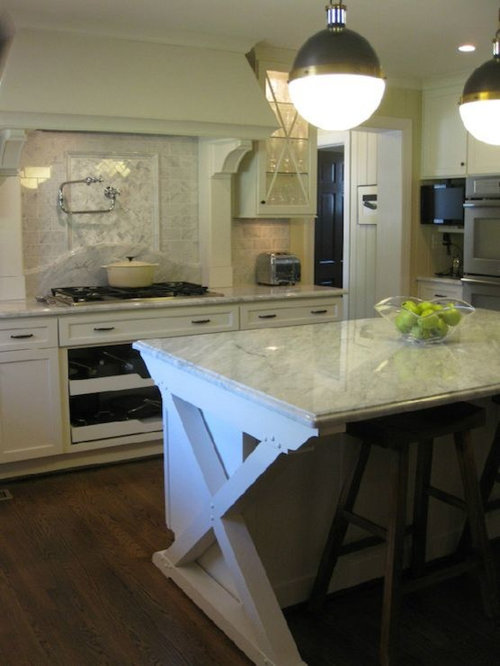
Questions: What would you change about the current layout? Here's our list of wants: We wanted a walk-in pantry (looking for comments of why people do not like corner pantries), my wife doesn't like corner cabinets so we wanted the sink in the corner, and we wanted a large island. We would prefer that the long side of the island to face the range, but we do not have the space unless the island were only 36'' wide, which is not an option...so it must be oriented the way it is now. We don't like the current configuration of the seating on the island...I'm pushing for room for only 3 seats so we can do the decorative "X" on each side (see pic below of idea).

Lastly, where to put the microwave? My wife doesn't use a microwave often but I use it all the time. Drawer microwave, give up cabinet space for one, or a standalone one in the pantry? There will be a vent hood above the range. I've seen multiple posts about a prep sink - we do not want to give up the counter space and do not feel that one is necessary.

Thanks in advance for any ideas!

Comments (7)

  • 10 years ago

    I might favor a small prep sink which will end up providing various functions for people other than the main cook at corner sink....I would place it at end of fridge counter run..... It would be close to dining zone in other words. I would install a microwave on a wall cabinet lower shelf or under wall cabinet ...next to fridge. Being in favor of a small 2nd sink, I would place the main corner sink in a single deep bowl configuration. You won't have to worry about people getting water, rinsing hands, etc,....so it will be a better dedicated spot for the main cook...and the need for two bowls is reduced. Lucky you-all the sq footage for half bath/mudroom/laundry....wonderful...might want to add ledge or drawer charging station for devices somewhere on locker wall area...or take some space from the closet .....handy use. I would eliminate the desk in the dining room ..if you want something have a corner built in display piece up by patio door.....top area of dining room. I would favor elimination of the small wall near desk...therefore the walk passage from mudroom is a straight cut to the left [living room].....providing more clearance around dining table and chairs once you get them in.

    Nick thanked herbflavor
  • 10 years ago
    last modified: 10 years ago

    I believe most families prefer to have the laundry room near the bedrooms. For me, our laundry is near the kids bathroom and I LOVE it; washer and dryer nearest where the dirty clothes and linens are created is the best. Unless of course you're on a working farm or you are a mechanic or pest control type of person who must strip at the door when you come in.

    I suggest you consider moving the laundry room and create a nice truly walk in pantry, rotate the island toward the range and add a prep sink, put the clean up sink on the back wall (you won't need a corner cabinet, just have uppers on the range wall only and just terminate them in the corner.)


    eta: we have two children and our washer and dryer are in a deep closet--I designed it this way. In my opinion one doesn't need any more space than this to have an organized laundry area unless you have a large family and do more than one load a day. If you think you're too tight on space to get the laundry near the bedrooms, consider a deep closet. I think ours is 5.5' wide and 2.5-3' deep.


    Nick thanked sheloveslayouts
  • 10 years ago
    last modified: 10 years ago

    BB, that is an excellent plan for a kitchen, pantry, and mudroom! I think the fridge needs to be moved away from the wall so that the pantry door doesn't need to be opened each time the fridge door is opened.

    However, the master bedroom in my house is on the first floor, with other bedrooms upstairs, and I wouldn't want the laundry upstairs. It might be convenient with small kids, but they don't stay small long, and a first floor master and laundry give more options for aging in place. I always said, "I do the laundry--they can carry it up and down the stairs."

    NL, can you relocate the laundry closer to the master bedroom?

    Nick thanked mama goose_gw zn6OH
  • 10 years ago

    Wow thank for for the awesome advice so far! Taking all of this into consideration and keep the comments coming! Benjesbride I love your idea but our only other option is to move the laundry upstairs which we don't want to do. We can't move it closer to the MBR without adding sq ft and we can't do that. Thanks again and any more comments and feedback are welcome!

  • 10 years ago

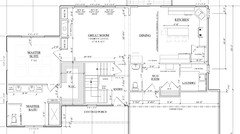
    Sorry, Gang. I missed the part about a main floor master and secondary bedrooms upstairs. You definitely want a laundry on the main. NL can you post a pic of the whole main floor so we can see how it al l works together?

  • 10 years ago

    Here you go...