Software
Houzz Logo Print
blessed_tsholofelo

Tiny half bathroom

10 years ago

I am planing to build a tiny half bathroom on the ground floor of my house. I only have one bathroom and it is located in the second floor. On the ground floor I plan to build the bathroom in a space that measures 36 X 43 inches. I know that the space is tight. Do you have suggestions on the layout? I only need a toilet and sink. Your feedback is appreciated!

Comments (14)

  • 10 years ago

    Where is the door? I would put a toilet & small pedestal sink on the 43" wall both facing out. A pocket door would help also.

  • 10 years ago

    It would be very difficult. You would need a 12" sink and a toilet that is no more than 16" deep to meet the clear space requirement in front of the toilet. I think the code requires 20" of clear space in front of it. Where is the door? You would need a pocket door and it needs to be on the 43" wall.

  • 10 years ago

    Sorry...I can't think of any way you could have both a toilet and a sink in that small a space and have it meet code. Since code requires a minimum of 21" in front of the toilet, the longest toilet you can have is one that extends no more than 22" from the wall. Such short toilets are hard to find, but not impossible. Also bear in mind that toilets typically have a space between the wall and the back, so a toilet that actually takes up your allowable 22" will have to be a bit shorter than that.

    In any case, what you are dealing with will be a challenge just to get the toilet in. If you decide to do this without permits and inspections, and put in both a toilet and a sink, it will be very uncomfortable to use. The only toilet design I can think of that might meet your desire for both a sink and a toilet is this one that I saw in Japan last year...but I don't know if it is available in the U.S., or legal here, or would fit in your space:

  • 10 years ago

    Kudzu,

    I was thinking a wall mount toilet would be the only way to make this work. But it would be tight and uncomfortable to use. The toilet requires a minimum of 30" with a recommendation of 36".

  • 10 years ago

    Would a small corner sink work?

  • 10 years ago
    last modified: 10 years ago

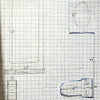
    I doubt that a corner sink would work either. Code requires minimum clearance of 15" on either side of the toilet and 21" in front. That means you need a minimum "clear zone" that is 30" wide and 21" deep in front of the toilet, as shown in this diagram:

    Clear zone

    Once that is carved out of the OP's 36" X 43" space, about all you have left over is a 3" strip running along each side of the toilet. Nothing significant can be in this clear zone, not a sink or a drain pipe.

  • 10 years ago

    homepro-

    It may be easier to find a wall mount than a standard toilet that fits into 21" of depth, but you are right that it will be tight and possibly uncomfortable. And I see no legal way to get a sink in there, too. Maybe a urinal and a sink, but not a functioning powder room.

  • 10 years ago
    last modified: 10 years ago

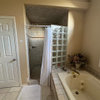
    I have a powder room like that. It works just fine.

    This is an 18" vanity. Just a thought....if you count the 12" floor tiles you get the gist of the space used....minus the shower...

  • 10 years ago
    last modified: 10 years ago

    nicole-

    The OP has a 36" X 43" space, so there are several code requirements that make the layout a problem. Given those dimensions, there is no way to have a sink next to the toilet as in your photo.

    What are the dimensions of your space? It looks a lot bigger than what the OP has available.

  • 10 years ago

    Code is no obstruction 15" from center of fixture (toilet or sink). You need 30" space for each fixture side to side. And 21" of clear space is needed in front of toilet. You'd have to have a short toilet and one end and the sink at the other.

  • 10 years ago
    last modified: 10 years ago

    Pk Pinder-

    That's been pointed out above. The issue is how would you fit those two fixtures in a 36" X 43" space. I'm unaware of any toilet and sink combo sized to accomplish that. Do you know of any toilet that is short enough to meet the clearance requirements and also leave room for a sink in a 43" space?

  • 10 years ago

    Just came across this good looking space saving vanity. It comes in a variety of finishes too.


  • 10 years ago

    Yes...but it's 13-1/2" deep. When you add that to the 21" of clearance needed in front of a toilet, it totals 34.5". Since the OP has only 43" total to work with, that means the toilet can only be 8-1/2" deep! I've yet to see one of those.

    I appreciate that people are looking for solutions with small or narrow fixtures, but you have to do the math. Standard toilets are at least 24" deep; adding 21" of clearance in front of that totals 45", or 2 more inches than the OP has. So the problem is in finding a toilet that is no more than 22" deep -- which will be hard -- and that leaves zero inches for a sink.

  • 10 years ago

    Annex more space. This closet cannot be made into any kind of legal bath. An illegal bath would seriously devalue your home. Future buyers would take one look at that unpermitted and uninspected hack and run for the hills. Or start microscopically examining the house for other hackery and really lowball you.