Software
Houzz Logo Print
hoojb

How do my small kitchen plans look?

10 years ago
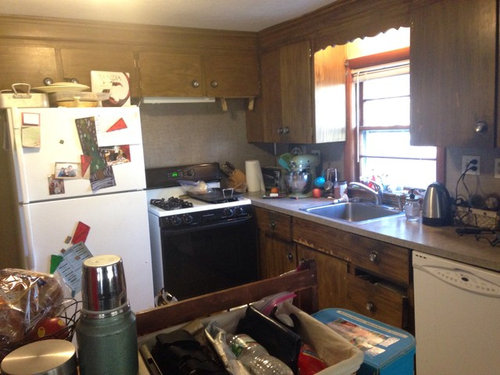
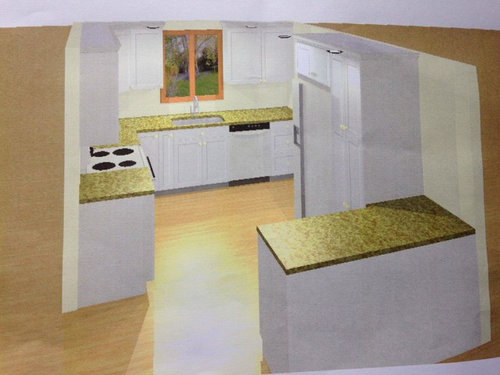
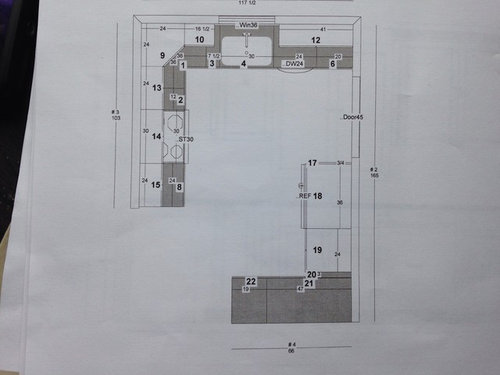
We are about to gut a 50 year old kitchen. As you can see it is not a cute vintage kitchen but a dark hole with little functional workspace. How do the new designs look? The pictures just show the design not the materials we will use. I am going to do simply white cabinets with a marble-like quartz countertop. The backsplash will be a Ming green hex mosaic. To the right of the kitchen in a porch that we will make a mudroom later. Past the peninsula is the dining room.

Comments (20)

  • 10 years ago

    WHere is the Microwave?

    (Please do not say "over the stove" - by design standards that is unsafe for anyone who is not 5'7" or taller)

  • 10 years ago
    Well I'm either going to put it on an upper shelf to the left of the stove or on a cart on the porch to the right of the kitchen. We only use the microwave for popcorn and reheating a plate. So I only need a small one. That was my thought anyway.
  • 10 years ago
    last modified: 10 years ago

    Do you need the peninsula to the right of the refrigerator? It seems like it would be awkward in that corner. Without an overhang for a breakfast bar, it might be better to just have a short counter with upper and lower cabinets next to the fridge/pantry. You could put your microwave on a shelf above that counter, too.

  • 10 years ago

    The only thing I don't like is the dead counter space right next to the refrigerator. What I mean by that, is when your in the kitchen, you can't access part of the peninsula counter, you can only access it from the opposite side. I also feel that the peninsula counter should be wider if your gonna have it, it doesn't seem very functional. making it a bit longer would increase it's functionality.

    The best counterspace you have right now is to the right of the sink, near the door, too bad that door's there, it would of really opened that kitchen up.


    Personally I'd put the refrigerator to the left of the stove, and extend that peninsula counter to the door, thus giving you a better prep and work space, maybe you don't cook much but for me your current setup and your new design isn't that efficient for cooking.


  • 10 years ago

    I am thinking I might add the overhang on the peninsula. I sort of like the idea of extra counter space for the kids to work on things in the kitchen. They like to "help" and that would give them a place to be without being right under me or near the stove.

  • 10 years ago
    last modified: 10 years ago

    There really isn't room to put the refrigerator next to the stove. It is like that now and it really crowds the cooktop and makes it almost impossible to get a corner cabinet. I could make the peninsula a little longer I think. I was trying to keep the entrance point a little more open, but maybe I should reconsider.


    One thing that the drawing doesn't show: right where the counter to the left of the stove ends, there is a hallway going to the right. The computer image makes it look like there is a room on the other side, but there isn't.

  • 10 years ago
    last modified: 10 years ago

    Can the "door45" move down toward the dining room?

    If so, I'd swap the fridge and range making a "U" with the dishwasher/sink, range, peninsula and open up a n entry between kitchen and hall so you have space for your dishwasher to the left of the sink and the fridge would be on a short wall where the range and the counter to the left are in your drawing.

    I'd normally draw this up for you, but I don't have my laptop handy.

  • 10 years ago

  • 10 years ago

    Thanks to everyone for all of the input! It is really helping me look at the floorpan with fresh eyes!

  • 10 years ago

    I've been reading over everyone's comments more. I do like the idea of opening up that corner, but I wonder if if will miss having a stretch of counter between the sink and stove. That little stretch of counter is what I use the most now.

  • 10 years ago

    If you can move door 45, I like Benjesbride's idea. If you can't, a few thoughts on your first plan, if you end up going that way:

    1. The most valuable counterspace in kitchen is between sink and stove, so I'd shrink the cabinet to the left of the stove to 12 inches, and widen the cabinet to the right of the stove to 24 inches. (Or maybe 15 and 21, if you want a little more than just 12" to the left of stove.) Combined with the super susan in the corner, that would give you a clear 3 feet of countertop to right of stove, plus the space on the sink wall to prep in.

    2. I'd get rid of the diagonal corner upper and replace it with an easy reach upper -- I think the diagonal upper will make that corner feel much more crowded and in your face.

    3. I'd replace the pantry to the right of the fridge with normal lower and upper cabinets. That will make that corner a better L-shaped workspace. You could then get 4 feet of upper cabinets on that wall, which would help make up for space lost by not doing a full depth pantry.


  • 10 years ago
    last modified: 10 years ago

    I like your plan, probably because my range and sink are similarly placed, and I prep in the corner. I'd put an 18" drawer base beside the range, to give you a little more space in the prep area.

    On the other side, I'd put a MW on a shelf beside the fridge, and have the cabinet extend to the counter. I'd use a standard depth fridge, and pull the base cabinets out to be flush with the box--if you can go custom, the drawers could be deeper. That would give you extra counter for a landing space for the MW. The shelf and the cabinet sitting on the counter would be 18" deep, and would help make up for the lost pantry space.

    I would put wide drawers in the peninsula, with the blind corner facing the seating overhang.

    (Depending on the style of door, your #6 cabinet might need to be narrower, with filler, to clear the door trim.)

    The Ming green hex backsplash sounds very pretty. :)

    GW discussions--deeper counters

  • 10 years ago

    I was still working on the plan when Matt posted, but I like his ideas (since they are similar to mine. ;)

  • 10 years ago
    Where would be store pantry items in this scenario?
  • 10 years ago
    last modified: 10 years ago

    You can store pantry items in the drawers beside the fridge, in the
    cabinet that goes to the counter under the MW, and above the MW. If you
    don't mind having the small MW sitting on the counter, it could go
    beside the fridge, with taller cabinets above. If the counters are
    deeper (30"), there would still be landing space in front of the MW.
    (You'd need to check the specs on the MW for air space requirements.)

    Click to enlarge:

    I suppose the pantry cabinets on the top could still be 24" deep, which would leave only 5" of counter in front of the MW--but you'd still have space on the peninsula for landing.

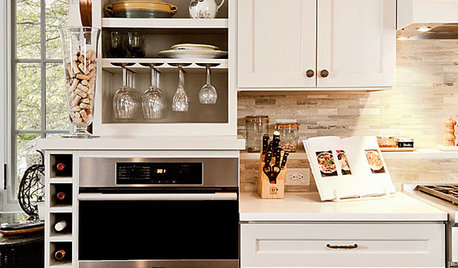
    This is a pic of maddielee's pantry ROTS pull-outs. On the bottom, you could have drawers instead of ROTS. If you put the MW on the shelf, you could have a ROTS at counter level, too.

  • 10 years ago

    I want to say thanks to everyone who has responded! I really appreciate the time and thought going into the ideas. The comments have really given me some new things to think about, including how I will really use the space.

    Now, I'm wondering if I should consider making the window larger and eliminating the really small cabinet to the left of the sink in order to make the sink base cab wider. I would lose the upper cabinet there, too, but a wider window and larger sink might be work it. Hmm, so many details :)

  • 10 years ago

    To clarify... Is the 45" doorway a major walkway? If so I strongly consider moving that door if possible. It's such a pain to have traffic patterns through the kitchen; we moved an exterior door in a similar situation and it wasn't as expensive as I had feared.

  • 10 years ago
    That's something I can look into. I initially thought the same thing when planning the kitchen. I didn't want traffic walking through the kitchen. I could move it down some but I can't move it farther out to the right.
  • 10 years ago

    I too like the idea of flipping the location of fridge and stove in your current plans. It will be visually more appealing. It would be even better if you could move the 45" doorway. I would post the full floor layout and mark which walls are load bearing.

  • 10 years ago

    Sink base - it depends on what kind of sink you want. I thought a 33" sink base vs. 36 would be no big deal but because I didn't want stainless it kind of was. It definitely did limit my options. Make sure you know what you have in mind will work. If you have enough upper space without that cabinet then I would definitely ditch it to make the window bigger.