Software
Houzz Logo Print
clamom

Shutters vs no shutters vs Juliet balcony?

10 years ago

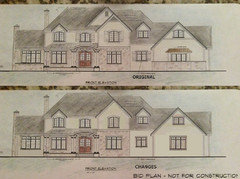
Hi, we are trying to finalize the exterior plans and can't decide between shutters or not and adding a Juliet balcony to our daughters window. Which do you prefer? Also would welcome any suggestions on color palette, thanks!


Comments (14)

  • 10 years ago

    No shutters and a big yes on the balcony. What type of exterior materials? That might help on color choices. Beautiful home!

    clamom thanked User
  • 10 years ago

    Having shutters on 2 of the 3 arched top windows seems a (small) faux pas, but I also don't mind them.

    I'd personally LOVE a Juliet balcony though, so I think it looks cute and I'd want it!

    clamom thanked lookintomyeyes83
  • 10 years ago

    For the balcony, were you planning to change the window to a French door or use in-swing casements? Either will take up space in the room when open. (When we looked, in-swing casements were pretty pricey.) I would probably say no to the Juliet regardless of price, though. Just looks off to me.

    Lovely house! What are you planning for the roof material? I think I would start there -- wood shake? Slate, or slate-look metal? Then pick the stone cladding and the the stucco white or off white ;-). I'm not very daring though.

    Good luck!

    clamom thanked Oaktown
  • 10 years ago

    Thanks for the opinions, I really appreciate them. I wasn't aware of I swing casement windows but that would be a great idea. I wasn't sure how we could do a balcony with the casements as planned. Any idea how energy efficient I swing casements are compared to the standard?

    If we were to go the shutters route, should I just have them on the upper Windows or the lower laundry room as shown too? Just basically trying to give the house some character, we are considering a cupola on the garage too.

    As for the main roof, we have to go with asphalt shingles per our subdivision requirements, kind of a bummer. We will have a metal roof above the porch and right now he has a copper roof on the garage bay. I am open to opinions on this because three roof materials seems like a lot to me. Other than than, we are planning stone and a hardiplank siding most likely.


  • 10 years ago

    You didn't ask but...does the interior require the highest gable in the middle? It looks like it's trying to photobomb the picture of the house.

    clamom thanked bpath
  • 10 years ago
    last modified: 10 years ago

    Like bp, I know you didn't ask but I personally think you could simplify the house and have it look even more elegant. Overall it's a beautiful house but right now it feels a bit "cluttered". There are a lot of extra elements going on that really add nothing to the beauty of this house.

    Personally I feel siding would be so wrong for the style of this house. I would do stone and stucco.

    I removed that second gable that bp said looks like it's photobombing the house.

    I also changed the top window over the garage to a straight top and not arched. You already have the three arched windows on the main part of the house. I didn't do it, but I'd probably make that window a bit smaller too. It looks too large for the peak there.

    I removed the stone on either side of the house and left that just stucco. What this does is now the main focus of the house has the stone and stucco so your eye is visually led to the front of the house and the front door. This also removes many of the horizontal lines that are cluttering up the look of the house

    On the right side wall next to the door, I pulled the stonework up higher so you now don't have competing horizontal lines.

    I got rid of the copper roof over the windows on the garage. Why bring focus to that and not your front door? I also made the window the same size as the other main windows on the front of the house.

    I believe by making these changes, your eye now focuses on the front porch and the front door so that you're "welcoming" people to your house.

  • 10 years ago

    The only thing I like about the Juliet balcony is that it would make it easier to use a throw out ladder and escape a fire. Otherwise I would skip it.

    no shutters.

    i like cp's changes. A lot!

    although I would like to see the bottom garage windows with the copper overhang. I think the garage needs something....

    clamom thanked ILoveRed
  • 10 years ago

    PS..it really is a nice home.

    clamom thanked ILoveRed
  • 10 years ago

    I personally like the original version better myself

    clamom thanked Victoria
  • 10 years ago

    I would like to see a version with the garage all stone. Waterline stone makes it look unbalanced.

    clamom thanked User
  • 10 years ago

    I like it w/o shutters, w/o Juliet balcony, w/o the extra gable on top of the roof - all of this particularly given your choice of hardi-siding and stone -- (even the arch windows seem a little off to me given those choices -- but that's probably just me not being into arches in general). However, if you decided you just had to have the windows, balcony and shutters, I agree w/others who have advocated stucco and stone. As to palette -- where are you building the house?

    Is it possible that the horizontal line of the stone on the front gable only looks lower than the other horizontal lines because it's a 2D rendering of a 3D building? CP's change makes that gable look flattened against the house -- whatever the case, I agree that the horizontal lines should line up in 3D.

    It looks like a beautiful house -- good luck!

    clamom thanked rmsaustin
  • 10 years ago

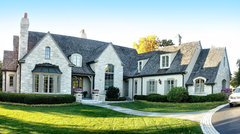
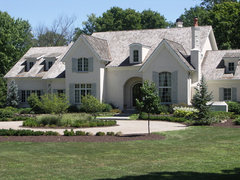
    I am confused about what look you are going for. From the elevation above, I had the impression you were going for something European-influenced, like these:

    Thomas Residence · More Info


    Lake Forest Residence · More Info

    Stephen B. Goldberg, Goldberg Design Group, Inc. · More Info


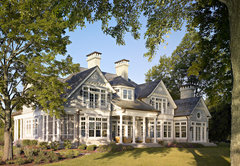
    But then you mentioned hardiplank, and have these photos in your ideabooks, they're quite different:

    Lincoln, Winnetka · More Info


    Private Residence, Lake Geneva, WI · More Info


    Personally I would choose either a Shingle-style or English/French country-style for a primary influence and let that help guide design choices inside and out; otherwise it might take some extra effort to keep the house from looking confused? But, I prefer to keep things simple, YMMV.


    Re the windows -- you could check with the Windows forum folks but I'd be pretty confident there are energy efficient multi-point lock in-swing casements. Same principle as French doors, after all. Plus they're all over Europe. Nice thing in a lot of European buildings though is the walls are so thick the in-swings don't encroach on the rooms. (We only priced Marvin and they were $$$$.) You might also enjoy this Blog post re French windows (outswing and inswing).

    clamom thanked Oaktown
  • 10 years ago

    Unless they are real, functioning shutters, no.

    clamom thanked User