

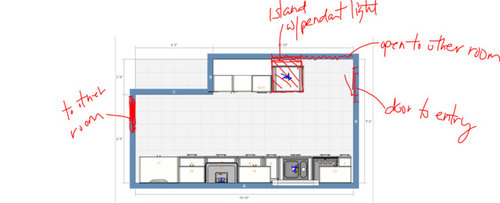
Help with LED recessed lighting layout
10 years ago
Featured Answer
Sort by:Oldest
Comments (6)
 10 years ago
Related Professionals
Los Angeles Interior Designers & Decorators · Sarnia Interior Designers & Decorators · Panama City Architects & Building Designers · Salina Architects & Building Designers · Williamsburg Architects & Building Designers · Gary Architects & Building Designers · Denver Architects & Building Designers · Pullman Architects & Building Designers · Fort Myers Kitchen & Bathroom Designers · Springfield Kitchen & Bathroom Designers · Elizabeth City Kitchen & Bathroom Designers · Rock Hill Kitchen & Bathroom Designers · Fort Wayne Kitchen & Bathroom Designers · Amherst Kitchen & Bathroom Designers · Garden City Kitchen & Bathroom Designers 10 years ago
- 10 years ago
- 10 years ago
- 10 years ago
Related Stories

LIGHTINGGet Your Home's Recessed Lighting Right
Learn the formula for how much light a room needs plus how to space downlights, use dimmers and more
Full Story
LIGHTINGRecessed Lighting 101
Looking to brighten a drab, dim space? Recessed lighting may be your answer. Here's what you need to know
Full Story
MOST POPULAR7 Ways to Design Your Kitchen to Help You Lose Weight
In his new book, Slim by Design, eating-behavior expert Brian Wansink shows us how to get our kitchens working better
Full Story
LIGHTINGThe Lowdown on High-Efficiency LED Lighting
Learn about LED tapes, ropes, pucks and more to create a flexible and energy-efficient lighting design that looks great
Full Story
LIGHTINGWhat to Know About Switching to LED Lightbulbs
If you’ve been thinking about changing over to LEDs but aren't sure how to do it and which to buy, this story is for you
Full Story
BATHROOM DESIGNRoom of the Day: New Layout, More Light Let Master Bathroom Breathe
A clever rearrangement, a new skylight and some borrowed space make all the difference in this room
Full Story
COLORPaint-Picking Help and Secrets From a Color Expert
Advice for wall and trim colors, what to always do before committing and the one paint feature you should completely ignore
Full Story
BATHROOM DESIGNKey Measurements to Help You Design a Powder Room
Clearances, codes and coordination are critical in small spaces such as a powder room. Here’s what you should know
Full Story
KITCHEN DESIGNKey Measurements for Your Kitchen Design
Get the ideal kitchen setup by understanding spatial relationships, dimensions and work zones
Full Story
SELLING YOUR HOUSE10 Low-Cost Tweaks to Help Your Home Sell
Put these inexpensive but invaluable fixes on your to-do list before you put your home on the market
Full Story




Kelley Dockrey