Software
Houzz Logo Print
qbryant

Window trim size

10 years ago

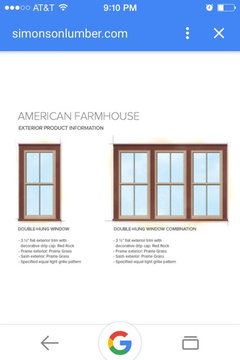
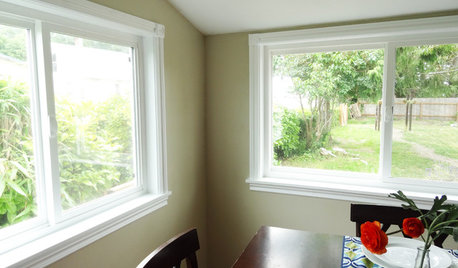
Do you think pvc 3 1/2 inch trim all around with a sub sill is the right size or should it be bigger?Heres a very similar home but you can't really tell on it.

Comments (18)

  • 10 years ago

    Modern nail-fin window usually add an inch or more to the width of trim so 3 1/2" should be large enough. It is sometimes good to use 5/4 trim (1" thick instead of 3/4") to better align with the window frame. Hold a sample up to the window and see how it looks. If you want more detail add a perimeter band to the trim. That can sometimes balance the appearance of 3/4" thick trim. Mock it up before deciding.

    On a traditional house I recommend putting one or two studs between windows so the trim is similar or wider than the jambs instead of mulling the frames together.

  • 10 years ago
    I was think something like this.
  • PRO
    10 years ago

    If it's lost in a sea of white, it won't matter much from 100 yds like in the example photo.

    Casey

  • 10 years ago
    Yes it will be all white,the windows will be ebony marvin integerty for a little pop.
    How would you spec the subsill detail?
    Thanks
  • 10 years ago

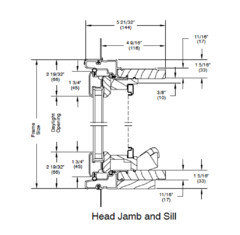
    I'm not sure this is helpful as I didn't order them and am not certain of the thickness ( husband did). I want to say 5/8.


    But our trim is 4 around windows and 6 around doors. We have Milgard Tuscany windows

  • 10 years ago
    last modified: 10 years ago

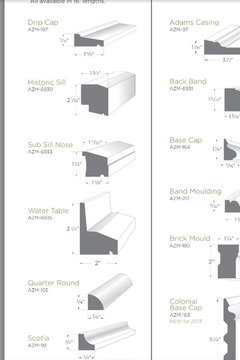
    Azak AZM 6935 historic sill. I'm still puzzled why the drawing shows a sill that extends under the jamb trim if it is not part of the trim package.

    Please don't put flat trim under a window. It may work under a porch roof but it will cause big trouble if exposed to the weather.

    I would only use 4" flat trim if it was 5/4 thick or it had a perimeter band because the frame of a nail-fin window will be proud of 3/4" trim and the trim will look like a decorative afterthought instead of an integral part of the window assembly like in the old days. Why simulate a traditional window and not do it well?

    It wasn't so long ago that windows came factory assembled with the trim overlapping the frame and sealed to it. It didn't matter much how you flashed the window openings; you could just put them in the openings and nail them thorough the trim. Sometimes it seems like innovation has moved the home construction industry backward and has caused more work and added more cost. The windows on my house are 125 years old and do not leak. I once witnessed hundreds of Andersen windows leaking because flat trim was put under a low sloped sill that had no overhang or drip. To its credit Andersen redesigned its windows soon after that catastrophe but it took a lot of explaining before they understood why the windows were leaking.

  • 10 years ago
    6935
  • 10 years ago
    There's a historic sill,sub sill and water table?
    Here's another pic I had saved.
  • 10 years ago

    Jds explain alittle, (it doesn't indicate how the exterior sill extends under the jamb trim. That usually requires a sub-sill but it is not mentioned.)

    what about the above pic?


  • 10 years ago

    The window shown is a Marvin Ultimate Double-Hung that has almost no sill nosing so a sub-sill looks great under it (and the 5/4 trim looks nice too). The sub-sill was custom made of wood but I now insist on the pre made cellular PVC ones like Azek makes.

    This element is called a "sub-sill" only because there is technically already a sill at the bottom of the window but, of course, it isn't a true traditional sill because it doesn't project enough, doesn't slope enough and doesn't extend to the sides under the jamb trim. These inadequate sills are what temps carpenters to "picture frame" a window which allows water to roll over the factory sill and enter the wall system behind the siding. This kind of horizontal joint in the path of rainwater will suck water into a wall system faster than a hurricane force wind.

  • 10 years ago
    We are using marvin wood ultrex d hungs and casements if that matters.
  • 10 years ago

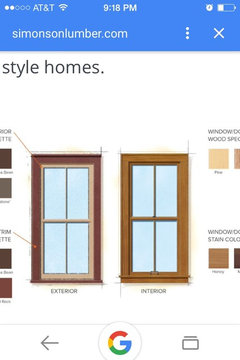
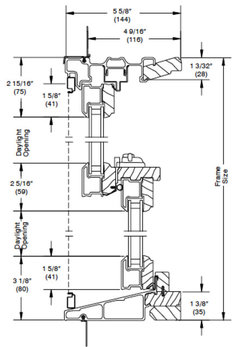
    The double-hung looks like this:

    The sill nose only projects 1 1/8" from the sheathing and there is no drip nor is there a notch for siding. It was designed for fabrication efficiency rather than for waterproofing.

    The problem with all nail-fin windows is that the frame is made to project the same dimension (a strong inch) at the sill and at the other 3 sides. That dimension is too small at the sill and too large at the other 3 sides. So you need to fix it by adding a sub sill and using a full inch thick casing trim.

    Some day someone will make an old-fashioned window out of cellular PVC and that will greatly simplify window installation flashing.

  • 10 years ago
    Will the ultrex casement be any differant?
  • 10 years ago
    last modified: 10 years ago

    The sill nosing is the same but the position of the sash is farther forward so it can swing outward. In fact the sash is slightly farther out than the wall cladding which I consider to be architecturally uninteresting and that's just one of the many reasons I have never used a casement except as a below grade emergency escape window.

  • 10 years ago

    JDS - gotta love regional differences and how they influence design - around here (central Canada) no one wants to sell/buy double-hung as the energy efficiency is crap! Most people get casements around here, though some will cave with a poorly-warrantied awning window for the basement egress.

  • 10 years ago
    last modified: 10 years ago

    It may also be due to a lack of knowledge or quality. An awning window cannot be used as an emergency escape and rescue opening. I'm not sure what level of energy efficiency qualifies as "crap" but it might help to use better designed and constructed windows.

  • 10 years ago
    last modified: 10 years ago

    Instead of idle speculation you could list the air infiltration rates of well known models of US windows. You will have difficulty doing that because the numbers are not often published and the NFRC rounds the number up to 0.3 because it doesn't believe the testing measurements are accurate below that value. That number also happens to be the minimum required for Energy Star rating so that is what you will often see listed. Some windows will claim a rating of .01 or less but there is no way to know if it is at all accurate.

    It is obvious that casements are tighter than double-hungs simply because the differential pressure required in the infiltration tests presses the sash against the frame. That's hardly adequate information on which to base the choice of windows or to be able to characterize the energy efficiency of a particular type of window as "crap".