Software
Houzz Logo Print
gdownham

Kitchen remodel layout uncertainty!

10 years ago
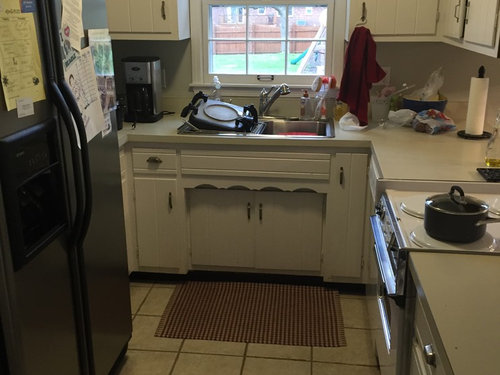
My husband and I have been dreaming of a kitchen remodel since we moved into our home 7 years ago! We have not been able to settle on a layout so we STILL haven't done the remodel! We're so ready for a new kitchen, but we can't settle on a design.

Ideally, we don't have to make any exterior changes (such as moving or changing a window) and we maintain as much of our family room area as possible (we do have a separate living room but I like having our kids play area right off the kitchen as it currently is). I also prefer to maintain a kitchen eating area.

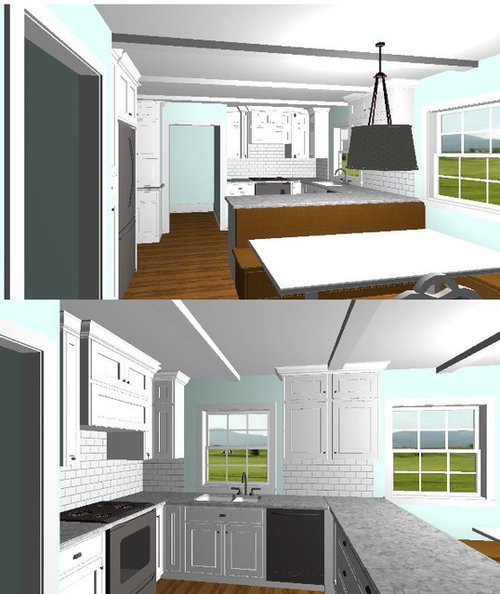
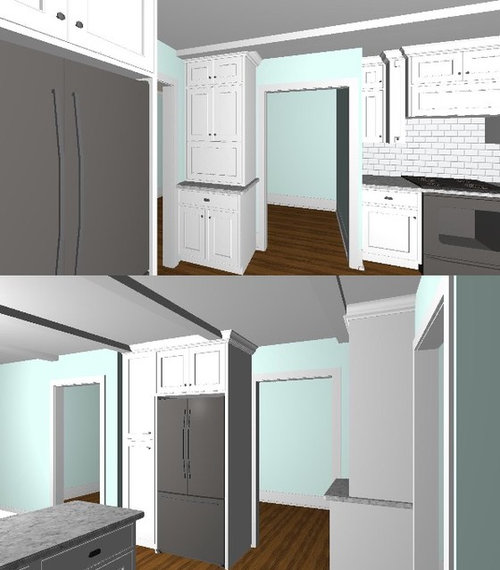
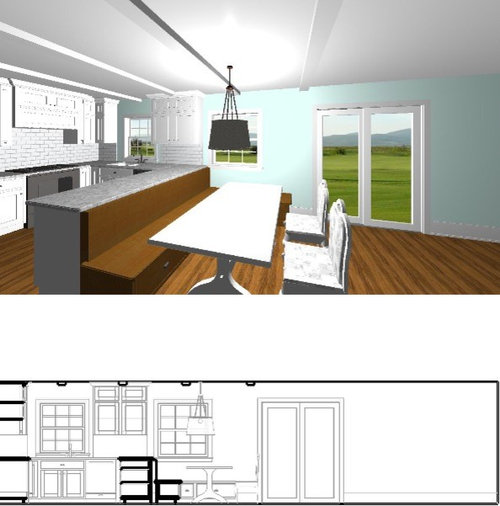
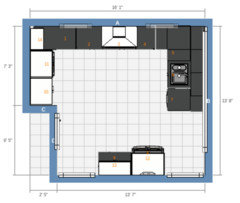
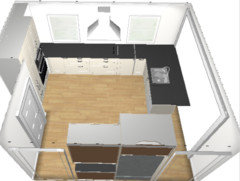
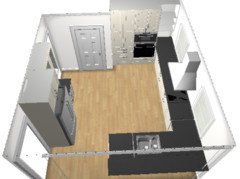
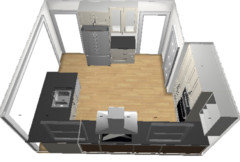
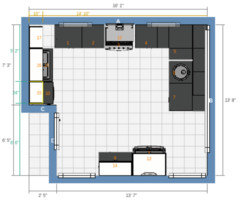
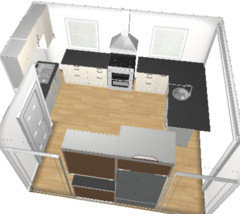
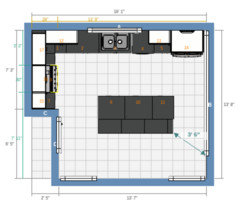
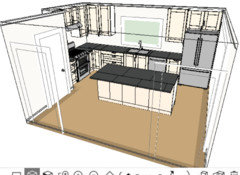
Below are pictures of the design we currently like best...but have been uncertain about the banquette (I like the look but I'm not sure about true functionality and what about resale...do people like this look?)

Thoughts about this layout or other options?

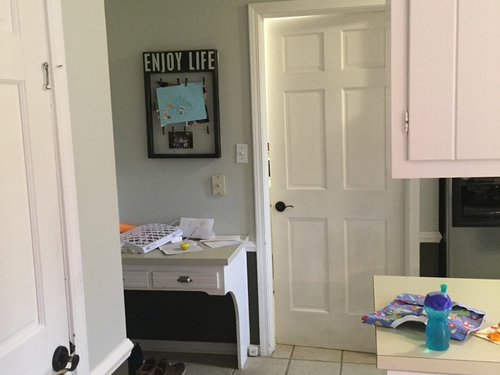
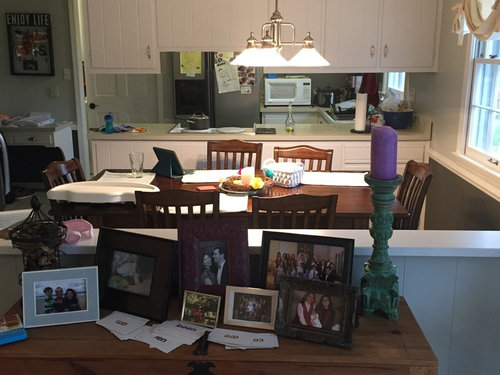
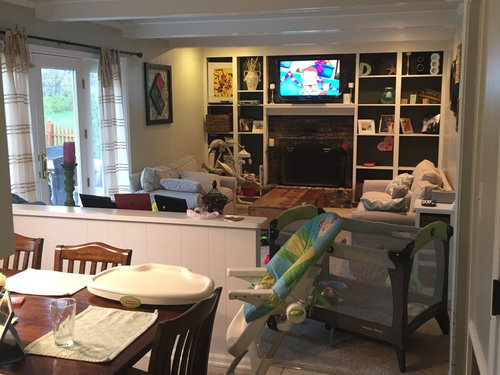
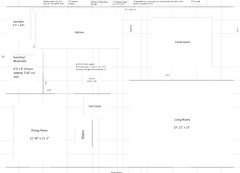
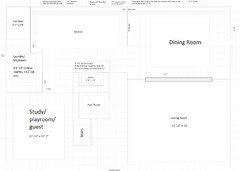
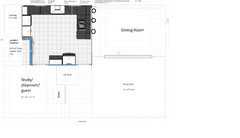
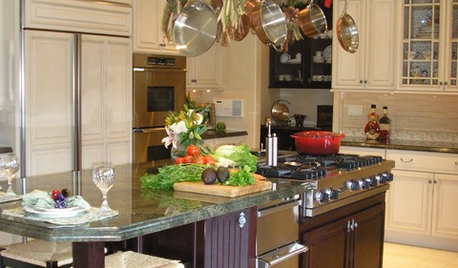
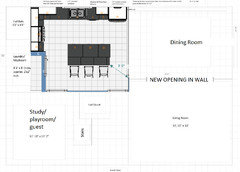
I have included pics of the current kitchen/family room, the current favorite proposed layout, and our inspiration for that layout.

Thanks in advance!!

Comments (62)

  • 10 years ago

    STILL working on the measured layout. Actually, it's done, but it's in Excel and I'm too tired from chasing my kids around all day to figure out how to get a usable image to post on here from Excel. <Sigh>. Hopefully I'll get a chance tomorrow evening! Thanks for your patience

  • PRO
    10 years ago
    last modified: 10 years ago
    While people always talk about the work triagle, you can simply get in the habit of retrieving all your items from the fridge before you begin your task. This won't label you or the room 'disfunctional'. This way you can have your island with all it's 'social benefits' for a gathering space and using it for entertaining, prep, etc.

    Just make sure you have 36" on all sides of the island to clear appliance door and room for you to walk. This homeowner felt the same about adding an island, We simply made sure she had room, with wide walkways, so she was free to walk over to the fridge and not have the feeling there was an obstruction in the room. They expressed how much they love thier new kitchen!

  • 10 years ago
    last modified: 10 years ago
    *sigh* A "pro" disregarding so many kitchen design guidelines & best practices - seriously???

  • 10 years ago

    Agree with buehl...the photo in the pro picture doesn't make sense, Yes you ought to get everything out of the refrigerator before you start but even so, you don't need a barrier in your kitchen.

  • 10 years ago

    I wasn't just talking about the picture - read the text as well!!!!

  • 10 years ago

    Too bad the person who's kitchen the Pro showed didn't first come here for advice. The owners might even love their kitchen more if it functioned better.

  • 10 years ago
    last modified: 10 years ago
    I unfortunately think the latest thread I commented on may have a similar idea as "kitchen magic". They basically said the same thing regarding the barrier island. I try and listen to people who make their decisions based on experience, but a PRO advising this as okay is disturbing.

  • 10 years ago

    That's me! Lol!! I love my island. I use it for EVERYTHING!

  • 10 years ago
    last modified: 10 years ago
    Smm5525, Ha! Well at least you are still in the planning stage. You are not calling yourself a "pro", AND you are not trying to cram bar stool seating in that small of an isle that's a major walkway. That is besides the fact it is a barrier island.

    Let's imagine someone wants ice/water from fridge, as someone is hanging out and seated on the stool, as someone else wants to pass by, as the cook wants an ingredient, as..... Hello?!

    gdownham, update whenever you can. Looking forward to see what happens.

  • 10 years ago

    Finally!!! This was WAY more difficult than it should have been to get a picture file out of my excel floorplan and onto this site. Anyway...below is our entire first floor to give you an idea of not only the kitchen space but also the traffic flow, etc. Please let me know if this pic is missing info you need!

  • 10 years ago

    Do you feel like you need three eating areas; dining, island, breakfast? Could you lose island or breakfast seating and still have the seating your need?

  • 10 years ago

    No- I don't need dining, island, and breakfast. We currently eat all of our meals at our kitchen table, but I'm sure we could adjust to using the dining room instead.

  • 10 years ago

    Do you like keeping a formal living room? Have you considered opening up the wall between the living room and family room and repurposing spaces? I was thinking your family room could become your dining room and your dining room could become a playroom and maybe eventually a "quiet room" like a study.


  • 10 years ago

    I'm intrigued benjesbride and open to the idea! How would you layout the kitchen in this scenario?

  • 10 years ago

    Here are a lot of questions:

    Is this a forever house? Is a bathroom renovation on the horizon? If so, would you be interested in designing the kitchen in anticipation of making the main floor powder room a full bathroom with shower so you can someday turn the dining room into a main floor bedroom? Main floor bedroom and full bath are in increasing demand in my area and seem to add a lot of value.

  • 10 years ago

    I'm not sure if it will be our forever house! It certainly could be. However, I don't see us converting the dining room into a main floor master with full bath.

  • 10 years ago

    Can you combine living room and family room, thus expanding kitchen into the family room?

  • 10 years ago

    I didn't see it above, how many people live in your home?

  • 10 years ago

    Yes, smm5525, we could. The kitchen layout would have to be worth losing the space though!

    benjesbride, 2 adults and 2 young children in our household. Maybe more in the future! Also, we have discussed the possibility of adding a sunroom to the back of the house (would be added outside where the family room back door is) but that would be down the road. Finally, we host a lot of big family gatherings (my husband is from a family of 12 kids!) so that's always on my mind when I think through designs.

  • 10 years ago
    last modified: 10 years ago
    I understand about not wanting to lose space in the family room. I'm going to focus on the possibility of retaining the kitchen in its current space.

    I am having a bit of a hard time figuring out your kitchen measurements but I think that the width of your kitchen and eating area together is similar to mine, 18 feet? Your depth seems to be less but the listed measurements do not match up to the squares. anyhow take a look at the layout of my kitchen. I used 11 feet of the width for the U shaped kitchen and 7 feet for the eating area. For the eating area, I put in a bump out sitting bay where the old window was and that has made an enormous difference in the perceived spaciousness of the kitchen.

    My layout is the 11th picture on the link below and I have a 40 inch wide peninsula with back to back cabinets. So my kitchen width could be decreased to 10 feet if the peninsula had been narrowed to 24" (one base cabinet depth). Is that a 36 inch cabinet for a double sink that your KD has on the U shaped kitchen?: That could be decreased to a 30 inch cabinet with a large single sink, gaining you another 6 inches for the eating area side (5 feet between the arms of the U is sufficient for a small kitchen like that).

    Changing out my kitchen window to increase its height so that it is almost counterheight cost about $1000- just to give you an idea of what a new construction window costs with changed measurements.

    HTH

    scrappy25 U shaped kitchen

  • 10 years ago

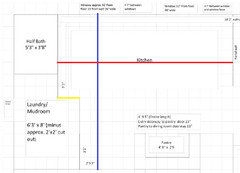
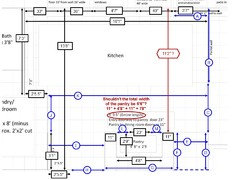
    scrappy - funny that I just logged in to ask about the dimensions as well. GD- can you provide the three dimensions marked in blue,red and yellow below:

  • 10 years ago

    Red = 16'1"

    Blue= 13'8"

    Yellow= 2'5.5"


    Squares in my layout are roughly 1 sqft but I didn't try to do partial squares for inches.

  • 10 years ago

    I should add that the most narrow part of the kitchen is where the pantry area is...that is 11'2" from the far wall.

  • 10 years ago

    Scrappy25, I LOVE your kitchen! Congrats! I really like the bump out. I also appreciate that you're trying to utilize the current kitchen space!

  • 10 years ago

    10' 6" from the far left wall to the current window that may need to be moved/bumped out. So slightly smaller than yours, Scrappy25

  • 10 years ago

    16'1"- eeps that is really tight. I think to get a peninsula and eating area in there you are going to have to max have a 9 foot wide kitchen. This could be done with a 24 inch sink with 24" dishwasher, or 30 inch sink with 18" dishwasher, and another 12" along the bottom of the U to make the 5 foot aisle width. That 12" could be one arm of a super susan corner cabinet like your designer has in the original layout. Add 2 foot deep cabinets along both arms of the U and that is your 9 feet, leaving 7 feet for the small eating area like I have. Would be much better to have that extra two feet. Any chance of changing that triple family room door out for a double door and taking two feet from the family room? At some point you could change your window out to a bay also but that is not necessary right away (we lived with our original windows for 20 years).

  • 10 years ago
    last modified: 10 years ago
    Here's one plan with a peninsula and minimal window changes. separate cooktop and stacked micro and oven. Negative is that your sink is the direct focal point from the front door.

  • 10 years ago

    Here's with a clean up sink on the left and a prep sink in the peninsula

  • 10 years ago
    last modified: 10 years ago
    I don't see how your KD fit an island in your kitchen with seating and a fridge on the back wall and meet aisle standards. The minimum aisle width per the NKBA is 42" for one cook. Room to walk behind counter seating is minimum 44" from counter edge to a wall.

    Here's my attempt at an island being mindful of aisle widths especially the pinch point into the new "dining room" or existing family room. Microwave in the island on the fridge end across from the trash pullout. Counter seating for 3. New 5' wide window above sink. There might be room for super shallow pantry storage on the wall between the dining room and entry doorways; at minimum you could do between-the-studs storage there.


  • 10 years ago

    Wow, benjesbride! Thank you! I need a little time to think these through...


    One overall comment- I should have been more clear about this on the onset- I'm not married to the partial (half wall) at all. This would provide a little more potentially usable space... About 16" to the door frame.

  • 10 years ago
    last modified: 10 years ago
    I dont think you need more width in the kitchen. The space to the right of the pony wall is nice for either a dining table or family room furniture.

    It gives room for the fireplace as well as all the traffic that goes in and out the back door which is especially needed if you go with a peninsula. Also, if the pony wall is indeed on the same plane as the entry hall/living room wall it's logical to continue that division between your kitchen and fireplace room. And if you do any window treatments you'll want that 16" of wall to the left of the patio door to stack back your drapery so they don't cover the window.

    I wouldn't change it.

    gdownham thanked sheloveslayouts
  • 10 years ago

    Just getting back and catching up on this thread. You've got some other great eyes and suggestions so again I'll focus on the original footprint. Does that extra 16 inches when taking down the half wall add on to the 16'1" for the red width that you listed above? If so that gives you 17'5", which is only 8 inches shorter than the width of my kitchen. I just remeasured my peninsula an it is actually 43 inches deep . If you took that 8 inches away from the peninsula, your peninsula would still be 35 inches deep (possible 24 and 11 inch cabinets back to back) which would actually give you enough depth to swing your sink on to that peninsula like I did, and still give you enough room to have a 7 foot wide nook like I do. Those shallow cabinets could be really useful for storing homework materials for the kids or just a place to put items cleared off the kitchen table when you need to eat (or when company comes, LOL). Or you could add that 8 inches to the window side and get more space between the arms of the U, keeping the peninsula at 24 inches.

    Here is the link to the layout evolution to start of cabinet installation thread for my kitchen.

    I don't want to hit you over the head with this. My layout may well not be the best choice for you by any means; i have had a long day and have not had a chance to read all the options that some really talented people posted above. Just want to present you the possibility of what possibly could be done without huge changes and losing space from other rooms

    scrappy25 layout evolution to cabinets thread

    gdownham thanked scrappy25
  • 10 years ago

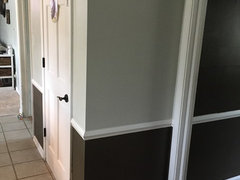
    It looks to me like the floor plans of both benjesbride and mamagoose have the doorway from the entry to the kitchen in the wrong place. As background, when we moved in these was a door at both that doorway and the doorway to the dining room. Anyway, the doorway and wall are 29" further into the kitchen space than the dining room doorway and wall closest to the laundry/mud room. I think the makes a big difference in the options. Let me know.

  • 10 years ago

    Thought this photo would be helpful in illustrating what I tried to explain above . Our KD had planned to put the fridge and some cabinetry into this space.

  • 10 years ago
    last modified: 10 years ago
    To get an island, that bump out will need to be demo'd.

    I can't figure out how your KD justified an island with a fridge in that location. Even with a counter depth fridge you're left with 33 inch aisles on each side of the island. This is not acceptable!

    The walkway between your garage and family room is probably a major thoroughfare and the walkway should be close to 4 feet between counter and wall. If the walkway is between fridge/cabinets and counter it should be more like 5 feet.

    if you want counter seating, but don't want to demo the pantry (?) wall, I think you're limited to a peninsula plan with no island.

  • 10 years ago
    last modified: 10 years ago
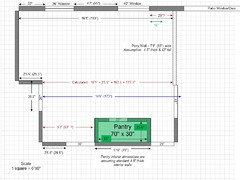
    I think the problem is that not all measurements are labeled and we can't "count boxes" for the missing measurements b/c you did not draw the layout up based on the squares - inches count and can make a big difference! (Oh, and your lines are very light - it's sometimes difficult to see where the doorways & windows are.)

    So, could you please label the following items?

    Blue - need measurement

    Black - should be correct based on either your drawing or subsequent comments

    Red - Need confirmation/correction

  • 10 years ago

    Do any of the doorways have doors? If so, how do the doors swing?

  • 10 years ago

    If you reply tonight, I'll look at it tomorrow...I had knee surgery today so I'm not up to it tonight

  • 10 years ago
    last modified: 10 years ago
    Sorry for the delay all! It's been hectic around here. Will definitely get these measurements by the weekend!

    buehl- I hope you're recovery goes well!

  • 10 years ago
    last modified: 10 years ago
    OK...here you go. I do think I had an error on the wall on the two sides of the pantry. My apologies. Corrected below:

    A= 16"

    B= 7'9"

    C= 3'5"

    E= 2'5"

    F= 0

    G= 5'10"

    H= 3'

    I= 5'3"

    J= 3'2.5"

    K= 14'5"

    L= 13.5"

    M= 25.5"

  • 10 years ago

    Also, I mentioned the old doors but we took them off years ago. Still have the door frames intended for doors which is why I mentioned it. Only doors now in kitchen area are door into laundry room (swings into laundry room), pantry door (swings into kitchen opening toward the entry doorway), and the patio door which opens outside).

    I'm fairly certain that the KD got the island in with 36" walkway around the island. I know this because I never thought this was quite enough, especially with the major traffic area going through the kitchen to the garage (as others have picked up on).

    I don't have a preconceived preference for an island or any particular floorplan. I just want a kitchen that is more user friendly (lots of annoying things about cooking in our current layout) and updated. I would be happy with a better designed u!

    I am also thoughtful of the fact that you can see to the back of our house from the entry- I don't want people to see all of my dishes as soon as they walk in the door!

    I can't thank you all enough for all of the help already! I never dreamed remodeling a kitchen would be so difficult! But, we've been stewing on the floorplan for 6+ years now and this is the first time I really feel like I'm getting the help I need!

  • 10 years ago
    last modified: 10 years ago
    What about F & D? You have F = 0 and D is not listed.

    Since you did not correct any of the red or black #s, I assume they are all correct.

    Pantry - if the entire width of the pantry is only 70" (5'10") and the surrounding walls are 11" deep each, does that mean the interior of the pantry is only 48" wide (4')? Or, are the 11" thick walls incorrect?

  • 10 years ago
    last modified: 10 years ago
    Are you sure "A" is 16"? I'm asking b/c I think it should be more like 29" - assuming the 16'1" measurement is correct. There's a 13-inch difference b/w 16'1" and adding up all the #s on the top wall if A is only 16". 13" is a big difference... Up to around 3" is understandable since most houses do not have perfectly square walls, etc., but 13" seems more than that.

    In the drawing, it also looks like more than 1/3 the 3'7" (43") measurement.

    Edited to add: I think I see where the confusion is. I think you have 16" b/w the pony wall and the patio door, not b/w the window in the kitchen & the pony wall. That would make more sense.

    .

    I'm sorry, but the measurements just are not adding up.

    You say the width from the far left wall to the pony wall is 16'1". Yet, "K" Is 14'5" and the jog on the left is 2'5.5" - which is 14'5" + 2'5.5" = 16'10.5". 9.5" wider than 16'1".

    .

    BTW...I'm assuming F = 30" b/c it makes the most sense when looking at the other measurements (13'8" - 11'2" = 30"). D seems to be the same, so I'll assume D is 30" as well.

  • 10 years ago

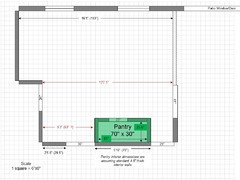
    Just so you can see what I've done so far regarding measurements:

    .

    And this is what I will be working with - it's pretty close and I think it will be fine. If you actually have a few more inches, it won't matter - you will either have more space or you can increase the widths of cabinets. However, if you have fewer inches it could make a big difrenence, so it's better to go with the smaller dimensions. (The space b/w the left wall & pantry probably won't matter, so I'm not worrying about that space.)

    BTW...the measurements top to bottom worked out correctly. :-)

    .

  • 10 years ago
    last modified: 10 years ago

    You have a Dining Room, do you really need Nook/banquette seating as well? You're trying to cram so much into a relatively small space if you need Kitchen + table space, let alone trying to add an island or peninsula.

    Honestly, with a big family, I think you need more workspace in your kitchen and have people eat in the DR.

    When we remodeled, we took out the table seating b/c the kitchen space wasn't big enough to have a kitchen with decent workspaces/zones and a table - and we began eating all our meals in the DR. We discovered two things: (1) our children's manners improved - I think b/c it was a bit more formal than eating in the kitchen (but not too formal) and (2) we relaxed and talked more - I think b/c we didn't have all the kitchen clutter around us to distract us. I wish we had done it sooner!

    .

    BTW...your KD probably only had 33" aisles. I've noticed that so many KDs and Architects measure aisles cabinet box-to-cabinet box instead of where they should be measuring - counter edge-to-counter edge. If you incorporate the counter overhang (1.5" inches), the aisles are then 3" narrower than they show on the plans (1.5" on one side of the aisle + 1.5" on the other side). So, that 36" aisle is really 33".

    If there's an appliance on the wall and it sticks out farther than the counters, then you need to measure from the part of the appliance that sticks out the farthest into the aisle - usually the handle. The bottom line is that aisle widths should be measured to/from the items that stick the farthest into the aisle. Not doing so, IMHO, is misleading to the client.

  • 10 years ago
    last modified: 10 years ago

    I'm assuming the Pantry stays, correct? Unfortunately, it's placed such that it makes it difficult to work around. If it could be moved/changed, it would help, but if not, then so be it. It's location makes utilizing the middle of the kitchen difficult.

    If you're willing to consider raising the 40" window that's currently 32" off the floor and eliminating nook/banquette seating, your options increase greatly!

    gdownham thanked Buehl
  • 10 years ago
    last modified: 10 years ago

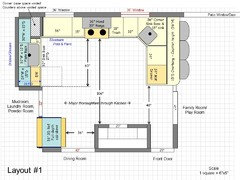
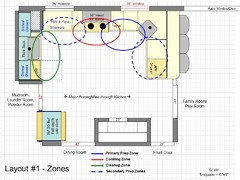
    Here's an idea...

    It provides you with plenty of prep space, casual seating, and all the work zones are out of what is probably a busy thoroughfare through the kitchen - especially when you have large family gatherings.

    Layout #1:


    .

    Layout #1 Zone Map:

    .

    .

    Edited to add:

    • There are three Prep Zones - all with water access (a key component to a Prep Zone). They all also have a "view" - the primary and one of the secondary have a window and the secondary on the peninsula looks out into the Living Room. The primary Prep Zone can also look out into the LR. I put the primary Prep Zone b/w the range and the prep sink b/c that's where I would prefer to prep - out of the way of the Cleanup Zone and "extra" workspace available on the other side of the prep sink. I centered the range b/w the windows
    • The Cleanup Zone and dish storage are in a direct line from the Dining Room - this will not only make cleanup easier, but it will also make setting the table easier and keep those setting the table out of the Prep and Cooking Zones during meal prep.

    Changes:

    • Change the 40" window to a 36" window either the same height as the window on the left or change both to be counter-height (and 36" wide).
    • Mudroom/Laundry Room doorway reduced to 32" from 34".
    • Dining Room doorway increased to 42"
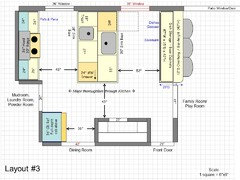
    • Recess the standard-depth refrigerator into the wall behind it -or- get a counter-depth instead and not have to recess it. (See Layout #3 below.)
    gdownham thanked Buehl
  • 10 years ago
    last modified: 10 years ago

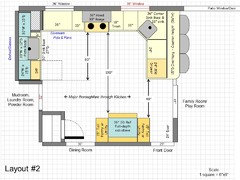
    Other possibilities:

    Layout #2 (same zone map as Layout #1):

    The difference is the Pantry & refrigerator locations with the addition of two tall pantry/utility cabinets.

    .

    .

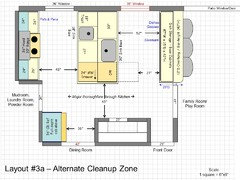
    Layout #3:

    .

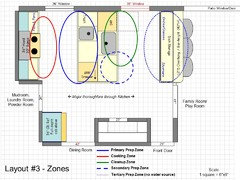
    Layout #3 Zone Map:

    .

    .

    Layout #3A - Alternate to Layout #3 - moved the DW to the outside of the peninsula (away from the wall):

    .

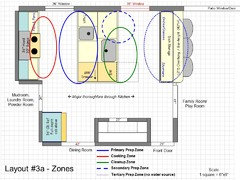
    Layout #3A Zone Map:

    The tertiary Prep Zone in the seating peninsula is 42" high - while this is probably too high from most people when standing, it may be better for tall people. If you're sitting while prepping, the added height shouldn't be an issue.

    gdownham thanked Buehl
  • 10 years ago
    last modified: 10 years ago

    Thinking through all of these options! Thanks for all the work!!

    Beuhl, I like layouts one and two, but I really can't picture Layout 3! I'm open to changing he pantry.

    I still really like Scrappy's kitchen. Can someone put that layout together on my kitchen's dimensions? Or give me reasons it wouldn't work?