Software
Houzz Logo Print
lakeerieamber

TV/Fireplace placement

10 years ago
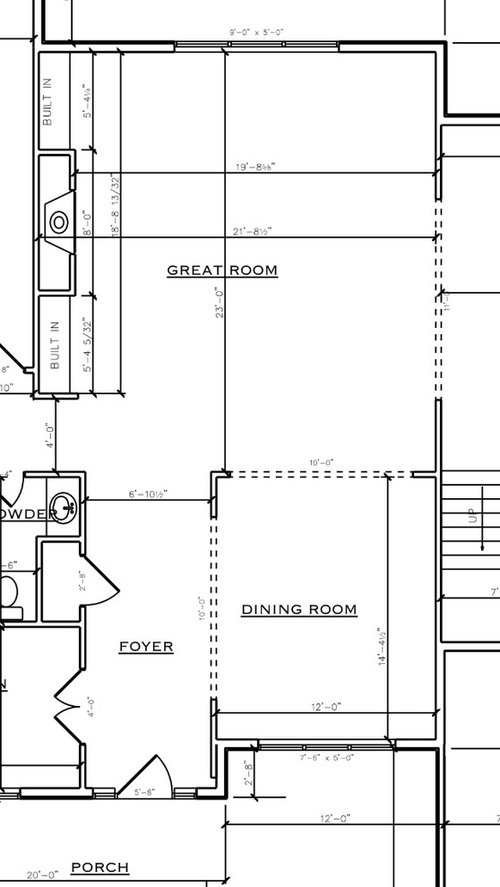
Hi everyone! We are building a new house and I am trying to figure out the tv/fireplace placement. Here is our great room layout plans right now:

To the right is the dinette and then kitchen, to the left is the master. We want to keep a lot of Windows on the back wall to overlook the wooded backyard. I don't want the tv over the fireplace and I tend to like things to be symmetrical. This is the main tv viewing room and we are a family of 5 (3 boys ages 10,6,4).

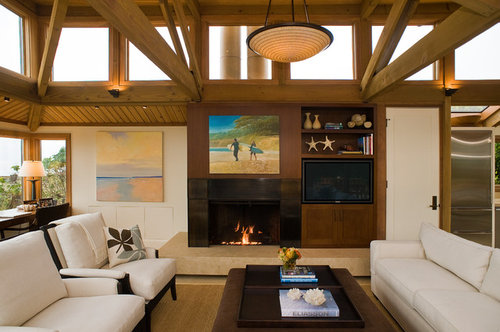
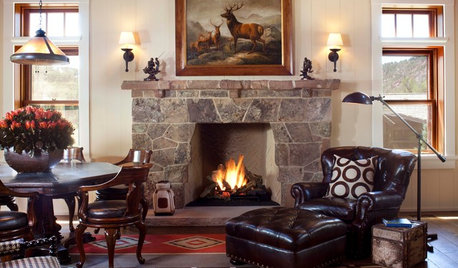
If we do the layout we have now, we would mount the tv on a bracket so it could be pulled out/turned. We also considered doing something like this with the fireplace in the corner. Not necessarily this style.

House 16 · More Info

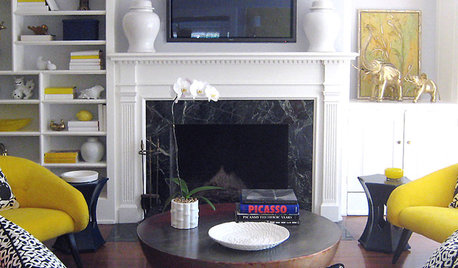
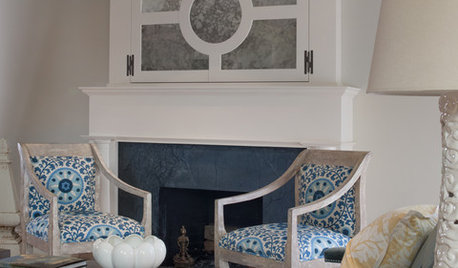
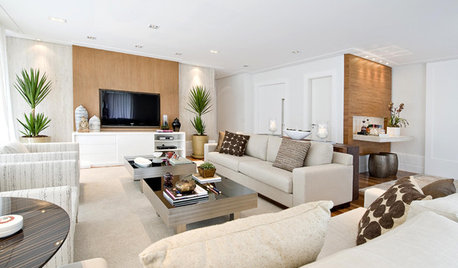
Or we could do something like this so the fireplace and tv are both a little off center.

Stinson Beach · More Info


so, what's the consensus on tv/fireplace placement?

thank you!!!

Comments (20)

  • 10 years ago

    My follks have the first set up at their house. I really like it.

    lakeerieamber thanked l pinkmountain
  • 10 years ago

    Pink mountain, the corner fireplace set up? Thanks! I like it to but am wondering if the wall not being symmetrical will bug me ;)

  • 10 years ago

    Apparently corner fireplaces came in vogue in the 80's and unfortunately my home was built in 1980 and has one. Not some little thing either, but large. Trying to arrange furniture with that setup is not easy. Fortunately we have another room for watching TV. Most rooms with corner fireplaces have the TV to the right or left of it, but nothing ever really looks balanced. That first picture has a better arrangement than most rooms I've seen with corner fireplaces. I wonder also whether a corner fireplace may be a less than desirable feature if you were to ever sell the house.

    lakeerieamber thanked ingrid_vc so. CA zone 9
  • 10 years ago

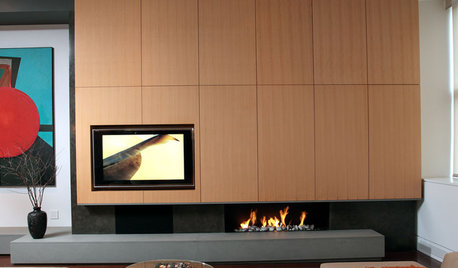
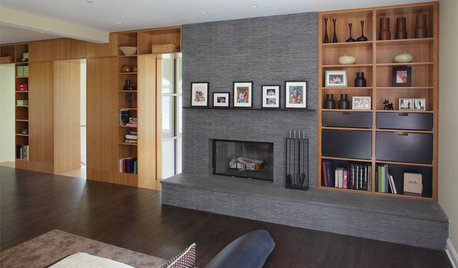
    Thanks Ingrid! So, would you prefer the last option or how we have it currently on the floor plan which would be more like this:


    San Clemente Remodel · More Info

  • 10 years ago

    I like the way the room is arranged in the picture above. This way you can have a nice furniture arrangement and enjoy the fireplace while watching TV. A striking picture above the fireplace keeps the visual focus there rather than on the TV and you might want to do something similar.

  • 10 years ago
    last modified: 10 years ago

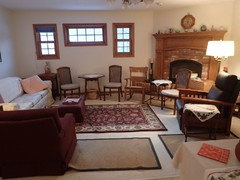
    Honestly I never thought about the room looking "unbalanced." To me it is cozy. Yes, their home was built in the late 80's. You don't always have to line things up as square angles. Triangle arrangements work too. The only photo I have of my fireplace room is when it was set up for a party, (hence a lot of non-matching chairs around the room) but the area under the windows is for the TV. I don't have one, but when I get one it will go there. The room opens to a dining area outside of the kitchen. I had a buffet table set up at the time for a tea party. Very nice arrangement for entertaining. To the right of the fireplace is a door to a den, and then french doors leading out onto the porch. On the other side of the room is the entrance to the house from the garage. There's a hallway/front entranceway around the kitchen leading from this room to a living room/dining room area. The wall above the couch (along with the couch) is going to get a makeover, I am in the process of going through my mom's things and also my own to make one house. So that's going to be a wall of wood framed prints, my mom's woodblocks. The area rugs right now are just for foot traffic. All rugs will also be replaces. So I'm posting this just for the room shape, not decorating ideas!

    lakeerieamber thanked l pinkmountain
  • 10 years ago

    Any way you do this, your furniture is going to end up floating in the room. That's not a bad thing at all, but plan ahead and install some floor outlets.

    Notice that in your two photos, there are no lamps in the room. There are regular threads here from people asking how to make their rooms brighter, and the standard answer is to buy some lamps. You need to be able to plug them in without a cord crossing to the wall.

    lakeerieamber thanked graywings123
  • 10 years ago

    I totally wish I had floor outlets! And also, watch the placement of the heat vents if you have them!

  • 10 years ago

    I like the first picture . The one with the white sofa would drive me crazy - staring off into that squished corner to watch tv.

    lakeerieamber thanked sjhockeyfan325
  • 10 years ago

    I don't care for the first option but probably more because I don't like the giant TV dwarfing the corner fireplace - makes me think they should have just skipped the fireplace since TV is obviously top priority. I like the other pictures where the TV and FP are more balanced.

    lakeerieamber thanked 3katz4me
  • 10 years ago

    Thanks for the feedback so far! Yes, graywings, we are definitely going to have floating furniture so that will need to be addressed. Thanks!

  • 10 years ago

    On our last home we built, I wanted a setup like in picture number two with the TV next to the fireplace in the middle of the wall, but due to other factors ended up with number 3, (TV on left, fireplace in middle) which looked okay. I did not like watching TV in that room however.

    Our family room downstairs was perfect for TV with a gas stove in the corner and TV in middle of wall.

    The house we moved to had a corner fireplace (built 2000) and a wall of cabinets to the left with a built in TV cabinet in the middle flanked by shelves. The previous owners wanted a larger TV and put it over the fireplace. We took that down and hung a picture over the fireplace and put a smaller TV ( 46") in the cabinet and like it much better than our former living room setup.

    Avoid built ins on the TV wall and you will have more choices for TV sizes and placement. I like the corner fireplace . That puts your wooded view on par with the fireplace.

  • 10 years ago

    What I like about the set up is that dad would be in the chair watching TV and mom would be in the recliner next to the fire. I use that fireplace a LOT for heating the kitchen/eating area/family room so often have both the fireplace and TV going at the same time. It's just a very cozy set up so I don't mind the off center placing of the fireplace. But if I didn't use the fireplace often, it might bug me that it was sitting there taking up space and making the room arrangement awkward Are you sure you need and want the big fireplace taking up a whole wall? You could think out of the box with it in so many ways. They have gas standing wood stoves in many styles and configurations. Or real ones.

  • 10 years ago

    I have a corner FP with the TV to the side of it a few feet and we love it. We had a rock bench built on one side of the FP, and in the winter I sometimes sit there warming my feet while watching TV.

    Not once have I thought it awkward looking or off balance.

  • 10 years ago

    Karen, I told my husband that if we do built ins he has to decide what the biggest tv he would ever want there because once we build he is stuck with that space. ;)

    pink mountain, I love having a mantle to decorate and the look of a fire in a fireplace so I haven't really considered a wood stove. The face that they get so hot on the outside is a concern for me with 3 rowdy little boys.

    Oakly, thanks! That certainly paints a cozy picture! Do you have the tv on a stand/wall mounted/built ins?

  • 10 years ago

    The TV sits on a long console. There is a built-in book nook at the end of the TV wall so it helps frame the TV.

    lakeerieamber thanked Oakley
  • 10 years ago

    IMO, corner fireplaces can restrict furniture placement, although it's better than this seeming new trend of putting FPs 2/3 way down a wall, or something like that!

    I'd always put a fireplace centered on a main wall in an LR/FR. People should seat basically facing a fireplace, and since it's such a large, pronounced thing in a room, it should be centered. Then put the TV on an articulating arm on the wall to the left or right of the FP, depending on how you want to arrange your furniture.

    Like the San Clemente remodel above.

    lakeerieamber thanked User
  • 10 years ago

    Tibbrix, I feel like that is the layout that is most visually appealing to me but worry about the practicality of tv viewing...


    hmm, I feel like we have a fairly even vote for corner fireplace vs centered fireplace...

  • 10 years ago

    I like number one and two and feel TV viewing would be better than for number 3 for most people. It probably depends on furniture arrangement. With kids, the TV will get used more often and having it on a swing arm would bother me. I think if you prefer number 2, go for it.

    My daughter moved into a home with an offset fireplace (like further on the left side of the wall) and she put the TV on the right with a TV console underneath. She did a very large screen TV and she has a sectional on the right side backing up to the window and also facing the TV. She also has a couple chairs looking towards the TV, fireplace and window. She has beautiful windows with a nice view behind the sofa. That is what most people notice.

    Take your floorplan with you to furniture stores to look at sofas and chairs. A designer may be able to help you with layout for furniture and give you a clue to where the TV would work best with your furniture. That worked for my daughter.