Software
Houzz Logo Print
primdawg

Minimum size for master bedrooms?

I'm still working on plans here. Very quickly, mountain cabin for retirement. The development has a minimum of 1900sf of finished space. We are trying to stay as close to that and not go much bigger. Plan is for 1 bedroom on main and 2 matching masters upstairs. We don't hang out in the bedroom so don't want huge spaces. The 2 masters will not need much in the way of storage as we plan on having decent walk in closets.

Against the grain, I do like a tv in my bedroom, so will have some sort of armoire to house it.

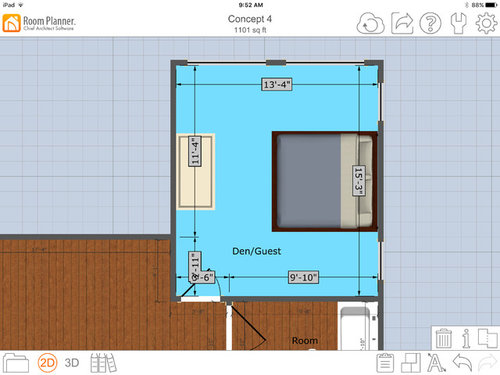
My current plan has the bedrooms at 13'4 by 15'3" or so. Is there a set width for traffic at the end and sides of the bed? I'd like to go a bit smaller if I can.

ignore bath in the pic it's from an old layout, just to size fixtures

Comments (13)

  • 10 years ago

    That is almost the exact size of our current master. Our bedroom furniture was purchased for our previous house that had a larger master so it is a tight fit here. If you are doing a king bed, I wouldn't go any smaller. We only have maybe 3 feet between the foot of our bed and the armoire.

  • 10 years ago

    OK, thanks so much, I'm trying to measure my current bedroom and furniture but on tape is very different than walking around. I'm really trying to go smaller here but don't want to end up regretting for the sake of downsizing!

  • 10 years ago
    last modified: 10 years ago

    First, let's do math: A queen bed ix 60x80 ... a king is 76x80 ... and your wall is 183".

    If this 183" is interior only (no deduction for wall depth) and you're using a queen-sized bed, you'll have 61.5" (just over 5') of walking space on both sides of the bed.

    If this 183" is interior only (no deduction for wall depth) and you're
    using a king-sized bed, you'll have 53.5 (just under 4 1/2') of walking
    space on both sides of the bed.

    On the other hand, if you need to deduct wall thickness from this 183" and you're using a queen-sized bed, you'll have 57.5" (just under 5') on both sides of the bed.

    And finally, if you need to deduct wall thickness and you're using a king-sized bed, you'll have 49.5" (or just over 4') on both sides of the bed.

    Turning our attention to the foot of the bed. You have 13'4" and a queen and king are both 80" long.

    If you're using internal dimensions, you'll have 80" (or about 6 1/2') at the foot of the bed. If you're going to have a dresser against the wall /facing the bed, that'll take 2' ... leaving you about 4 1/2' of walking space at the foot of the bed.

    If you must deduct wall depth, you'll have just under 4' of walking space at the foot of the bed.

    Any of these are acceptable numbers, though not a huge, gracious bedroom with space for a seating area, etc.

    Second, let's consider contributing factors:

    - These numbers represent the actual mattress. Thick, comfortable bedclothes will add as much as 4-5" to the width of your bed ... likewise, a headboard and/or footboard could steal as much as a foot of space from the foot of your bed.

    - Windows will make the room feel more spacious, regardless of the actual inches available.

    - The traffic pattern around the bed might demand more space, though your picture doesn't seem to indicate that as a problem in this specific room.

  • 10 years ago

    In my current bedroom a flat panel TV sites on top of a short book case. In my prior master I had a closet opposite the bed so the TV sat on some modular shelving drawers.

  • 10 years ago

    I think I can go down a bit in space at the foot of the bed. I can do a narrow bookshelf with flat screen on it or hung above. I am trying my best to get a plan that allows for windows on 2 walls of the bedroom. I may have to do a shed dormer on the back wall. It may add a bit to the budget but I think the feeling will be worth it.


  • 10 years ago

    I've shrunk the 2 masters down from 13'4" to 12'6. I think it will be fine for our purposes. The guest room downstairs will end up about the same.

    I am showing two options for the entry into these bedrooms. Master 1 gives us the option of a place for a desk in the room. I know people say not to put desk in bedroom but as we are retiring this won't be an office, more a spot to rest the laptop and charge phones as well as a small area for some house paperwork. We both have an office in our current house but will be fine scaling down to just a desk.

    Master 2 is better from the privacy standpoint but as these rooms are upstairs and not off the living area I'm not sure it matters.

  • 10 years ago

    Our master is 12'6" deep, and there seems to be plenty of room. In our last house, it was only 11'6", and was kind of tight. That being said, we hung the flat panel TV on a wall bracket, which frees up a lot of space. I put a special recessed outlet for power and cable on the wall behind the TV. In our first house, the master was about 10' X 11'. It was tight, but workable w/ a queen-sized bed. It depends upon how you use the room and store clothes. If you have the closet space, the BR can be little more than a sleeping chamber. It can be a nice, cozy space, if that's your thing. As you start adding furniture, the room has to get bigger. I've never really understood very large BR's, with sitting places and all that. I've never used a BR for anything other than sleeping, and any other activities involving a bed. In our new home, we saved the best views for the rooms we are awake in, too.

  • 10 years ago

    We started with the size of the bed ... for us it MUST be a cal king.

    Bed on one wall, facing the window/french doors to verandah ...

    Added minimum ADA clearance for a walker or wheelchair around the bed. (3 feet?)

    Added enough space for built-ins along both sides of the bed for books and a small wardrobe for next day's clothes on a valet rod ... maybe 12 inches deep.

    Added enough space at the foot for a couple of chairs to sit and put on shoes and enjoy the view if it's too cold on the verandah.

    The design ended up with a walk-through closet behind the head of the bed ... with pocket doors on either side of the bed space. It was the most convenient place to put it and it would be a sound buffer, too.

  • 10 years ago

    I've never used a BR for anything other than sleeping, and any other activities involving a bed. In our new home, we saved the best views for the rooms we are awake in, too.

    LOL, that's how I see it too. In both my condo and my last home, I had room for chairs in the bedrooms. Why? It became a repository for DH to throw his clothes. Our new bedroom will be 16' x 13' and the only furniture will be the bed, the nightstands, DH's dresser and a tv.

  • 10 years ago

    Master in our new house is 22x13.6. All that will be in there will be king size bed, bedside tables, something for the TV to be placed on and a chair or two. Oh and the dog bed :-). I like the chair as I have grown older. We will have a large walk in closet, 16x7.4 so no need for dressers in bedroom. I don't get some of the huge master bedrooms I see on HGTV and others. Don't spend that much time in there.

    Our guest bedroom/den is 22x14.6. So a bit larger. There will be a queen size bed, 2 chairs, 2 night tables, 2 chairs and a dresser in there.

  • 10 years ago

    Annette: in your drawing above, Master 2's entrance will provide more privacy but could make it difficult to move in large pieces of furniture, like a dresser or a bed. The alcove requires turning a tight corner. Measure your furniture and see if it works.

  • 10 years ago

    Thanks all, Internet was down and I'm just now catching up!

    I moved the door to allow for furniture load in. So in master 1 I can fit my desk, but master 2 feels more private.

    We were planning on using the loft as either a tv spot for us or an exercise space, guess we could squeeze desks in there if need be.