Software
Houzz Logo Print
rapacker54

Creative design ideas, please?

10 years ago
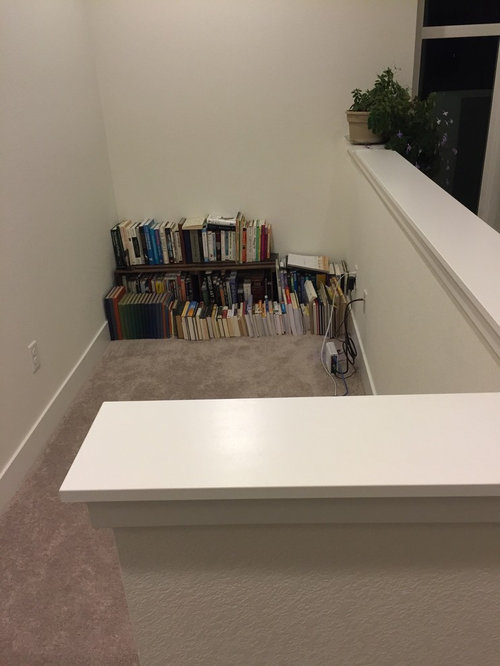
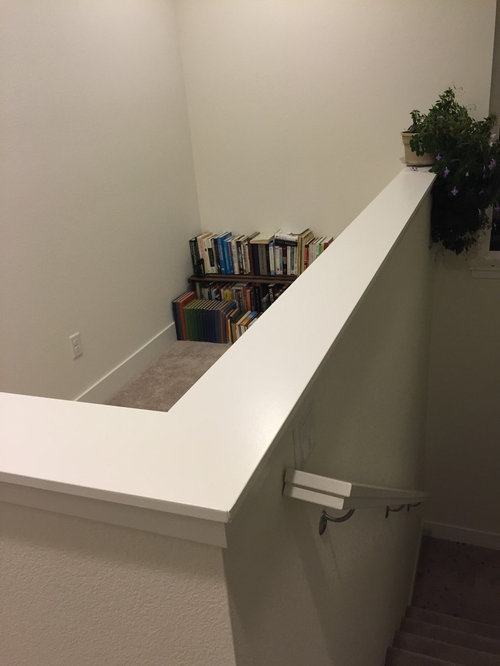
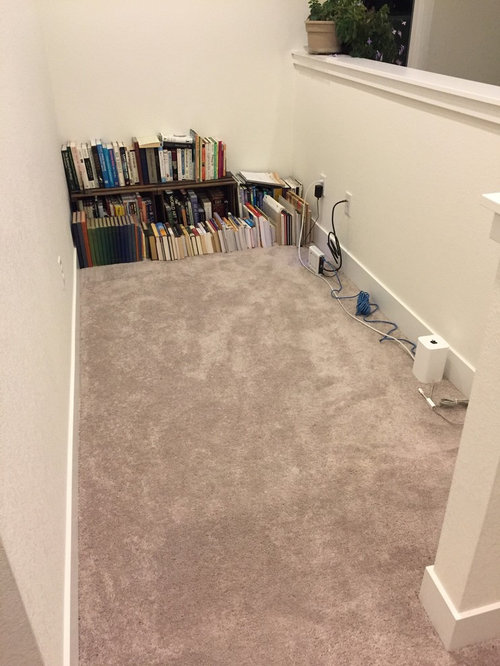
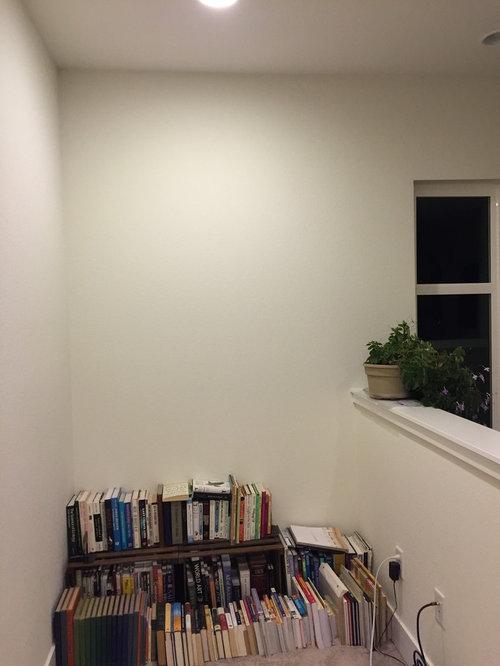
I have a small 3-1/2 sided rectangular room that gets tons of natural light and has nice views of the mountains, that I plan to use as a reading nook. I have an idea of some components to include in a design, but no idea how to arrange them. Here are the dimensions of the room:

125 " north wall (windowless tall/full wall)
59" east wall (the wall with the window, near the plant)
120" south wall (the wall that opens up over the stairs)
24" west wall (partial wall)
Height of the short walls is 42.5" tall from floor to top of railing
Ceilings are 9 ft

I am in need of creative design ideas. I'm not afraid of new and eccentric ideas. Im a minimalist so would let the form of the space be the beauty (e.g., no need for decorative things on the shelves).

Practicalities:
1) I need space for 177" of books (equivalent of three rows along the east wall). These could be along the east wall or on the longer walls, or a single shelf that wraps around the space higher up. Need creative ideas.

2) Also want to incoporate a few small rail-type bookshelves for children's books, low enough that a toddler can reach them.

3) I would also like to incorporate a bench, maybe a corner L-shaped bench that allows storage underneath and a naturalwood top or cushioned top, to lie down and read for awhile. Could have bookshelves underneath (which was my original thought) but if this turns i to a kid play room having storage under the benches may be more practical.

These ideas are realy just a vision to get the right functionality and feel for the room. From there, a tual implentation could take many forms. The details escape me in terms of how the nook could look assembled and in what configuration.

I would be most welcome for any thoughts and ideas!

I have saved some inspiration photos, with specific elements in each that were appealing. But I really didnt find any spaces similar enough to get a feel for layout.

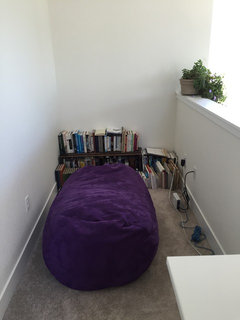
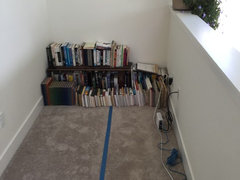
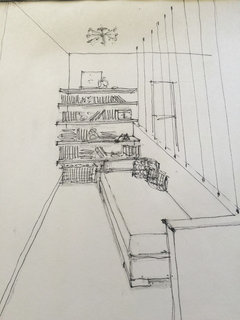
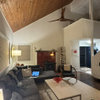
Photos of the room, as well as some inspiration photos attached.

Thanks!
Rebecca

Comments (15)

  • 10 years ago
    Your inspiration photos look great! I think you have a neat looking space to work with. If you are going to sit in there and read I would think to make your bench comfortable so you can look out over your views also. Sorry I'm not much help. Maybe someone else will chime in!
  • 10 years ago

    I guess I'm not sure what the issue is. Build bookcases floor to as high as you want along the short wall, and plop a nice chair in the corner by the stairwell, maybe with a footstool.

  • 10 years ago
    Your space is too narrow for the shelving to go on the long wall without compromising seating/walkway so consider floating shelves as high up as you want to go just at the back (short wall). Then consider a long low daybed along the right wall (CB2 makes the Lubi which would fit the space nicely). Floating shelves can be white or wood, daybed can be neutral or a pop of color. Keep it simple.
  • PRO
    10 years ago

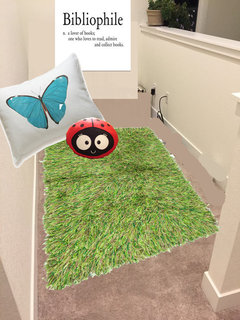
    Because you have children in the home, I would not do a bench or anything a child could possibly stand on. If you want to make a cozy area I would do some cute pillows and then place the books against the pony wall. Here just a simple cute garden theme to foster learning for the little ones.

  • 10 years ago
    Thank you! Yes, as suggested The space is quite narrow. Seems to narrow for a comfy chair and stool, as well as wall to wall shelving (hence my dilemma and need for creative ideas). For example, I tried an adult sized beanbag and that swallowed the space. (This space will need to be comfy for adults as well as children). I will loo at the daybed and see how that measures. But worry this that will take up the entire
  • 10 years ago
    RugNots, I love the ladybug...very cute for kids!
  • 10 years ago
    Edwards4four, I love the idea and style of that daybed. I'll have to mock up dimensions somehow to see the scale. Would be inviting to relax there for sure! Just worried about scale. Might lay out tape outlines and see...
  • 10 years ago
    To help give an idea of scale and ask a follow-up questions from Edwards4four, here is the adult beanbag (not sure I'm crazy about purple as the color scheme but was worth a try). It is positioned at the dimensions of the Lubi daybed. So the margins towards the pony wall and me as the photographer are where the daybed would come. Do you all think that would still work in this space? Seems to fill quite a lot of the space. Do you think since it is so linear that it will blend better once shelves are up above it in some configuration? I am torn about the trade off of comfort vs aesthetics. A bench may be better for scale. I'm asking more than stating, but that is my gut feeling.
  • 10 years ago
    Sorry...forgot attachment...
  • 10 years ago
    Yes please lay out tape lines to be more accurate. I love the CB2 daybed as its fairly small sale and easily opens to a queen bed or 2 singles so it's been great for sleepovers.
  • 10 years ago

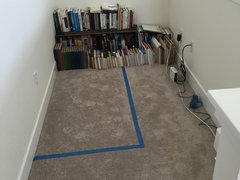
    See attached. This isn't as large as it seemed. Though it will be bulkier when in real life (it is 25" tall/bulk). The tape should go all the way to the far wall, but I didn't want to tape over my books. Overall (to correct for camera distortion) this


    takes up about 3/4th of the length of the space, and not quite 2/3rd of the width. The idea of opening it for sleepovers is not such a concern as there is no place to fit it open anywhere upstairs (only place would be carrying it to the living room downstairs - not practical). My house is very urban modern - narrow/small but tall. So it has a spacious feel, but not much footprint to work with. I'm still curious how bench configurations might look. But I do like this idea. If I used the CB2, would I put floating shelves in an L configuration above the bed and on the far (short) wall? What would best help blend the daybed into the arrangement rather than have it be the primary focus?

  • 10 years ago
    Just to clarify the safety issue, I will be installing tension cables from wall to ceiling for the pony wall. So benches and safety will not be an issue. That info got truncated on an earlier post. Will make that as aesthetically pleasing as possible, but at least will be safe. No toddlers yet, so planning ahead for that phase and incorporating that into the design/remodel.
  • 10 years ago
    Consider adding a fun ceiling light, reading lamp like a clip on type on the wall hung shelves.....
  • 10 years ago

    Designer's Own · More Info

    Book Tower House · More Info