

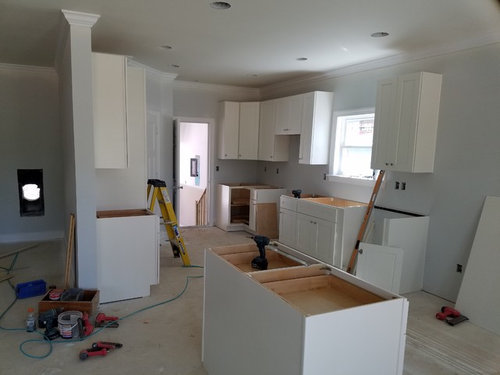
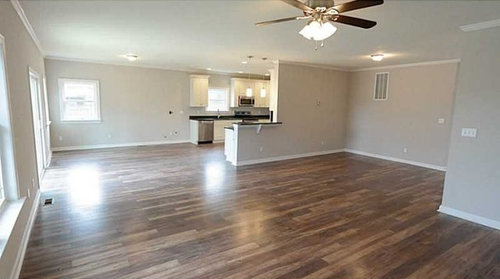
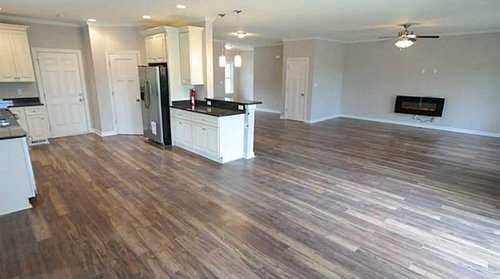
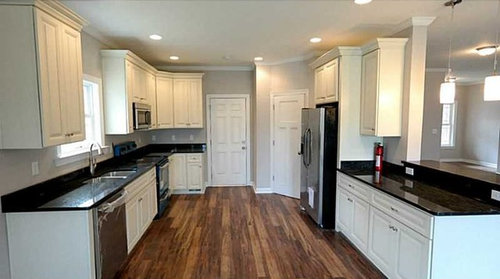
Need help with kitchen cabinets / spacing
10 years ago
Sort by:Oldest
Comments (8)

Related Stories

Storage Help for Small Bedrooms: Beautiful Built-ins
Squeezed for space? Consider built-in cabinets, shelves and niches that hold all you need and look great too
Full Story
KITCHEN DESIGNHere's Help for Your Next Appliance Shopping Trip
It may be time to think about your appliances in a new way. These guides can help you set up your kitchen for how you like to cook
Full Story
SMALL SPACESDownsizing Help: Storage Solutions for Small Spaces
Look under, over and inside to find places for everything you need to keep
Full Story
SMALL SPACESDownsizing Help: Think ‘Double Duty’ for Small Spaces
Put your rooms and furnishings to work in multiple ways to get the most out of your downsized spaces
Full Story
DECORATING GUIDESDownsizing Help: Color and Scale Ideas for Comfy Compact Spaces
White walls and bitsy furniture aren’t your only options for tight spaces. Let’s revisit some decorating ‘rules’
Full Story
STUDIOS AND WORKSHOPSYour Space Can Help You Get Down to Work. Here's How
Feed your creativity and reduce distractions with the right work surfaces, the right chair, and a good balance of sights and sounds
Full Story
KITCHEN DESIGNKey Measurements for Your Kitchen Design
Get the ideal kitchen setup by understanding spatial relationships, dimensions and work zones
Full Story
MOST POPULAR7 Ways to Design Your Kitchen to Help You Lose Weight
In his new book, Slim by Design, eating-behavior expert Brian Wansink shows us how to get our kitchens working better
Full Story
DECORATING GUIDESDecorate With Intention: Helping Your TV Blend In
Somewhere between hiding the tube in a cabinet and letting it rule the room are these 11 creative solutions
Full Story
STORAGEDownsizing Help: Shelve Your Storage Woes
Look to built-in, freestanding and hanging shelves for all the display and storage space you need in your smaller home
Full StorySponsored

Customized Award-Winning Interior Design Solutions in Franklin Cnty OH





sumjay
emilyam819
Related Professionals
Waycross Interior Designers & Decorators · Abilene Interior Designers & Decorators · San Diego Interior Designers & Decorators · La Grande Interior Designers & Decorators · Leamington Interior Designers & Decorators · California Architects & Building Designers · Salt Lake City Architects & Building Designers · Anchorage Architects & Building Designers · Ocala Kitchen & Bathroom Designers · Orlando Kitchen & Bathroom Designers · Waycross Kitchen & Bathroom Designers · Bemidji Kitchen & Bathroom Designers · Norfolk Kitchen & Bathroom Designers · Toledo Kitchen & Bathroom Designers · Billings Kitchen & Bathroom DesignersUser
Renee GOriginal Author
User
emilyam819
User
T T