Software
Houzz Logo Print
smm5525

Cabinet advice for u shaped kitchen

10 years ago
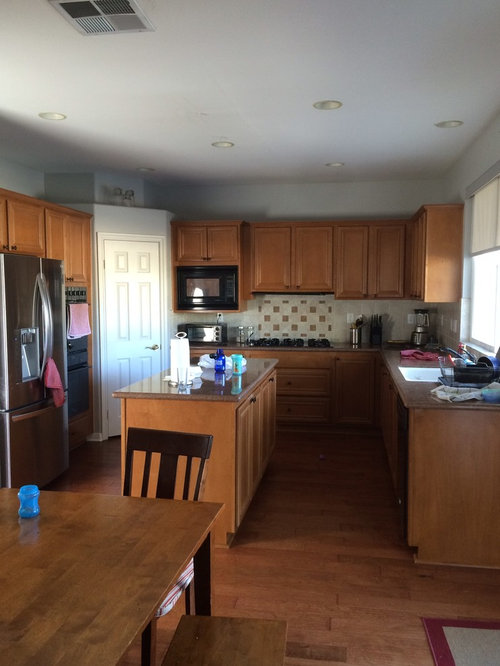
Hi all, I am redoing my kitchen, gut job except for the floors. The back wall will have two windows flanking cooktop and no uppers. Corner pantry will be eliminated and cabinets on fridge wall will be to the ceiling. I'm not quite sure about the sink wall. I was thinking of the Kohler Stages sink with two faucets. The countertop will be extended about 12 inches. I would love two cabinets flanking the sink going from ceiling to countertop and no other uppers, but it's going to be different sizes as the one on the end side won't be as wide as the other. Would it look odd?

Comments (28)

  • 10 years ago

  • 10 years ago
    last modified: 10 years ago

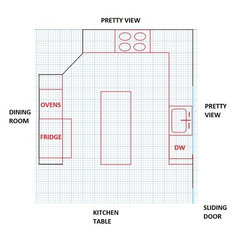
    Someone was kind enough to do this from my last post. This is current layout pretty much to scale.

  • 10 years ago
    last modified: 10 years ago

    I like the two windows flanking the range idea.

    One big problem I see is your island is a barrier island blocking the fridge to sink path. I didn't see your other thread so I am not sure what was suggested.

    Bare minimum, I guess you could flip fridge and oven location so fridge is closer to the range isleway. Slightly better then as is. But you want to make sure you are able to open the fridge door all the way and not bang the cabinets.

    Hmmm, I will try and find your past thread.

    Adding it here. Previous thread

    It looks like you had several suggestions. So are you set with this plan then, and just want help deciding the two cabinets next to sink?

    smm5525 thanked rebunky
  • 10 years ago
    last modified: 10 years ago

    Hi yes thank you. I'm just now trying to determine if two ceiling to counter cabinets flanking the sink is a good idea if they are not the same size because the width on the end one will be limited, only 24" max width from window to where new extended counter will end

    A prep sink on island isn't feasible because I'm on a slab foundation and have to make do with limited floor damage. To compensate, I'm debating the Kohler stages sink with two faucets. My fridge to sink trip is all 1 trip so it's not an issue for me. I like having fridge at end for ease of grabbing drinks, water, etc without getting into cooking path so fridge will need to stay at the end. But I'm still waiting to see what the contractor says about the prep sink because he said it may be possible.

  • 10 years ago

    I should have clarified. We are stealing about 2 ft from the adjoining dining room. I'm waiting on KD plans but this sink cabinet idea is something I recently came up with and haven't yet talked to her about. So just wondering if it would look odd if the cabinets are different sizes. There is 60" on the corner side of the sink window and only 24" on the end side. So I'm looking for suggestions on what to do because I won't have any uppers on the back wall.

  • 10 years ago

    And yes, I will have enough counter space on both sides.

  • 10 years ago

    The window is 70"

  • 10 years ago

    I am planning on posting the KD plan when I receive it for review here. Right now, I'm trying to get ideas for sink wall because they told me moving the sink isn't feasible without huge cost and tearing up floor.

  • 10 years ago
    last modified: 10 years ago

    Ok I understand. As long you have thought it through and are okay with it.

    I wondered how you like to handle after dinner cleanup? To me I'd like dirty dishes and glasses to be set on the area above the dw to the right of the sink. Food stuff placed on the island to get wrapped and put away in fridge. If you have the cabinet going down to the counter then that doesn't give much counter to set stuff. I guess it would all have to go to the island and then loaded to dw? (Oh yeah I forgot about the stages, I guess it can all go in the big monster sink huh?)

    Also on the other side between sink and range. I would like to just slide my prepped food over from the stages to the range on top of the countertop. With the cabinet down on the counter I worry that isn't enough space.

    It boils down to you style of how you like to prep/cook? My style is I make a huge spralling mess, so I need all the space I can get! :-)

    If it were me, I think I would skip those cabinets going down to the counter. It's a pretty look but in a smallish kitchen I don't think it's practical. The different sizes though, I think are fine either way.

    smm5525 thanked rebunky
  • 10 years ago

    Our dirty dishes go in the sink. Get rinsed and placed in dishwasher and hand washed gets washed and put on rack above dishwasher. We go left to right :) with the 70" window, I'll have counter space on both sides just like the inspiration pic. But the cabinets won't be even in size or where they are placed. Maybe just a 24" on the end side? I want to store my dishes in there right above the dishwasher. In an ideal world, I would rework the window to center it but we are limited. I think I need to draw it out :)

  • 10 years ago
    last modified: 10 years ago

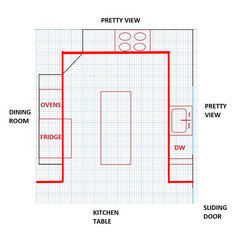
    With stealing approx. 2' from dining, is it looking more like this then?

    I am having trouble with the isle space, but I'll try to ignore that since you seem to be okay with it. I'll try and focus only on the look of those two down to the counter cabinets.

    Are you saying that the one that is to the left of the sink starts at the corner? And then where would it end? If it is the same distance from the sink on each side, are we talking maybe over 4'? That might be the widest 'to the counter' cabinet I've seen.

    Yeah, I'm sure I'm not understanding. I'll have to wait to see what your designers' drawing look like before deciding.

  • 10 years ago

    2 ft we would gain in the other direction. Width wise. I'm not sure what she is going to do with the aisles and island. Maybe it might get flipped. I do know the sink needs to stay on that wall. I was thinking 24" might not be wide enough so I might just move dishwasher to the other side of sink and do a 36" wide hutch cabinet along the corner side. There are no uppers on back wall.

  • 10 years ago

    Are you concerned with the aisles around the island?

  • 10 years ago

    Currently I have 36" on sink side, 39" on back side and 42" ( assuming counter depth fridge) on fridge side. That's not including the approx 2 ft I'm gaining by expanding the fridge wall out.

  • 10 years ago

    My sink wall is 60" then a 70" window then 24". Window isn't centered.

  • 10 years ago
    last modified: 10 years ago

    Oh well if you are gaining two feet the other way (fridge side) that is much better news because yes, the widths around the island was my concern.

    I have zero reading comprehension these days. My spelling is so bad. Forcing myself to think is a good exercise for my poor brain. Thanks for your patience and clarifying that for me. :-)

    ETA: so I might just move dishwasher to the other side of sink and do a 36" wide hutch cabinet along the corner side. There are no uppers on back wall.

    Oh, please, do not even go there. Haha!

    Our beloved, and very missed GW regular, Funkycamper, normally would be on you like fleas on a dog, but sadly she's dealing with other pressing issues. Miss ya FC!

    Anyways, in her behalf, switching dw is not a good idea.

    smm5525 thanked rebunky
  • 10 years ago

    No thank you! I did a crappy job explaining my whole project and what I wanted advice on :) I've been playing around with drawing it all out and I'm liking a 36" wide cabinet hutch on the corner side. Then a couple sconces flanking window with no other uppers on that wall. Or another option is to have uppers with the corner side going all the way to counter. I'll discuss with the KD once she gets back to me.

  • 10 years ago

    I look forward to seeing what the KD draws up. It will work out!

  • 10 years ago

    On second thought, hubby and I just talked and dishwasher will stay where it is on the end side. Out of the way of cook :) Our most loathed task is unloading dishwasher which currently involves traveling all over our dysfunctional kitchen. Silverware and dishes are all stored in back wall under cooktop and to the side of cooktop. Yeah, that's going to be fixed!

  • 10 years ago

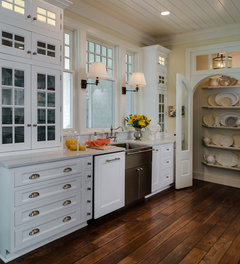
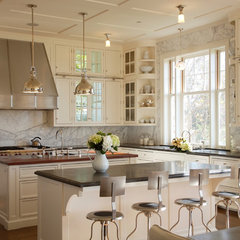
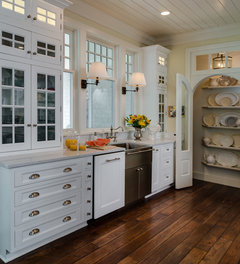
    Here's one with two different sizes flanking the window.
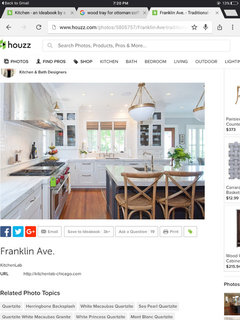
    I also like the second photo. I know you weren't planning on any uppers in your cooking zone, but this would give you more storage and still allow light into the space. You could store your pretty serving pieces there.

    Traditional Kitchen · More Info


    Napoli · More Info

    smm5525 thanked wilson853
  • 10 years ago

    Wilson thank you! I really like the first one and realistically, with my space that works better. The only thing is there will be empty wall space between my larger side hutch (corner side) and window and no empty wall space between the hutch and window on the end side. My window isn't centered on the wall. I need to find a program to sketch it out.

  • 10 years ago

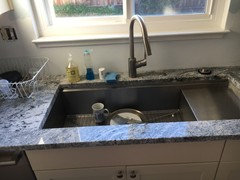
    Not your most pressing issue, but I had a comment on your possible sink set up. I have the Stages 45 with a single faucet and find that to be all I want. This might change if we normally had 2 people wanting to use the water at the sink at the same time, but that's rare.

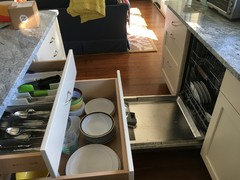
    I don't know what your plans for the island are, but I thought I'd show you this because we think it's one of our more brilliant ideas. The dishes and silverware move from the DW to the drawers in one easy move! The drawers next to the dishes have measuring cups and spoons, carrot peeler, cheese grater, etc. in the top drawer and mixing bowls and such in the middle one. No more running around stretching and bending to put stuff away!

    smm5525 thanked suzanne_sl
  • 10 years ago

    Yes! We might just end up with dish storage in island depending on how the hutch sink wall pays out. We might have the hutch on the corner side of the sink which is farther away from dishwasher and two sconces flanking the window.

  • 10 years ago

    My hubby and I cook together and we clean as we cook so two faucets are a great compromise if we can't have a prep sink in island.

  • 10 years ago

    Yes, it would not look good to have 2 different sized cabinets on either side of the sink window. But all you need IMO is to have the same size DOORS on a given wall. So you can have, for ex, a 42" cab on one side with 2 doors and a 21" cab on the other side with 1 door. I hate different size doors next to each other even though I see it all the time.

    smm5525 thanked emilyam819
  • 10 years ago

    I'm certainly not opposed to asymmetry, but agree with emilyam above that keeping the doors the same would be a good compromise if you are bothered by asymmetry. That being said I can't imagine ever putting a cabinet to the counter between the sink and stove - that's such a lovely swath of ideal prep space - why make it more unusable? I'd also probably get the cabinets all banged up and dirty from normal use and regularly curse them for being in the way of my counter space, but maybe that is just me.

  • 10 years ago

    Yes, I'll probably do similar size doors if I do both sides to counter. There will still be a narrower counter since the cabinet won't be as deep as the countertop.

Sponsored
Wannemacher Interiors
Average rating: 5 out of 5 stars26 Reviews
Customized Award-Winning Interior Design Solutions in Franklin Cnty OH