Software
Houzz Logo Print
kbflo2

Looking for a floor plan

10 years ago
last modified: 10 years ago

Hey all. We are thinking of building and are having a hard time finding a plan we like. We are looking for a 4 bedroom, 2.5 bath, around 2500 sq ft, 2 story. Hoping for all 4 bedrooms to be on the second floor. The problem that we run into is that we'd like a 2 story or vaulted living room ceiling. We also want a main floor office and probably a sitting room or sun room.

Anyone have ideas that might fit this plan?

Comments (20)

  • 10 years ago
    last modified: 10 years ago

    The best thing you could do is take your wants, needs and budget to build to a design expert (usually an architect) to design your house. Otherwise you are trying to fit yourselves to the house instead of the house fitting you.

  • 10 years ago

    Try eplans.com for a huge variety of plans


  • PRO
    10 years ago

    Keep track of the time you spend looking for a floor plan that works. I admit I'm partial, but I think you will be better off engaging a local architect to design a home with you to meet your needs and fit your site.

  • 10 years ago

    Visit local track builders near you to get a good idea what floor plans you like.

    Next answer:

    0) +1 story vs 1.5 story vs 2 story and sq ft 2500 - 3000 vs 3000 - 3500

    0+) Budget

    1) +Main floor master (you already did)

    2) Number bays in the garage needed

    3) Attached garage vs breath-way

    4) Do you need a dining room, do you entertain?

    5) +You already stated you would like two story living

    6) Total Number of bedrooms

    7) Orientation of the house [Is there some feature of your property that you would like to have views on, or backward avoided.]

    8) Style of the house you like. Find 1 - 20 pictures that you like. Understand that subdivision [narrow lot] house is worthless when building on the farm.

    9) Type of kitchen you prefer U vs L vs I vs....

    10) Is a property you are trying to build flat? Walkout basement.

    11) Front porch required and it's size.

    12) What rooms are critical to your family: enlarged kitchen?, enlarged utility room?, enlarged pantry, enlarged laundry? enlarged master? enlarged kids rooms (12'x W)? Can not answer yes to every one of these as you are targeting 2500.

    13) Master Bath do you need a tub?

    14) Walking vs Reach-in closets.

    15) How long you intent to stay on the property.

    16) Property covenant: some require minimum 8 roof surfaces, minimum sq ft, etc.

    17) Tell us something about the size of your family, number of people that will be living there.


  • 10 years ago

    Honestly I think the following questions are putting the horse before the cart. The details come after the bigger visions. Otherwise, I think Brian put together a good list of questions and thoughts to start.

    9) Type of kitchen you prefer U vs L vs I vs....

    13) Master Bath do you need a tub?

    14) Walking vs Reach-in closets.

  • 10 years ago
    last modified: 10 years ago

    I do agree with you Virgil as you know, but it's also good while starting out to have an idea of the overall things you need in the house. Not the granite of course, or if you need a tub in the bathroom, but the other questions are a good starting point for the person building.

    It's important to know how a family lives and if they need that 3rd garage bay because they're car collectors, or if they want their kids upstairs while they are downstairs, or yes they do entertain dinner parties for 50 formally so need a huge dining room.

    Doesn't mean that everything they think they want when they start will wind up exactly as they thought it would be, (boy I'm so thankful I didn't stick with my first ideas!) but it gives a jumping off point.

    I do agree that no "off the shelf" plan will ever work to give you all of what you want.

    What good is a house with granite countertops if it doesn't refresh the spirit and encourage life daily?

    I think this comment says it all, but I also believe that art and architecture etc have been so homogenized for us over the years that it's hard to realize what we need to refresh the spirit and encourage daily life. After all Wally World will sell you generic prints for $19.99 and sometimes cheaper. And generic plans are available just by going to google. So much so that we've been led to believe the generic is what we want and need.

  • 10 years ago
    last modified: 10 years ago

    "Keep track of the time you spend looking for a floor plan that works."

    Mark, you're implying this might be considered a negative! LOL. Whether you engage an architect or not... many of us enjoy looking at floor plans, is that weird? I'd rather spend three hours looking at floor plans than go to almost any movie in the theaters today. And, it's unlikely I'd be grossed out, horrified, or have to avert my eyes (not impossible mind you, just unlikely).

    And thank you, Virgil.

  • 10 years ago

    Mark, you're implying this might be considered a negative! LOL. Whether you engage an architect or not... many of us enjoy looking at floor plans, is that weird?

    No I do it too. Although at this point, they all seem to be so much of the same.

  • 10 years ago

    kbflo2, I think you are asking a lot of 2500ft2.

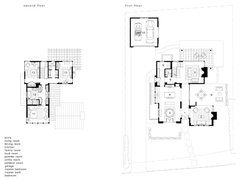
    I like this arrangement but it only has 3 bedrooms upstairs. But it was designed by an architect, AFAIK plan not for sale on the internet. The living room (2) has a vaulted ceiling.

    Custom Agrarian Residence · More Info
    You could try to modify something like this: LINK

    You might look for smaller rectangular 4BR plans where you could add a vaulted living room "winglet" off the side, and then modify the as-drawn living room to become the sitting room/office.

  • PRO
    10 years ago

    There is a difference between "looking at floor plans" and "looking for a floor plan".

    The best way to have a home that "refresh the spirit and encourage life daily" is NOT done by looking at other people's houses.

  • 10 years ago

    ^^ good point. :)

  • 10 years ago

    I think looking at floor plans can be useful. Quick plug here for Fine Homebuilding's Houses 2016 awards issue. I subscribe and usually find something of interest, but I thought everything in this latest issue was worth a look.

  • 10 years ago
    last modified: 10 years ago

    I disagree that looking at other people's houses isn't a source of inspiration.

  • 10 years ago

    I think Mark was referring to looking at other house plans vs looking at actual houses. At least I hope he meant that. The only way we can actually learn what we like is by living in a house and/or visiting other houses.

  • PRO
    10 years ago

    It often seems to me that many of the "help me find a plan" postings and many of the "critique my plan" postings are, in reality, very practical and utilitarian approaches to living. That is, it appears the major concerns are often things like keeping the rain out, having room for kids clothes and toys, making the laundry accessible, having a garage large enough for all of the hobbies, goodies and lifetime accruals plus a few cars, with master bedroom suites all out of proportion to how they will actually be used, and of course, the mandatory granite kitchen countertops.

    Now, there's nothing wrong with any of this since "function" is important to everyone.

    My point, however, is that I can't remember the last time someone asked how their house could be something which enriches life, encourages the spirit, brings the family together, stimulates creativity, provides sanctuary and refreshment, renews energy, etc.!

    For those who are able to design a custom home, are we, perhaps, aiming too low with our goals and motivations for a home? Is our vision too near-sighted and narrow? Have we been watching too many TV home shows?

  • 10 years ago

    My point, however, is that I can't remember the last time someone asked how their house could be something which enriches life, encourages the spirit, brings the family together, stimulates creativity, provides sanctuary and refreshment, renews energy, etc.!

    All great points but isn't it possible that is already in the back of our minds?

    For example, everything I decided on regarding my downstairs related to having friends and family visiting and entertaining. All things that enrich us. Additionally, DH's study is his place and my studio is my place. A place where DH writes for the local aquarium and does photography and upstairs where I will be doing my drawing (and sometimes looking on here). The whole reason I created the house in a courtyard was to enrich the feeling of being indoors/outdoors.

    I didn't need to come here to explain all that. It was already in my mind as to why I wanted certain rooms to face out to my courtyard and why DH needed a separate study. I think I'm probably not in the minority either. We all have dreams about how our house will give us all the things you mention, but we don't necessarily come here to vocalize it.

  • PRO
    10 years ago

    By "looking at other people's houses" I meant looking at preconceived designs to see if it will fit your needs. I can only assume the plans found in plan books or similar web sites are plans developed other people on a particular plot of land or fictitious people on a fictitious plot of land. A home should not be designed by giving someone the Smith's living room and master bathroom, Uncle Jim's dining room and powder room, some stranger's master bedroom, Jack and Jill's bathroom, the O'Brian's kitchen and basement, Mom's coworker's pantry, an overly large foyer, a big bedroom and two tiny bedrooms.

    A home should be designed to meet the family's now and in the foreseen future; it should respond to the site upon which it sets. The plan should be comprised of space arranged in such a manner that the family can function as close to effortlessly as possible. The plan should flow and become poetry, the whole design should be poetry. "It should grace the landscape, not disgrace it." (hat off to FLLW on that last sentence)

  • 10 years ago
    last modified: 10 years ago

    @ Virgil Carter Fine Art

    There's a real argument that extraordinarily functional (not "functional") house DOES provide all that. A home that fights you (tight turns/doorways when you are carrying in groceries, no space to kneel when you are bathing the baby, messes piled up everywhere due to lack of storage, too-low ceilings you bang your head on, windows you can't open except from a really awkward position, living rooms that doesn't allow for furniture to face each other and/or the TV, doors that bang things when they open, random single steps you trip on etc.) provides a VERY different life experience from a home that makes your life as effortless and pleasant as possible (easy to clean, amenities where they are handiest, a place for everything, wide walkways, nice socializing areas for activities with family/friends, an extra bath so you don't have to hear the kids fight, etc.).

    To me, the latter is the very definition of a sanctuary, and that DOES refresh me.

    The most frequent fights/unpleasantness that I have with my husband could all be solved by a different house, and right there is a happier marriage, more peaceful and pleasant evenings as we unwind from work, etc. Where you live and well it caters to you and your family actually has a profound impact on your quality of life.

    Not that my husband and I aren't happy, but we'd be a good deal happier if our house faced a different direction (west-facing windows at sunset are like lava on the surface of the sun), heated and cooled differently (my husband despises our forced air AC and argues with me every single time I turn it on even if it is at sunset), where the noise of the kitchen and the TV didn't interfere with each other, and if we had a second bedroom to be able to work quietly in or to escape from each other from time to time.

  • 10 years ago

    Folks, since this thread has gone so far off course, I started another thread starting with what Virgil had said. Why don't we bring it there?


    New Thread