Software
Houzz Logo Print
12358w

Please critique our kitchen layout options

10 years ago
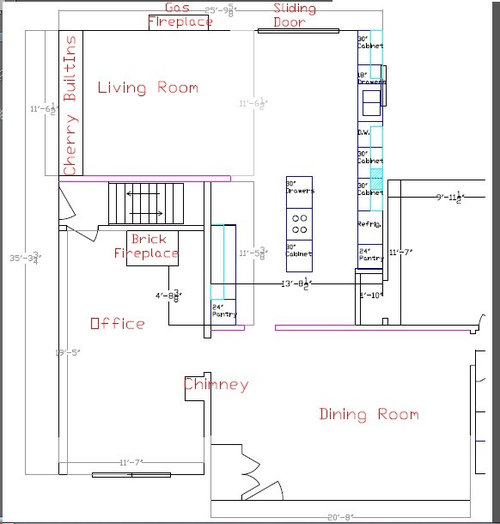
We are in the process of reorganizing our kitchen into a more functional layout. Our current layout is rather awkward; even though it has a ton of cabinets and counter space, the convenient prep areas are pretty small. I'd probably just live with it, but there is no vent over the range and I don't want to go through the hassle of installing one and leave the current layout.

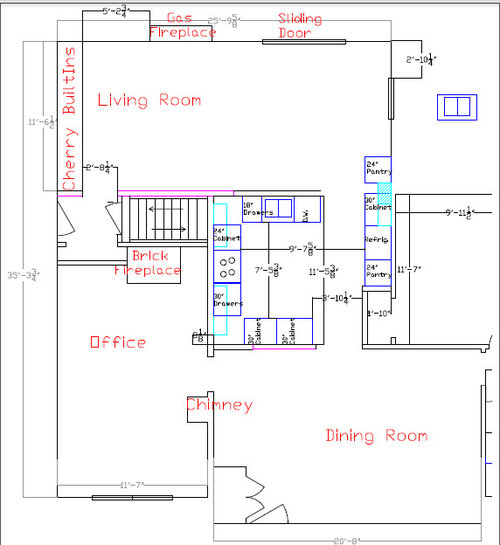
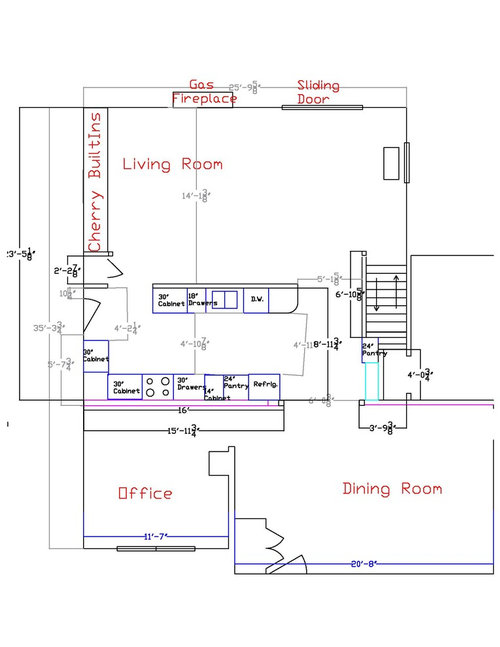
Our current layout:


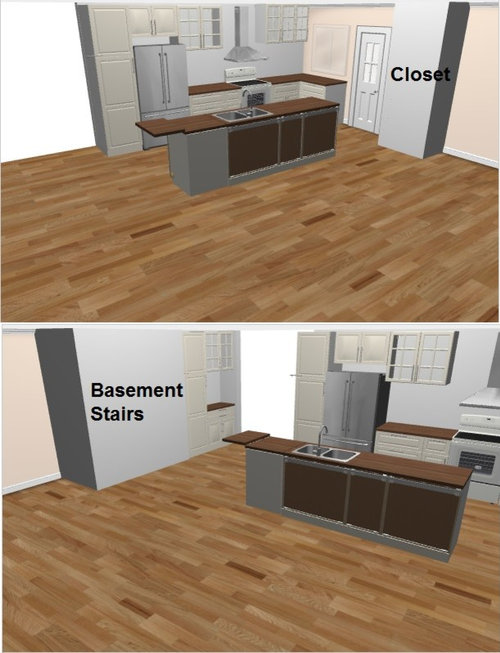
Our load bearing walls, chimneys, basement stairs and cathedral ceilings in the living room really limit our options (within a reasonable budget). We're also re-using our existing cabinets, so the gaps in the corners are where we need to extend existing cabinet boxes to fill that space.

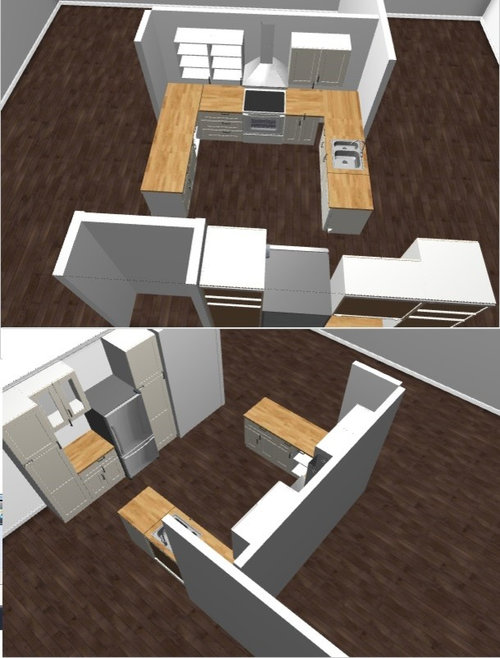
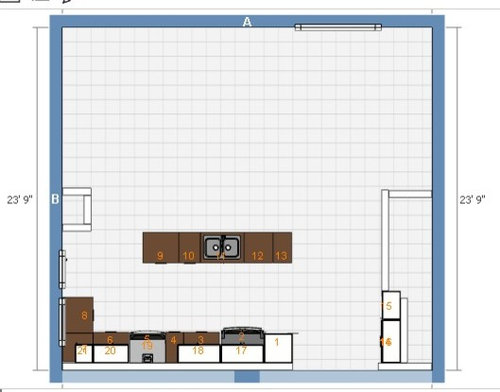
The easiest option we came up with is option 1:


I couldn't figure out how to show it in the Ikea kitchen planner, but both peninsulas have pony walls that are 6"-12" higher than the counter.

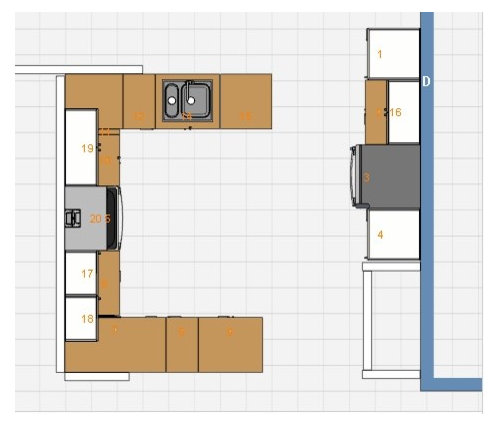
The floor plan would be:

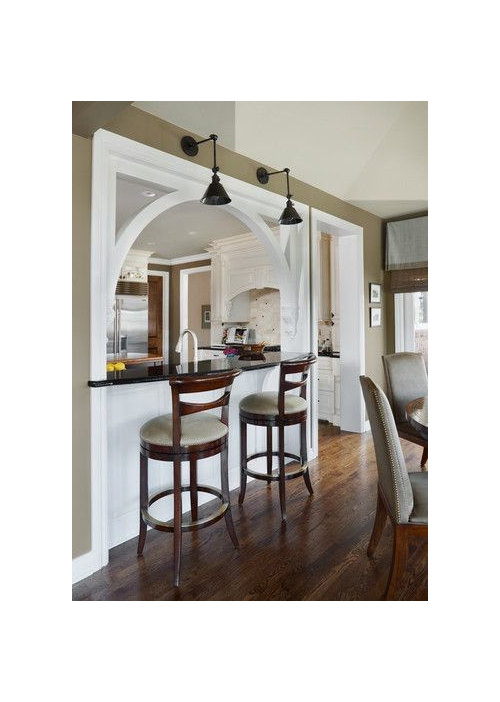
The opening from the kitchen into the dining room would look something like this:


But, that's also what you would see when you walked in the front door and I don't know if that's weird?

The second option creates a much more open floor plan, but is a TON more work (and money), and we're not sure if it's worth it. Again, there would be a pony wall 6" to 12" higher than the kitchen island to separate the space, probably with no seating:


We're inclined to choose the first, simple option. The second option would be great if we were building from scratch, but we're not sure if all the extra work is worth it. So, I'm really hoping to get some input, both on what design is best, then a little input on what we can do to make the chosen layout the best use of space. Thank you!!

Comments (16)

  • 10 years ago

    I like the first option better, too, and I don't think it would be strange to see the supported arch from the front door, especially when there are so many open floor plans around.

    The only suggestion I'd make would be to leave some open space on each side of your range hood--then you wouldn't need filler cabinets on the ends.

  • 10 years ago

    Thank you mama goose. Should I center the upper cabinets between the edge of the range hood and the wall corner?

  • 10 years ago
    last modified: 10 years ago

    How much space would that leave between the hood and cabinet?

    I found a couple of pics so that you can compare the way they look:


    I think a chimney hood looks better with a little breathing space. The top pic looks as if there might be 12-14" on each side.

  • 10 years ago

    You still don't have much prep space where it's most useful. All that counterspace to the left of the range is not very useful b/c there's no water - a key component in a Prep Zone. Does the range have to go against the back wall and in that exact same location?

  • 10 years ago

    The main reason I have the range against that wall is because it is a full wall. I don't want it in the peninsula because you'll be looking at the range vent hood when you walk in the front door; you can see through to the backyard when you walk in and it makes the house feel a lot bigger than it is.

    The only other full wall is where the refrigerator is and I don't feel like there's much counter space there either (the bump out next to the fridge is a bedroom closet).

    I could swap the 24" and 30" cabinets on either side of the range, to give us 6" of counter space on side by the sink. But I'm not seeing how to get more space than that.

  • 10 years ago
    last modified: 10 years ago

    I'm working on something - I just needed to know if the range could move along that wall.

    From what I see, you have:

    • four 30" cabinets
    • one 30" drawer base
    • one 18" drawer base
    • one 24" cabinet - although, I don't see this one in your current layout
    • one 30" sink base
    • two 24" tall pantry cabinets

    Is that correct?

    What about upper cabinets?

    What are the pink walls?

    It's getting late (I'm on the east coast) - so I may have to table this until tomorrow...

  • 10 years ago
    last modified: 10 years ago

    Does your family require four bedrooms plus an office? If not, have you considered absorbing the first bedroom into the kitchen and creating a great room on the back of the house? The dining room and family room would go nicely in the vaulted area, you could have a full wall between the kitchen and the front room to preserve some privacy from the street side windows, when you walk toward the back of the house, you have a nice view and any kitchen mess is tucked to the side. You don't have enough depth for counter seating, just a single base cabinet depth. Perhaps you could add a nice big window in the dining area and/or an exterior door near the letter "c."

  • 10 years ago

    I remember this layout dilemma, but I'm not sure if I ever posted or not. Richfield, your home presents quite a challenge to remedy the "kitchen as a hallway" issue. Since you asked, it's my personal opinion that an opening to a kitchen that is visible from the front door is very "apartmenty," regardless of how nice the house or kitchen is. Do you use the dining room frequently? The arch in your inspiration pic is gorgeous, but it and the raised bar and seating would work better if opened to a dining space connected to the family room.

    Have you ever considered making your entry more private? You seem to have space without compromising too much of the dining room.


  • 10 years ago

    Mama_Goose: thanks for the reference pictures, with that style hood I like how it looks with the cabinets spaced away from the hood, it makes it feel more open.

    Buehl: We have a few more cabinets available than what I've shown in the drawings. In total we have:

    4 - 30" base cabinets with doors and a drawer

    1 - 30" base cabinet with drawers

    1 - 36" sink cabinet (in my layouts, I turned a 30" base cabinet into the sink to enlarge the walk ways

    1 - 18" base cabinet with drawers

    2 - 24" pantries that are full height

    1 - 24" base cabinet with just doors

    1 - 40" upper cabinet

    1 - 46.5" upper cabinet

    1 - 20" upper cabinet

    1 - 20" upper cabinet that is short because it goes under a load carrying beam.

    I also have a 60" base and 60" upper cabinet set that have different dimensions; the base cabinets are 1.5" shorter than the others and the uppers are 3" taller than the others. I have no idea why anyone would do this.

    The pink walls are load bearing walls. The load bearing wall between the kitchen and dining room would be easy enough to open up, but the one in the living room - kitchen area is not so easy.

    Benjesbride: I like your layout, but unfortunately we need 4 bedrooms and the office. My husband works from home most days so it's important the office is a separate room (although it doesn't need to be as big as it is now). We've played around with putting the kitchen in the office; but then we'd need to build walls in the current dining room to make that a separate office and I'm afraid that would make the house feel closed off.

    Zsmith : I'm not a fan of seeing the kitchen when you walk in either, but have kind of resolved myself to it unless we're willing move some load bearing walls. If it weren't for the cathedral ceilings in the living room, the kitchen would work well in the corner where the cherry built-ins are, then put the living room in the kitchen. But that would leave half the living room with cathedral ceilngs and half with 8' ceilings and that would just be weird. (Right?)

    The dining room is the only space we have for eating (it is not a formal space); we used to let the kids eat breakfast on the floor on the weekends but that ended when we got a dog. I agree that I'd like to create a separation for the entryway. I want to be careful that I don't specialize the dining room for just a dining room in case we change our minds in the future. I was thinking about doing something like this for the separation (someday):


  • 10 years ago

    Richfield,

    I really like your inspiration pictures for the entry separation. I see you're a fan of craftsman details, which I can relate to. :) I think Option 1 would work, but have you considered switching the office and dining areas? Your new kitchen could be open to the old office using that for dining space and then you could create


    an entry and private office out of the old dining room. I butchered your option 1 layout to illustrate my idea. Obviously I've ignored dimensions. I show a huge entry and my cabinet and appliance placement is not ideal, but hopefully you get the gist of it. Of course there may be structural modifications required that might make this option undesirable.

    I'm not one of the layout gurus, but sometimes I have ideas. Hopefully Buehl will come up with something brilliant for you. You're in good hands with her, mamagoose and benjesbride. :)

  • 10 years ago

    What are the sizes of your current appliances - assuming you plan to keep them. This is what I think I see:

    • 30" range
    • 30" or 33" refrigerator - more on that later
    • 24" DW

    Any other appliances? What type of MW do you have?

    About that refrigerator...refrigerators today are standardizing on 36" wide x 72" tall. So, even if you have a narrower one now, plan a space that will fit a 36"W x 72"H refrigerator. If you create a smaller space and your refrigerator dies, it may be difficult in the future to find a reasonably priced one with decent configuration/options in a smaller size. Right now it might not be too difficult, but think about 5 or more years in the future.

  • 10 years ago

    Hi buehl, you are spot on with the appliances. The fridge is 30", range is 30" and dw is 24". We do have a microwave but it is small and isn't used much.


    i have struggled with what to do with the fridge, I don't plan on replacing it now (I was raised to think 'if it works, why replace it?'). I would like to replace the range because the oven temperature control leaves something to be desired, but will go with the same size. Option 1 layout above leaves the fridge in the same spot as it is now and I've included a pic so you can also see what I was talking about with the one 20" upper cabinet being shorter than the others. Thank you so much for looking at this!!!

  • 10 years ago

    I'll look at it tomorrow...I had knee surgery today so I'm not up to it tonight.

  • 10 years ago
    last modified: 10 years ago

    OK, here are three options - the first one is very similar to your first option but with a twist - the 18" drawer base is hacked to be a prep sink base - similar to what you had already planned to do with one of the 30" cabinet bases. Note the options that have opened up.

    In addition, both Layout #1 & Layout #2 have a "Snack Center" that extends into the Living Room. If you'd rather not have it there, then you could use the 60" base and upper as cabinets in the Dining Room.

    In all three, the cabinets in the corners are turned 90 degrees so they face outside the kitchen.

    They all have an addition of:

    (1) A full-depth cabinet above the refrigerator (for layout #3, you will need a panel on the "open" side).

    (2) A base filler pullout to provide you with more counterspace where it's needed. These are installed between existing cabinets, so you don't need another cabinet.

    Rev-A-Shelf Base Filler Pullouts:

    .

    The layouts below are in order of what my preference would be - with #1 my preferred option.

    .

    Scale: 1 square - 6" x 6"

    .

    Layout #1

    The sink counter is 30" deep (forgot to mark that on the layout). You can't go much deeper b/c of the Office door. However, if you're willing to move the Office door to the other side of the chimney, you could have a deeper counter and seats on that peninsula.

    .

    Layout #1 - Zone Map

    .

    .

    Layout #2

    .

    Layout #2 - Zone Map

    .

    .

    Layout #3

    This layout requires the Office door be moved to the other side of the chimney.

    .

    Layout #3 - Zone Map

    .

    .

  • 10 years ago

    Buehl's #1 makes a lot of sense. But you need to know what kind of foundation you are on because that could significantly change the cost of moving the plumbing.

  • 10 years ago
    last modified: 10 years ago

    One of the things I like about #1 is that the Cleanup Zone and dirty dishes are not the first thing you see when walking in the front door. Pony walls do not really hide dirty dishes - even deep sinks can only do so much. The only people pony walls hide things from are those whose heads are lower than the counter - and that means small children or someone sitting down. Someone walking into your house will be able to see dirty dishes just fine! Prep dishes aren't as much of an issue b/c

    (1) people know you're working in the kitchen (i.e., prep dishes usually aren't dishes just sitting there while dirty dishes in the Cleanup Zone are - or at least are perceived to be just sitting there.)

    (2) You can move the dirty prep dishes to the Cleanup Zone pretty quickly/easily

    In addition, by putting the Prep Zone on the LR side, it allows you to watch TV or visit with people in the LR while you're prepping.

    If you'd rather not have seats in the LR, then I suggest moving the seats to the Cleanup Zone peninsula (but you will have to move the Office door) - the DR does appear to be bigger than the LR. I would still try to for a prepping peninsula at least 36" deep, though - but that's my preference. The nice thing about the seats on the LR side is that others can help you prep from the seats without getting in your way! Plus, I've never been a fan of sitting at a counter with dirty dishes from the Cleanup Zone in front of me.