Software
Houzz Logo Print
wallizgrl

Need ideas on front room

10 years ago

We just moved into a house we love. Only problem is, I think we have too much space...LOL if that's possible. Its a LONG ranch style house. It was added on to twice, as far as I can tell. We have a formal living room/dining room when you walk in the front door, but we also have a converted 2 car garage that we have our large dining room table in and I think we will just have a sitting area in there. Then we have another converted 2 car garage that is a game room with pool table and fire place and I am wanting to use as the family room with TV and leather couch for movie watching. So...what would you put in the front living room dining room area? I'm not sure I want to fill it up with more furniture that might not get used... I'd love to keep it somewhat empty for family gatherings then we could just line up long tables in there and everyone could eat together. But when we aren't having parties in there any ideas? I have 2 older kids so we don't really need a play room. I can post pictures if necessary, but right now its empty. :)

Comments (31)

  • 10 years ago

    Please post your photos. Just for the space of the front living room dining room. Entire space to include doors arches and windows.

    wallizgrl thanked susan2494
  • 10 years ago
    last modified: 10 years ago



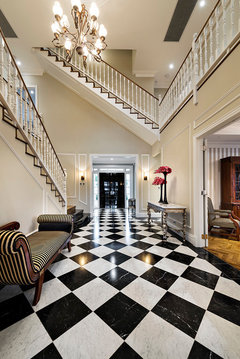
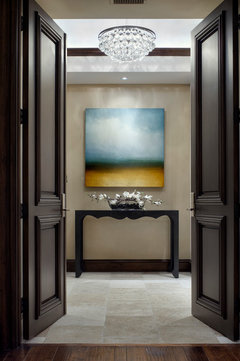
    Not sure, without seeing pictures. But perhaps you can use that space as a 'grand entry'... Perhaps bring in an indoor water feature/fountain, a bench or benches; something along those lines. Would create a nice atmosphere for when you set up tables for gatherings, also.

    Traditional Staircase · More Info

    wallizgrl thanked freedomplace1
  • 10 years ago

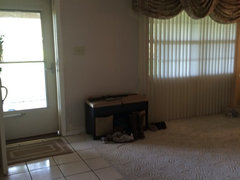
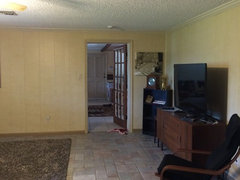
    Front door into house
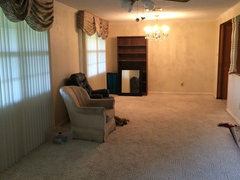
    looking straight down room
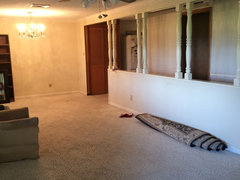
    from front door


    the vertical blinds will be replaced as well as the valences and most likely flooring but not sure of timeline yet ;)

  • PRO
    10 years ago

    I would convert on of the spaces back into a two car garage. I like my cars put to bed, safe and sound.

    wallizgrl thanked JudyG Designs
  • 10 years ago

    JudyG, there is ALSO a 2 car garage.

  • 10 years ago
    last modified: 10 years ago

    Can you give me the dimensions of the room? Looks about 20x12

  • PRO
    10 years ago

    Would a home gym be appreciated in your household? I'm not sure the location is ideal, but the layout is conducive for some mats, free weights, and a machine or two. They could be covered and put in a corner when you need the space for family.

  • 10 years ago

    susan2494, as soon as I can find the measuring tape.

    Bespoke Decor, possibly, we aren't that into working out, but you are right, its a nice layout for that.

  • 10 years ago


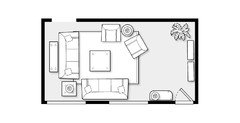
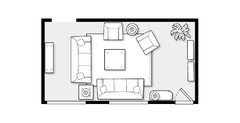
    Did an estimate, I can adjust. bookcases by door 2 sofas console by front door and behind sofa. 8x10' rug. You are going to have some space in the room, but like you, I don't think you have to fill the whole room up. I can shift everything more towards the door if you would rather have more space behind sofa rather than when you enter.

  • 10 years ago

  • 10 years ago

    Susan2494. I love it. Would it be odd to have 2 similar rooms? Our other living room will be similar. I don't think we can knock down the far wall to open up the room either as I'd guess it's a load bearing wall.

    Plus a den/family room with tv

  • PRO
    10 years ago

    I would use these 2 spaces like any other house would and put the DR table back there and use the garage space where you have the DR now for when you have huge parties IMO a home gym when you come into a space would look very weird I don’t think leaving these spaces empty would make sense or feel very welcoming when entering your home.

    wallizgrl thanked Patricia Colwell Consulting
  • 10 years ago

    Morning wallizgrl, regarding your other living room, I would like to see the space. Not sure if you need 2 living rooms, but depends on your activities as a family. You have a lot of rooms in the house. Since the rooms are not open to each other having identical rooms next to each might not be practical, but also depends on how big your family is, how much you entertain.

    wallizgrl thanked susan2494
  • 10 years ago

    That Susan2494, I'll add pictures of the other rooms. We are only a family of 4 soon to be 5, and while we weren't looking for a house this size, it also came with land and is very near to our church so those were big pluses for us. We want to entertain more with our church and when we do have family gatherings, there is usually right around 20 people. We usually get together every few months and I've let all the family know that since we have the space now, to please please please use our home for any get together they want (even though we are about an hour from most family). :)


  • 10 years ago

    I might use the front room for an adult living room and the back room for a kid tv hang out room.

    For the seating of 20, use the third living space and set up the big, long table there. I love a huge dining room that seats everyone.

    wallizgrl thanked auntthelma
  • 10 years ago

    Hmmmm! How many bedrooms do you have?

    How big is the house Wallizgrl?

    JJust trying to find you some ideas!

    Have you ever looked at Pinterist Wallizgrl?

    they have great ideas some of the time!

    wallizgrl thanked minjeeah
  • 10 years ago
    last modified: 10 years ago


    It's a great space to use for an entry/foyer/lounge.

    I like the round foyer table idea - but I think a large table sitting in the middle of your room might block the flow in and out.

    As another option: You could place a console table flush against far wall (former dining area wall) and hang a mirror or some art over it. (If you opted for a mirror, you can hang it above eye level so it is not intrusive.)

    You can put a bench/benches or a couple of side chairs or a chaise - on the wall facing the windows.

    I would use a flush mount light fixture in former dining area - and replace ceiling fan with a chandelier.

    You can bring in a 'red carpet'... whatever area rug you would like.

    I might opt to just use simple Roman shades on the windows.

    All the best!

    Entry · More Info

    Georgian - Regency · More Info

    Southlake · More Info

    Victoria Residence · More Info

    wallizgrl thanked freedomplace1
  • 10 years ago
    last modified: 10 years ago

    If this is the entrance to your home, I would keep it as your living room. I really don't see this as a grand entrance leading into the living room. If your other living room space is next to it, I think you said you couldn't tear down the connecting wall as it was loadbearing, so maybe you could just cut out some arch ways in the wall to make it more of an adjoining space. That would involve more expense that perhaps you would rather spend on furniture. When you post photos of the other space, it might be easier to then decide how you want to use it.

    wallizgrl thanked susan2494
  • 10 years ago

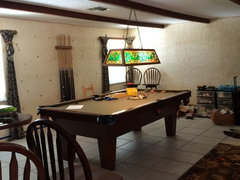
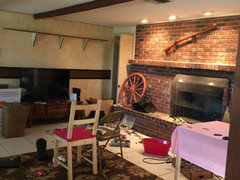
    Here are photos of the other living spaces. Ignore all the things out of place, we recently moved and have been busy getting our old house ready to sell.

    minjeeah, its a 4/2 almost 3,000sq ft.

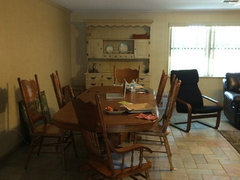
    Dining room and what I want to make sitting area.

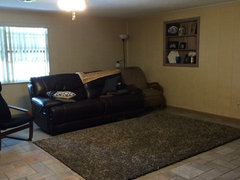
    Couch that will move into game/den. This space will be a sitting area.
    From end of dining table looking into game room/den.
    Game room.
    Leather couch in other room will move in here to face fireplace. Big TV from other room will also move in here. Rug will probably get changed out.


    So do as you can see we have a LOT of entertaining space and not sure what to do.

    Its a ranch style home so I'm not sure it can handle a grand entrance. And we also have a 2 car garage so we don't need or want to convert a room back.

  • 10 years ago

    I guess I could just make the room I was going to use as dining and sitting just a large dining room and put seating in the front room? I'm not sure my dining table is big enough to fill that room though and it feels silly just 4 of us sitting at a banquet table.

  • 10 years ago
    last modified: 10 years ago

    Hi,

    Fabulous home. Looks like you have a ton of space.

    You have enough space so that you are able to have an entry - if you would like to. You don't have to have a set up that has no entry - and just walks directly into a living room space. But - it's a personal choice, of course.

    Many houses - as well as apartments, etc. - have entry areas/foyers - whether they are considered 'grand' or not. It is just a space that is defined as the entry space of your home. And you can make it as 'grand' or understated as you would like. Your room could even be considered along the lines of a front porch. It all depends on how you would like to set it up; but I definitely think you have the space and flexibility to be able to do this.

    You can leave the front room more clear for entertaining - as you had planned. It's a fabulous space for that.

    wallizgrl thanked freedomplace1
  • 10 years ago

    I thought you said you have another living room space similar to the one entering the house? Am I confused?

  • 10 years ago

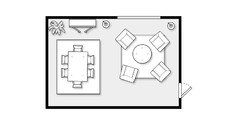
    If you are thinking of the dining area and having a seating area in that room, no problem. I agree that the dining area can have a sitting area next to it. I would arrange 4 chairs and a large rd ottoman in the center of the grouping.

  • 10 years ago


    You have a nice seating area for just the family or a few guests to sit and relax. I would hang 2 chandeliers in room, 1 over table and 1 over ottoman.

    wallizgrl thanked susan2494
  • 10 years ago

    Susan2494, Sorry for the confusion. I have the large front (rectangular) area. Then 2 large (squarish) areas, that were once 2 car garages. I like the layout you have above for the dining room, that is exactly what I was going for. Then we will have a more private family/den/game room. Of course, guests will also use that area too for pool, game watching, etc. So then I still have the front that was the formal living and dining space. That was maybe why I said two similar spaces, meaning function wise. I just don't know that we need 3 areas with seating??? Too bad we don't do ballet, then we could just use that front room as a dance studio. LOL

  • 10 years ago

    IMO you can certainly utilize all three areas. The first plan I did as a living room area for the entry into your house. As a conversational and relaxing area for most of the guests. Your dining area with a smaller seating area for just family or a couple of friends. Then your entertainment area with pool table, TV and FP. All 3 have their own function, but if you have 20+ people over, no, they will not be all in the same room, but you have choices as do your guests. It is a big house for 4+ people, but once you get moved in and start entertaining, I think that you will be happy with having the space. Depending on your budget, you can work to filling the areas as you can afford. But you have a vision and a plan which will help adding pieces in the future.

    wallizgrl thanked susan2494
  • 10 years ago


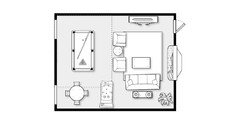
    Game room. Pub table, pool table, pinball, leather sofa, TV and 2 chairs.

    wallizgrl thanked susan2494
  • 10 years ago

    If you have a large group of people over, I know from experience, that they tend to form smaller groups. 3 or 4 people may want a cozy quiet area, some will want the game room and some will be happy to just sit in a living room and visit. As the hostess, you will have a busier time as the rooms are closed off and attending your guests will require extra steps, but with friends and family, they can usually manage on their own.

    wallizgrl thanked susan2494
  • 10 years ago

    Thanks Susan2494, I love the layouts you put together! I have lots of ideas to choose from.

  • 10 years ago

    This is Minjeah again!

    Wallizgrl, Did you look at P internist? Did you like anything?

    You can let me know!

    ThANKS