Software
Houzz Logo Print
travelgirlut

Please help me finalize my kitchen plans! :)

10 years ago
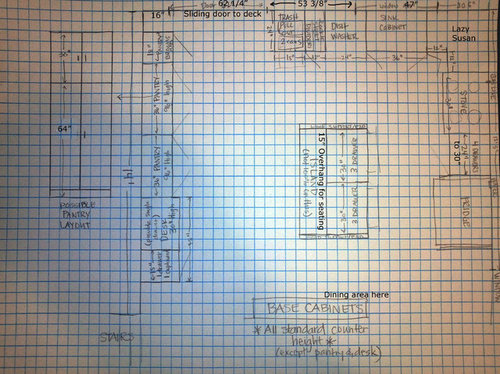

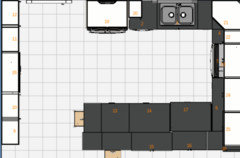
Hoping to order cabinets soon (probably RTA) and need to finalize what to order. We are removing a wall to open up the dining/living room to the kitchen and give us the space for an island. Removing the wall removes the pantry, so we are adding a wall of pantry cabinets as well. All the old cabinets are going. We don't want to move any water or gas, but if you think moving something would make a world of difference we might be open to it. The fridge has a little wiggle room, but I don't want it too close to the window to the right of it.

My biggest issues are the trash, where to put a slotted tray divider cabinet (don't want it above the fridge), and the island.

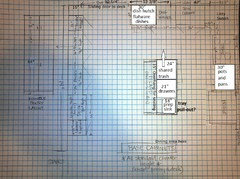
I would like a two can pull out trash, and for now the end of the run by the door seems the best spot, though the island is a possible option.

The tray divider cabinet could go by the trash or possibly by the stove. I've never had one so I'm not sure where would be best.

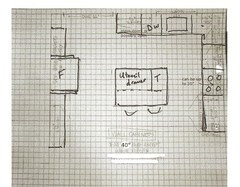

The island is a big ??? I would like drawers, smaller up top for cutlery and larger below for pans and bakeware. But the size of drawers and how many sets, etc., I'm not sure of. We have a little bit of space to grow or shrink it. I would like to keep the dimensions within the L of the main kitchen cabinets, but that's just an OCD thing, not necessarily the best?? Also not sure how to style the sides/supports for the overhang. Thinking a wider (3"?) panel that extends the full way. This would also leave room for outlets on both ends.

Other random bits:

Cabinets are going to be white shaker, possible gray or blue on the island, white w/ gray quartz counters.

I'm partial to drawers in the lower cabinets.

Microwave is above the stove.

Fridge is a side by side.

We chose 18" depth pantry cabinets so they won't overhang the sliding door area too far or encroach in the walkway, and so they aren't so deep as to need pull out trays. This is flexible if you think we should do something else. I've never used pantry cabinets, only walk-in pantries before.

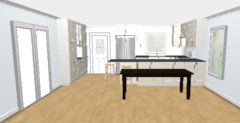
Ceiling is 8' at the door/window wall and slants up to peak above the window that starts to the right of the fridge.

I would love to have a separate smaller cabinet above 30" wall cabinets to make the full 40" rather than one single tall one, but from prices I've looked at I don't think they will fit in the budget.

I chose 40" as the height of the uppers to leave room for crown before hitting the 8' lowest part of the ceiling. I'm also open to a multi height set-up, but couldn't figure out one that looked good.

The desk is a take it or leave it thing. Kind of added it in for looks since we have all our officey stuff in a different area, but would probably be used for mail sorting and such.

We are a family of four who does the usual daily cooking, but not excessive foodies. We rarely entertain.

I'm new to all this, so please let me know if I've forgotten an important piece of info. And thank you in advance for all your help!!


(Hopefully you can read my drawings!)


Comments (24)

  • 10 years ago
    last modified: 10 years ago

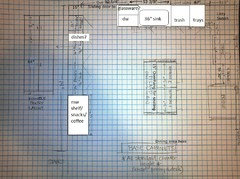
    Welcome to Kitchens, Amanda K. IMO your biggest issue is not the tray storage, it's that you have no prep space between your sink and range, and no prep sink on the island to make that an efficient prep space. I did a quick rearrangement with a prep sink on the island corner, with a tray pull-out underneath. The sink could move over 12", with a tray slot on the left, which would make the prep area smaller, but give you some landing space on that side.

    Another advantage to having a prep sink in the island, is that someone can be loading the DW while you are prepping, or gathering dishes to set the table, without entering the prep and cooking area. If you choose the dish hutch option, a couple of drawers at the bottom of the hutch can hold flatware, napkins, and placemats.

    Another option is to make the slider a single door, and slide the DW and sink down. You'd be prepping in front of the current window, or you could also enlarge the window. If neither plan is an option for you, then I think you probably have the best layout for the space.


    Almost forgot--framed reach-in pantries are less expensive than pantry cabinets, so you might consider long shelves with bifold doors, especially if you can do some of the work yourselves. Instead of a desk at the end of the pantries, I'd put the MW in that spot, and make it into a snack center/coffee center. Good luck!

    Amanda K. thanked mama goose_gw zn6OH
  • 10 years ago

    I like mama's first plan with the prep sink on the island

    Amanda K. thanked cpartist
  • 10 years ago

    I feel that your stove and sink are to close to each other and will not allow two people to work in the kitchen together. Can the fridge be moved to the pantry wall and have panties on both sides? Maybe a deeper cabinet or pantry to the left of the fridge?

    Having your island rotated would allow you to put trash in the island across from the sink and utensils could easily be stored in the top drawer on the island.

    u

    Amanda K. thanked Karenseb
  • 10 years ago

    Thank you, mama goose. It's so good to have other eyes see things I haven't! The space between the sink and stove is one of the main reasons we're doing this remodel and adding the island, so I'm painfully aware of how awful that space is. Most of the layout is actually how it is currently set up, just extending the space to either end and adding the island. We would have loved to move the stove over, but that would have involved moving the gas line and vent space and we wanted to try and avoid that.

    I LOVE the dish hutch idea and putting the trash and tray pull out in the island.

    I'm not sure about the prep sink, though. I've had one before and never used it. I think it's because it doesn't have a garbage disposal in it, and that's normally what I need when food prepping. I'll think about it, but I'm not sure it would be worth the additional plumbing and such.

    As for the microwave, we use it A LOT! I don't think having it across the room would work well for us. But not having it over the stove might be nice since we're always getting in each other's way trying to use it. Would incorporating it into the hutch be a thing? How deep is the upper part of a hutch area usually?

    For the framed in pantries, for some reason that sounds like it would look funny in our vaulted ceiling space. It would leave a ledge along the top of the pantries, unless we extended it all the way up to the ceiling. I would love to avoid the cost of the pantry cupboards, but not sure it would look good in the space.

    And zsmith, the stove is in that spot right now with a lazy susan next to it, so it does work. Not perfect, but the best we can get with that tiny corner. Also, we can back the island up away from the fridge to make more space in the aisle. We had originally planned a bigger island, so moving it over won't be a big deal.

    Thank you again for all of your help so far! If anyone else has ideas, I'd love to hear them!!

  • 10 years ago

    Karen,

    Thank you!! I really like your layout! It's actually one of the arrangements I had hoped to do. Moving the fridge would require moving the water line, and moving the stove would require the gas line and vent to move as well. I haven't priced out moving anything, because I figured it would be too much and we're already on a limited budget, but maybe I should have someone come give me a quote at least.

    We also had the island oriented the way you have it, but decided that having the seating area right behind where the kitchen table would cause traffic issues. There is actually not very much space where the kitchen ends and the dining area begins. When you're sitting at the table, the pulled out chairs will not be very far from the island, so putting the bar area facing the dining area, I was afraid the chairs would get in the way on both sides. But one of the reasons I liked having it that way was for the trash being there.

    Thank you again! You are all giving me so much to think about!!

  • 10 years ago

    Having the MW at the end of the pantries is about a step farther away from the fridge than the dish hutch, and does not pass through your prep space or clean-up zone. Most things that are heated in the MW come from the fridge (unless it's my coffee, which is sometimes reheated 3 times before I get around to finishing it. ;) You might use your MW differently, especially if your kids are young, but they'll be using it eventually. This is what I had in mind for the MW shelf and snack area, but it could easily go beside the DW, with dishes in the drawers, and in the cabinet above the MW. It's probably about 16-18" deep, depending on the size of the MW--I have mine in a cab that is 18" deep. I wouldn't make it into a hutch, since you'll need landing space below it. You could also put a MW drawer in either location. IIRC, they are 24" wide.


    Can you post pics of the current kitchen and ceiling lines? Pantry cabinets are pretty, and if they're in the budget, I think they'll look great.

    One caution about putting the fridge on the pantry wall--either way the island is turned, it's a barrier between the fridge and range, unless you put the fridge just inside the sliding door. Could it be recessed into the wall behind the pantry?

  • 10 years ago

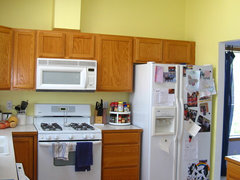
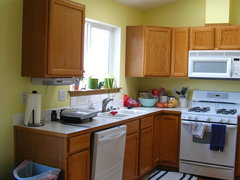
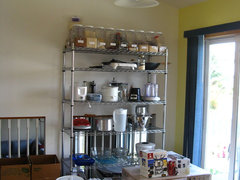
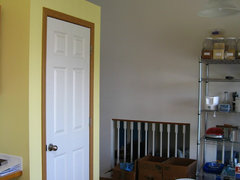

    Here are pictures of my current (messy) kitchen. We haven't ripped the wall out to the right of the fridge yet, so just pretend it's not there.

    We will be closing in the pass-throughs you can see in the wall where the pantry is going to go in the next picture.

    And the built in pantry and the wall behind it are coming out in the next picture.

    And one last to show how close our dining area is to the kitchen.

    I agree about the island being in the way if the fridge is on the pantry wall. and the fridge can't be recessed if it's on that wall because the family room is on the other side of the wall.

    Thank you for your continued help!!

  • 10 years ago

    I love the yellow! The wall beside the fridge is being removed, and another dividing wall is being built a couple of feet toward the dining area, with 12" cabinets on the kitchen side? It looks as if the aisle between the island and cabinets is only 33". Do you need the wall there for support? Can it be pushed back another 12"? You could increase the cabinets to 18" deep, put the MW on that wall, and add 6" to the aisle.

  • 10 years ago




    We're taking out the wall that divides the kitchen from the dining area, which also has the original pantry attached to it, and not putting anything back in. It's going to be open. We're closing in the holes on the wall where the pantry is going to go, but that's it. We're not adding any walls or putting anything in where the walls are now, just the island in the opened space.

    Here's a rough sketch of how it is now. The walls colored green are being removed.

  • 10 years ago

    I think I see what you're talking about. On my drawing that box is just a label of which cabinets the picture is of. I probably shouldn't have put a box around it. That's not cabinets, just my title. Oops! Sorry about the confusion!!

  • 10 years ago

    Thank you for the clarification--I was wondering how that fit in. At least we don't need to worry about the narrow aisle!

  • 10 years ago

    Lol worried about moving gas & water lines, but not the entire wall? Moving the water line is nothing, you can do it yourself for little cost...find the nearest valve and close it, drain the rest, cut and buy sharkbite fittings or crimp fittings and the $30 tool. Still cheapest option. If your overhauling your home to get what you want, let the big things stop you not the stupid stuff.

    I wouldn't recommend a novice attempting your own gas line, it wouldn't be 'legal' since all gas utility work 'should' be inspected/which means permit$...bu it is 'possible' if you can shut it off (which you would at the main outside, and inside valves to be safe...they sell pex type gas line & fittings so even the amateur with no tools can make it happen :/ no need for any flame. Again, move the water and save some money. Most retired plumber/gas fitters do side work, ask around.

    No tight turns or anything under 1.5" for water drainage..2" is a smart upgrade if you can go all the way. For PVC; purple primer/glue is not up to code anymore, use the new stuff.

  • 10 years ago

    In your most recent sketch- what is to the left of the kitchen and the living? And What walls are load bearing ?

  • 10 years ago

    Brittlenay: The house is a weird split level, so there are multiple rooms to the left: the bottom of the bedrooms upstairs and the top of the family room and garage downstairs. All of the perimeter walls in the above picture I believe are load bearing, though I'm positive the top, right and bottom are since those are exterior walls. The middle one we're taking out is not load bearing.

  • 10 years ago

    I'm on my phone and may have missed the dimrnsions, what is the overall length and width of this living/dining/kitchen level?

  • 10 years ago

    It's 17.5'x31.25'

  • 10 years ago

    I would expect you have your dining room table located where you want it. What would be the measurement form the sink wall to the edge of your dining room table?

    Also, are you losing your coat closet and will you miss it?


  • 10 years ago

    It's right about 14' from the sink wall to the edge of my dining table.

    We are losing the coat closet, but right now it's acting as a glorified broom closet. I'll be putting coat hooks and stuff along the wall by the front door, and we have other closets elsewhere. I would rather lose the wall than keep the coat closet.

  • 10 years ago
    last modified: 10 years ago

    Our kitchen/dining/living is 29'x16.5', so just a bit smaller than yours. After trying several layouts i decided an island and counter seating weren't the best use of space for us. Have you considered a peninsula and/or skipping counter seating?

    This layout keeps your existing plumbing, exhaust vent and windows to be nice to your budget, but I think it would be worthwhile changing your slider to a single swinging door; it gives you room to the left of the sink for the refrigerator. On the wall that presently has the openings to the family room i put a 36" upper and a 36" wide, 15" (shallow) base to create a counter area for coffee maker, toaster, etc. Its flanked by shallow pantry cabinets.

    Amanda K. thanked sheloveslayouts
  • 10 years ago

    benjesbride,

    Thank you so much for the time you took to put that together! I had thought of a peninsula before, but not running that way. I love how you arranged the pantry with the small counter area in the middle, which could be a good place to put the microwave I'm trying to get off from the top of the range.

    I ran the idea of making the door a single door by my husband, and he was pretty adamant about it staying double. We live in the Pacific NW and need all the light we can get, so cutting the door in half would really reduce our light. Though I really like the idea of getting the fridge away from the stove.

    I love all the ideas I'm getting from all of you! Thank you!!!

  • 10 years ago
    last modified: 10 years ago

    i live in PDX, so I get the need for light. (Our last house was a trilevel too :-)

    Keep in mind that when you remove the interior walls from the space you'll add all that light from the living room and dining room windows to the kitchen. Also, if you have a solid front door you could swap it out for a front door with glass to bring in more light (we did this.)

    Can you compromise on moving plumbing, changing windows or eliminate counter seating?

  • 10 years ago

    I'd be willing to move plumbing for the right layout. I could also possibly be convinced to lose the counter seating, though I'm pretty sure we would use it. Changing windows, probably not, but that's just because it sounds like a huge pain, but having never done it before I'm opining from a position of ignorance. :)

  • 10 years ago

    If you don't want to change windows, I still like the layout I posted earlier. You could do deeper cabinets on either side of the fridge and maybe move the fridge a couple inches closer to the slider. In my last kitchen I had a very small island (39X42) with the fridge directly opposite the stove and the island in between. I never once considered the island a barrier (maybe because the island was small). I usually removed items from the fridge to the sink area. Moving your stove down on the wall would give you a nice prep space and more storage near the stove.

    I believe you have 5 feet between the edge of your island as I drew it and your dining room table. That should work in your space. Use small tuck under counter stools. If you still think the walkway would be too small, you could do a nice lighted display case facing the dining room. Or just dining room storage.

    A peninsula could work, but I still like the fridge across the isle. I'm not sure seating works and I moved your stove down a bit to give you more room at the sink.

    Baking sheets to the left of the stove and pots to the right. Access to the corner from the dining room.