

The Things Builders Do.....Awful Interior Features
10 years ago
Featured Answer
Sort by:Oldest
Comments (18)
 10 years ago
Related Professionals
Madison Interior Designers & Decorators · Topeka Interior Designers & Decorators · Tulsa Interior Designers & Decorators · New Haven Interior Designers & Decorators · Nashua Interior Designers & Decorators · Chula Vista Interior Designers & Decorators · Honolulu Interior Designers & Decorators · Tuscaloosa Kitchen & Bathroom Designers · Waterloo Kitchen & Bathroom Designers · Mountain Home Furniture & Accessories · Belleville Furniture & Accessories · Pittsburgh Furniture & Accessories · Sheboygan Furniture & Accessories · Magog Furniture & Accessories · Sanford Furniture & Accessories 10 years ago
 10 years ago
 10 years agolast modified: 10 years ago
- 10 years ago
- 10 years ago
- 10 years ago
 10 years ago
- 10 years ago
 10 years ago
- 10 years ago
 10 years agolast modified: 10 years ago
 10 years ago
- 10 years ago
- 10 years agolast modified: 10 years ago
 10 years ago
- 10 years ago

Related Stories
WORKING WITH PROS17 Things Color Consultants Want You to Know
Dithering over potential palettes for your home? A color pro might be the way to go. Here's how it works
Full Story
HOUZZ TOURSMy Houzz: A Decorator and a Builder Bring Work Home
An interior decorator and her builder husband create the ideal contemporary family home for their needs
Full Story
WORKING WITH PROS8 Things Interior Designers Want You to Know
Get the scoop on certifications, project scope, working from afar and more
Full Story
WORKING WITH PROS10 Things Decorators Want You to Know About What They Do
They do more than pick pretty colors. Here's what decorators can do for you — and how you can help them
Full Story
HOUZZ TOURSMy Houzz: A Basic Builder Home Gets the Glam Treatment
From blank canvas to decorated beauty, this home in Massachusetts changed a family's life in more ways than one
Full Story
HOUZZ TOURSHouzz Tour: Builder's Beige Gets a Makeover
Home goes from boring to lively with color, furniture and textures to fit a family's personality
Full Story
REMODELING GUIDES10 Tips for Choosing and Working With a Builder
Make your construction experience a happy one by following these steps
Full Story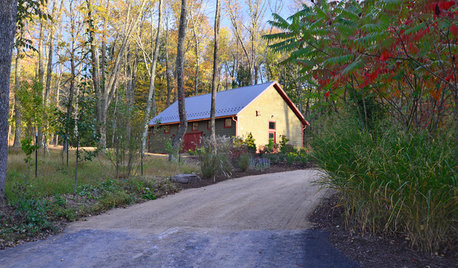
BACKYARD STUDIOSMaster Builder Crafts a Dream Workshop
A design-build firm owner uses an economical building method for his large shed and finishes it off nicely to blend into the scenery
Full Story
REMODELING GUIDES10 Features That May Be Missing From Your Plan
Pay attention to the details on these items to get exactly what you want while staying within budget
Full Story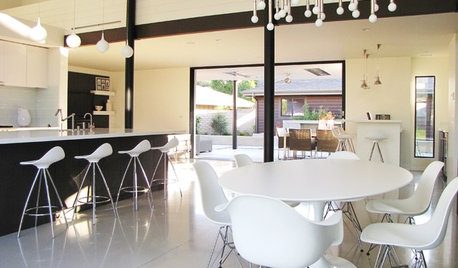
HOUZZ TOURSMy Houzz: An Orange County Ranch Gets Into the Swing of Things
Golf course views and a mild climate feature in this 1960s ranch remodeled in midcentury modern style
Full Story



daisychain Zn3b