Software
Houzz Logo Print
ginger_zambrano

Help me improve this small kitchen

13 years ago
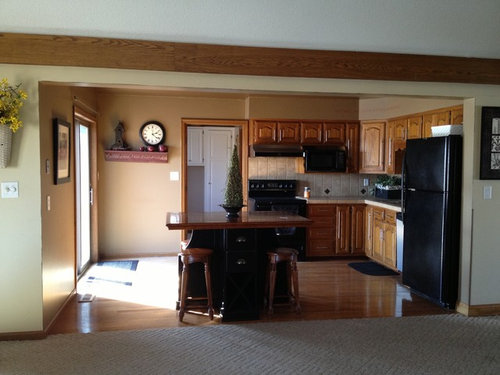
Don't have a lot to spend, but want to improve this small space. Considering putting an island where the table is to create more cabinets and counter space. Thank you!!

Comments (27)

  • 13 years ago
    I like Barnhart gallery's idea plus can you put a hanging light over the table?? A patterned rug in front of the sink?? Nice cabinets.
  • 13 years ago
    you call that small? : D How about painting adding trim to the top, new pulls? sort of like this couple did:

    http://www.remodelaholic.com/2008/08/kitchen-of-my-dreams/
  • 13 years ago
    Awesome!! Thanks everyone!! I guess it's small compares to the rest of the house. It's a 2,700 square foot house!! But...I will stop whining!! ;) I love the shelves under the clock or by the door! That is the previous owners table, but I think I'm going to ask if they will sell it! ;) the island I want is like $1,000!
  • PRO
    13 years ago
    How much space between the table and the wall on the left and the fridge on the right?
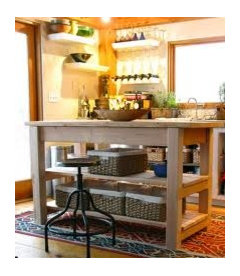
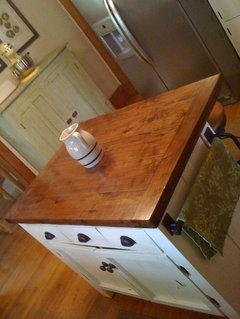
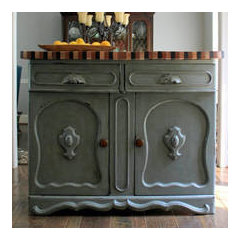
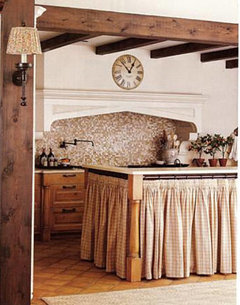
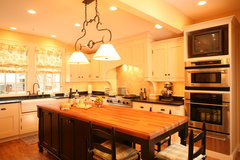

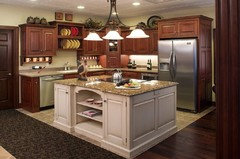
    An island really denotes that it is free standing. Many pieces of furniture can can used for an island. Think outside the box and check out estate sales and thrift shops as well as consignment shops and craigslist. Think vintage dressers, tables on which you can add a lower shelf, think of purchasing casters and building one if you are handy...you can keep it on the wall by the door and pull it out as needed. Consider a skirted island. For more storage consider wall shelves, pegboards, simple human drawers inside your island/table/cabinets. Make it fun; make it your own and enjoy the process! :) I am attaching some photos to stir your imagination. I hope they help.
  • 13 years ago
    Iteresting Ideas. What about flooring for small kitchens. should the floor contrast the cabinets or paint or should they complement them or does it matter.
  • 13 years ago
    maybe a punch of color somewhere, some of that beautiful american red, and knobs. I would use a rectangular island and put the long side facing the patio doors. If you have the money now a pot rack over the island to free up cabinet space.
  • 13 years ago
    Would you have enough floor space to put a small island where it faces the wall with the sliding door? Closer to the kitchen space than the table that is in the pic. The current arrangement looks off balance to me, but that is one my personal OCDs. Anyway, you may have room to add a small island and a small dining table to the space.
  • 13 years ago
    I agree with other posters: a tall pantry cabinet or shelves where the clock shelf is now. Something with two wide doors and about as deep as you can make it without running into the outside door frame. Even something as deep as a big can of tomatoes will give you a lot of storage.

    Beautiful kitchen. I'd buy the island from the previous owners if you like it.
  • PRO
    13 years ago
    My first question is will you need this kitchen to eat in? If so then I think you need conventional seating/dining space. I think an island that is narrow and longer would fit the space better and give you more work surface. Just get some stock cabinets from Home Depot. Paint them an accent color. Replace the counter tops to match. Make the counter on the island a bit deeper and out some counter height stools for extra seating. Some pendant lighting over the island. You could do this all for well under the $1000. This would allow you to put a dining set in the space. A cabinet under the shelf for linen storage etc. Paint it to match your island and paint that shelf out too. It looks dated to me. I think you have more space than you know.
    Kitchen · More Info
    Kitchen for clients who love to cook! · More Info

    Traditional Kitchen · More Info
  • 13 years ago
    Wow!!! I'm excited now!! :) everyone on here is so nice to take the time to comment and post links. I really appreciate it!! Can any of you look at the Pool Table Room I posted that I need help updating? I don't know how to post links. Thanks!
  • PRO
    13 years ago
    Build something black on the wall with the shelf and clock. Take those items off and bring new bookcase/cabinet up to the level of the cabinets on right. Seems that the balance is heavy on the right....may as well have some usable space. Actually, could be a combo of black and wood color (oak?)
  • PRO
    13 years ago
    Not sure if that is your family room that the kitchen opens up to, but I would consider getting the 2 rooms to flow together before I do anything. Especially if you think it is a small kitchen, makes it even more important that the two rooms complement each other in function and color scheme. Speaking of colors, that was one of the first things that struck me when I looked at your photo. I think the room needs some brightening with color. Adding a colorful throw rug as mentioned before is good. You may decide to paint one of the walls in maybe a sunny yellow color. It will help the room seem expansive. Good luck!
  • 13 years ago
    I like the idea of shelf or cabinet in a black on the back wall. What about a moveable island and placing it against the wall between the patio door and the adjoining room? it would get the kitchen more waltzing room for multiple cooks and the Island would a peninsula the could serve as a bar to the adjoining room. If its on wheels you can experiment with different placement for entertaining and daily use.
  • 13 years ago
    I love it!! This photo is taken with previous owners belongings. We are still in the process of buying the home, but I want to get a good vision before I start buying things. I love the idea of a black cabinet/shelf to the left to balance out the room. It will have to be pretty shallow though as to not interfere with the sliding door entry. Could it still work with that depth?
  • 13 years ago
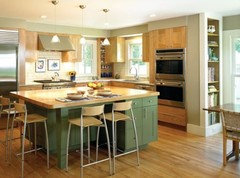
    The island is so cute, but there is not a lot of cabinet space so I would get a much larger one. Here's some examples
  • PRO
    13 years ago
    Ginger, I see that shallowness is a necessity....it could be for spices or other decorative items...just don't make it too busy and it also does not have to be only 1 depth, can pop out in center
  • 13 years ago
    You might consider refacing the cabinet doors and possibly adding new handles/pulls. This could be low cost and would transform the kitchen. I agree with having some open (or sliding glass door) shelves on walls by the clock or left of patio door. Consider adding a round top on the table/island in the middle. Room would be transformed. Best Wishes.
  • PRO
    13 years ago
    Ha! Only in the U.S. would someone think that kitchen is small. Don't let other people's excesses make you feel discontented about your space. It's very nice.
  • 13 years ago
    Thank you so much!
  • PRO
    13 years ago
    I would add shallow pantry cabinets/bookshelves to the wall where the clock is located. Can the table be pushed more into the family room area - you might also want to use a narrower, but longer table to create more room for chairs to pull in and out. Finally I would paint the cabinets a cool grey and add dark knobs and a new counter top and lighting for a nice little update.
  • 13 years ago
    1. run a line of fiber optic string of lights over the cabinets, under cabinets and at bottom of cabinets (inexpensive for three strings of lights), 2. add, as mentioned, above the island add three attractive hanging lights, 3. sand and paint using a kitchen quality paint all cabinets including island. 4. Remove EVERYTHING within your cabinets checking every piece, returning ONLY items you actually use. I removed all my cabinet doors to ensure I have ONLY what I need.
  • 13 years ago
    Quite a few good ideas but let's narrow it down. Try taking the soffits out and extending the cabinets to the ceiling molding. Consider some jars that slide all the way out, also some viewers that have drawers within a drawer. Perhaps for the shelf is now is not so bad. The bare wall consider a standing closet or "pantry" to balance the room better. When dealing with lighting even though LED is expensive right now consider under LEDs and also mean like LEDs even a change in the fixture. Hope this helps.
  • PRO
    13 years ago
    Removing the soffit from above the cabinets and lighting above the cabinets, under the cabinets and lighting the toe kick will visually "open" the space. If you do any lighting hanging over the island, choose mini-pendants, not a a "chunky" island light as that will visually "close" the space.
  • 13 years ago
    I agree with the above comment addedto what said.
  • 13 years ago
    Wow Ginger I have the same table as you except for black stools....I think your kitchen looks really cute the way it is. Maybe you want to update your cabinets & get stainless steel appliances? On second look your cabinets are really nice the way they are.
  • 13 years ago
    Ginger, if you redo the kitchen, I hope you will post new pictures here. There was lots of interesting discussion. Best to you, Bob C