

Leveling Garage Slab for Conversion to Kitchen
10 years ago
Sort by:Oldest
Comments (2)

Related Stories
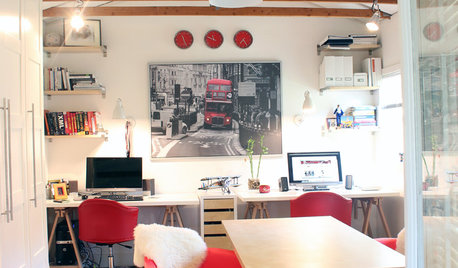
GARAGES6 Great Garage Conversions Dreamed Up by Houzzers
Pull inspiration from these creative garage makeovers, whether you've got work or happy hour in mind
Full Story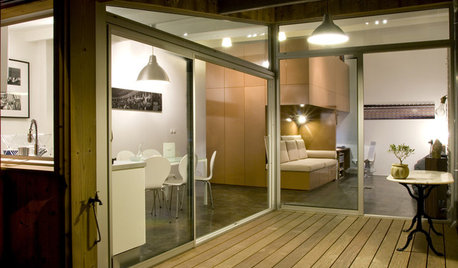
GARAGES6 Incredible Garage Conversions
Trading car storage for capacious living space, these garage conversions leave their former incarnations in the dust
Full Story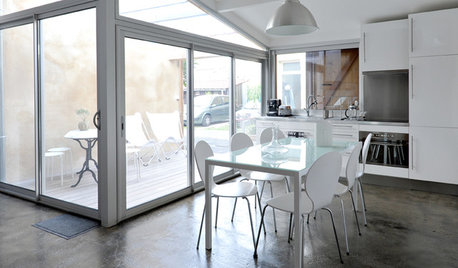
MORE ROOMSMore Living Space: Converting a Garage
5 things to consider when creating new living space in the garage
Full Story
KITCHEN DESIGN12 Designer Details for Your Kitchen Cabinets and Island
Take your kitchen to the next level with these special touches
Full Story
STUDIOS AND WORKSHOPSRoom of the Day: A Former Garage Hits a High Note
Remodeling turns a hodgepodge storage space into a welcoming music room — just in time for a family wedding
Full Story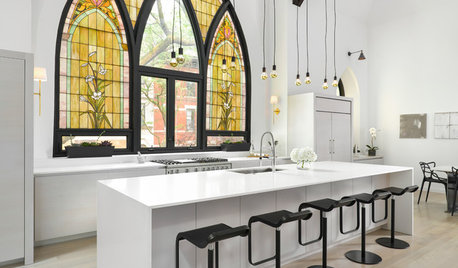
CONTEMPORARY HOMESHouzz Tour: A Stunning Church Conversion in Chicago
A former Methodist church built in 1901 finds new life as an awe-inspiring family home
Full Story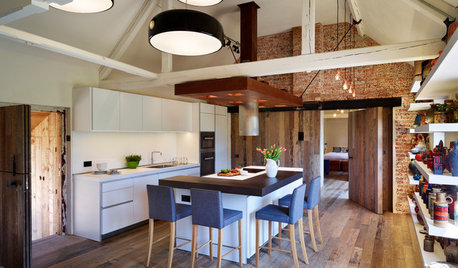
KITCHEN DESIGNKitchen of the Week: Crisp White Kitchen in a Rustic Barn Setting
This beautiful barn conversion walks the line between rustic style and contemporary edge
Full Story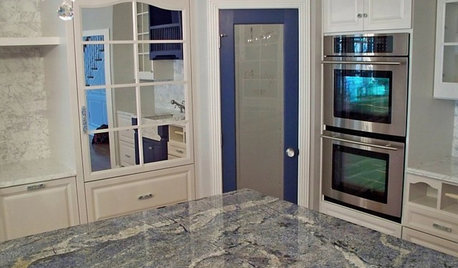
KITCHEN COUNTERTOPSKitchen Counters: Granite, Still a Go-to Surface Choice
Every slab of this natural stone is one of a kind — but there are things to watch for while you're admiring its unique beauty
Full Story
GARDENING AND LANDSCAPINGSunken and Raised Areas Take Gardens Up a Notch
Altering a landscape's grade can create energy and excitement, offering different vantage points and moods depending on the level
Full Story
DECLUTTERINGClutter vs. Keepers: A Guide to New Year's Purging
Simple questions to get in touch with your clutter comfort level — and figure out what needs to go
Full Story

Carpet One Columbia
User
Related Professionals
Effingham Flooring Contractors · Columbia Flooring Contractors · Fort Dodge Flooring Contractors · Glenwood Springs Flooring Contractors · Dodge City Flooring Contractors · Pensacola Tile and Stone Contractors · Brunswick Tile and Stone Contractors · Lufkin Tile and Stone Contractors · Lynchburg Tile and Stone Contractors · Pittsburgh Tile and Stone Contractors · Lake Havasu City Tile and Stone Contractors · Sheridan Tile and Stone Contractors · Aiken Kitchen Remodelers · Des Moines Kitchen Remodelers · Oneonta Kitchen Remodelers