Software
Houzz Logo Print
lotusmoss

Which Kitchen Island Orientation?

13 years ago
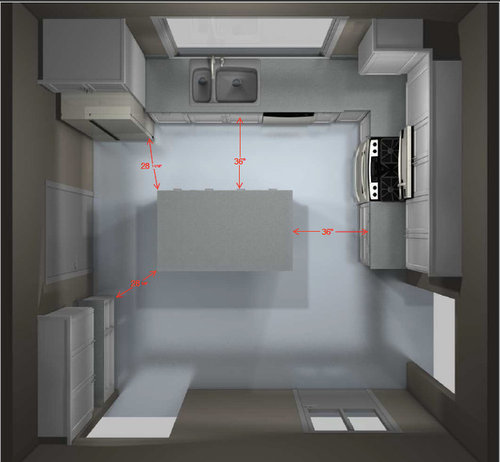
So many of you were helpful as we plotted out our original kitchen design in this earlier thread: https://www.houzz.com/discussions/help-with-tricky-kitchen-layout-dsvw-vd~338903

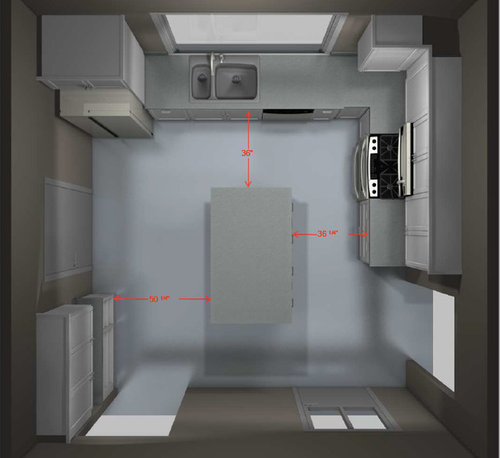
Now, we're hoping to get opinions about which kitchen island orientation to go with. In our original design, we had a kitchen island created with custom 12" deep cabinets, but we really needed the extra storage space of standard depth cabinet bases being used for the island. Our current design choices include two orientations of a kitchen island created with standard depth kitchen cabinet bases.

From a practical standpoint, we really prefer the orientation where the island drawers open towards the kitchen sink. Plus, that orientation of the island doesn't mean the island blocks any doorways. However, it is also a tight orientation that creates a kind of bottleneck around the fridge, so we also mocked up the design with the kitchen island orientation leaving more room for movement, but unfortunately, blocking some of the flow in and out of doorways.

Which orientation do you all prefer?

Comments (18)

  • 13 years ago
    last modified: 13 years ago
    #1 is the only choice if you cook & need a prep area. Might also be nice to have a substantial overhang on countertop surfacing, opposite sink side - for barstools that can fit & be stored underneath countertop. AND we used Kraftmaid cabs & added heavy duty drawers to sink side of island & NO CABINETS! Upper drawers accommodate flatware, kitchen utensils. Lower 2 drawers are deep enough to hold all my pots & pans. Life is so much easier with the heavy duty drawers!!!
  • 13 years ago
    I would consider having it come out from the counter to the right of the stove at a right angle. You can then access the storage from both sides so you don't lose a "dead corner" by the stove. You could pull up a couple of barstools on the side away from the work triangle and possibly make the island or part of it movable by using casters. I would add 12" deep storage on the wall between door and window and even in the small corner area with over the door and window shelving to achieve a built in look and get even more storage. How about a pot rack over the island too? Good luck!
  • 13 years ago
    I prefer the 2nd.... 28" is very tight with having to accommodate 2 doorways and a frig. You could keep the 2nd layout, putting a 24"+ drawer base-unit facing the sink, and have the other 24"+ facing the stove.
  • 13 years ago
    last modified: 13 years ago
    It depends on how bothered you are by a cramped kitchen. I would either put in a smaller island or no island, rather than have the clearances in these plans. But you may be willing to make the trade off. Usually, however, as dbax mentions, approx. 41" is recommended when there are appliance doors that have to open toward the island and people need clearance to pass.
  • 13 years ago
    What program are you using for this and did you do it or did a KD?
  • 13 years ago
    I too am interested in which program this is. Very realistic. I am in the process of making a similar decision on island orientation and trying out a table of similar size to be a mock stand-in first. This way we can practice the traffic pattern before committing. Best of luck....
  • 13 years ago
    What size is the island? I would try to make it smaller, if possible. The clearances do seem tight.
  • PRO
    13 years ago
    What is the size of the island? Are you calculating 36" from your countertop edge or cabinet to cabinet (you will lose an additional 3" if calculating dimensions from your cabinets with the - 1 1/2" on either side for your countertop overhang). 28" -36" is much to tight. I would recommend reducing the size of the island (if you really want an island) as well as cutting all four corners with a 45 degree so that you are not bumping into sharp corners with your hips, with 3" corner fillers. Another option is to consider a peninsula off the wall between the doorway and window? Good luck....
  • 13 years ago
    HI -- Min space is 33 inches but it's snug and 42 inches is the best for move- a- round space . You could do a smaller island but think about a round or oval island .Much easier on the hips! Or have a roll a round island w/locking wheels , lots of flexability . Then you could move it to where it's needed and move it out of the way for cleaning the floors. Mapping out the island is a good idea to get a feel for it.
  • 13 years ago
    last modified: 13 years ago
    Thank you all for your input--the clearance problem is good to think about in more detail. Just to clarify, the island is actually made of pull out drawers like this: http://www.ikea.com/us/en/catalog/products/S19823521/?query=S19823521

    The size of the island with these would be 36.5" deep (11" overhang on stool side) and 63" wide.

    I really want to have the deeper units for more storage, but we're going to block out the measurements today and see whether or not we have to go back to our narrower 12" island base cabinet design. I would really prefer the deeper if we can make them fit!

    @roku: this design was done by IKDO Ikea kitchen designers, who I strongly recommend.
  • 13 years ago
    Any thoughts to a custom-built/more square unit? The first one seems to tight by fridge..second choice somewhat throws off your work area.
  • 13 years ago
    I like the look of the first placement, but the second seems to work better for your kitchen in terms of giving you more room to move around.
  • PRO
    13 years ago
    You need a min of 36 on all sides. The magic number is in fact 41. Regardless of what feels the most spacious you need to be able to have full access to all your appliances for repairs or removal.

    Try changing your island longways. Or make it portable. You mentioned you wanted cupboard space. Not sure what you have planned for them but maybe you could do a butcher block unit with a flex shelf and just use the industrial kitchen baskets with handles to store things.

    Remodeling a kitchen and in the end feeling cramped defeats the purpose. Try to priorities what goes in every space and this will help you decide if you need that island or if its a want item.

    Good luck.

    Design Essentials
    H.d. Hassler
  • 13 years ago
    Think about these issues:
    1. Can you comfortably load & unload your DW with its door all the way open in a 36" space?
    2. Can you take a large roasting pan out of your oven standing directly behind the open oven door?
    3. How wide will your fridge door be and will you be able to stand directly in front of you fridge an pull that door open?
    4. Can you stand in front of your fridge with the door open and bend over to get something out of the bottom drawer?
    Here are two suggestions, Move the fridge against the space on the lower wall in the mock-up, between what looks like a door way (on left) and window (on right). This would give you the space for deep drawers to the left of the sink and make you fridge more accessible to who ever comes into the kitchen and forget the large island. Maybe get something smaller on casters. Or, as previously suggested, attach the island in #2 to the same space as suggested for the fridge and have a peninsula come into your kitchen. This would solve the first two issues mentioned above.

    I am speaking from experience as we danced around our island & fridge for years and finally redid our kitchen last year to solve the very same problems mentioned above.
  • 13 years ago
    Thank you to all for your input--we need to get an IKEA order in today, and so this was kind of quick turnaround. Please note that the kitchen layout is rather static. If we put the fridge on the "bottom" wall between the doorway and the glass door, it sticks out too much and messes with the feng shui of the room by blocking the natural path through the kitchen to other rooms, so that's a no go.

    I think we're going to do what many of you suggested and simply make the island smaller. We will combine a 30" and 15" base cabinets to make an island that will be 36" x 48" with 40" between the island and all countertops and appliances and 32" from the bookcase. Since there's nothing that moves in the bookcase or on the island side that faces the bookcase, this narrower clearance there will work. This will give us a workspace, but also a static island for stool seating. Again, many thanks for the input--you all kept us from making an unfortunate mistake....
  • 13 years ago
    Show us your results please! :)
  • 13 years ago
    last modified: 13 years ago
    We absolutely will!

    And for those of you who were interested in who did the kitchen design, you can check out my review of IKDO Kitchen Designers here: https://www.houzz.com/discussions/review-of-ikdo-ikea-kitchen-designs-dsvw-vd~387765