Software
Houzz Logo Print
jpmom

X-Post. Corner Pantry - Make it disappear.

10 years ago
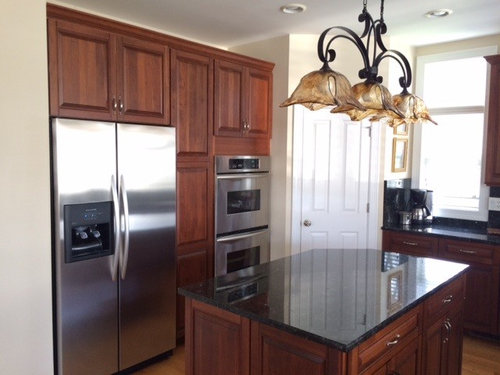
We finally started our kitchen update.

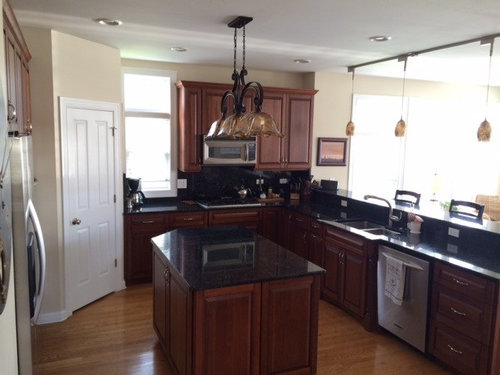
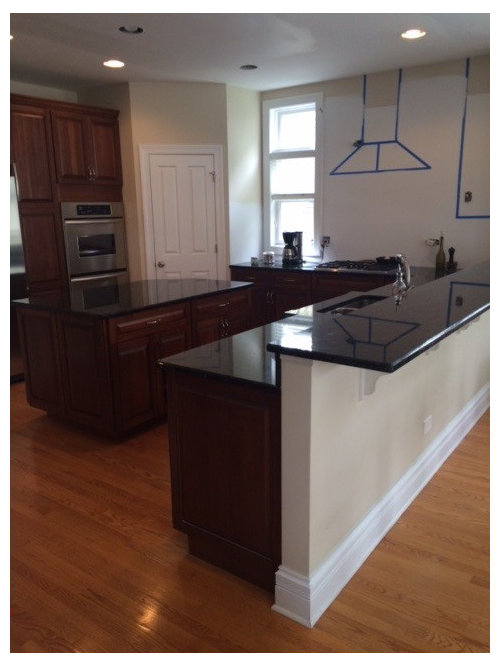
I've always liked having a corner pantry (great storage) - but never realized how much it sticks out like a sore thumb until I started taking all the photos of my kitchen - uploading them here - and seeing how prominent it is in the room.

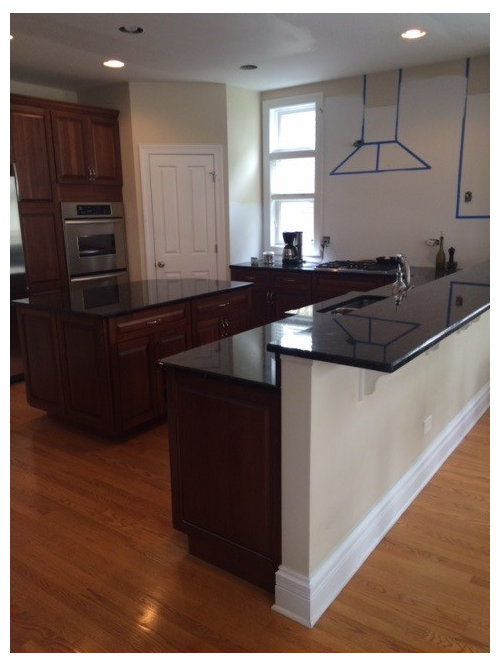
Here it is pre-demo:

Here it is now:


Cabinets will be Simply White.

Island painted dark charcoal

Island top marble-like quartz (very subtle veining)

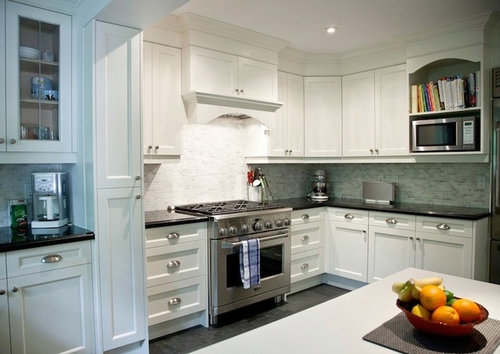
All of my uppers will be taken to the ceiling like this:


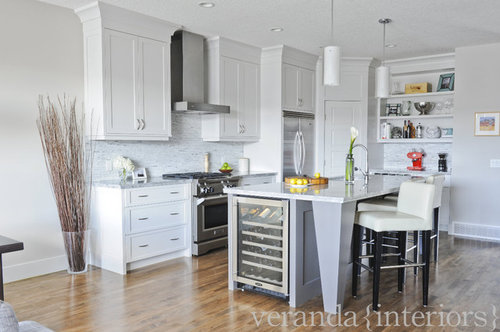
I'm contemplating doing something like this with the corner. Treating it like part of the cabinetry. They suggested taking the trim piece (about 12 inches) all the way around the corner. It will die into the corner at the window.


Montgomery · More Info

Here is another photo for easier comparison:

Note — I have no crown moulding in my kitchen/FR. The windows/transoms didn't allow for this.

The cooktop wall will be tiled all the way to the ceiling - including the small space above the window.

I will also replace the door with a two panel - so it looks less busy.

I am not replacing the island light. Just doing pendants over the peninsula. So the space in the main part of my kitchen will be open - no visual obstruction over the island.

So - what do you think? The whole corner - door - plus wall to left and right of the door painted to match the cabinets. The window trim also painted simply white (as it's a bright white now)

Hood is stainless. Then there's a 20" wide cabinet to the right of the hood. (same width as the window)

***The one concern I have is using so much crown to wrap the corner. It's 12 inches above my cabinets. But since it will all be the same color, I think it could look ok. It's just hard for me to visualize.

Comments (15)

  • 10 years ago

    i think it will look a lot better to have your cabinets reach the ceiling- even it it's faux cabinets with molding... that gap above the cabinets makes the corner pantry look more awkward..... i would maybe carry the crown above the window to either side of the vent and then across the additional cabinet that looks like is going to the right of the vent hood. you can maybe have it stop at the end of the cabinet if you don't want to extend it further... i think i would paint the whole pantry area your cabinet color...

    i wonder if you can have little glass panels for at least some of the above cabinet area since it's a flat run to mimic little glass cabinets up high-- the white pics you show have some variation of cabinet depth and the hood that breaks up that wide space above the cabinets- it would be much more noticeable with yours...

    jpmom thanked busybee3
  • 10 years ago

    busy - I'm not sure I understand what you suggested in your second paragraph.


    The cabinets reaching the ceiling was my first priority with this update.

    I really want to leave the hood wall as is - and have the tile go all the way to the ceiling.

    Thanks for your suggestions.

  • 10 years ago

    are you replacing the cabinets with taller cabinets? or painting your existing cabinets and trying to make them look taller with filler panels and crown like it seems the cabinets in your white kitchen pics are... if your replacing your cabinets with taller cabinets, that will look much better!! (tho i still would probably extend the crown as i described..)

    jpmom thanked busybee3
  • 10 years ago

    I think adding a soffit will make the corner pantry less of a visual intrusion. Trim continues from above cabinets. Also agree on the tile wall, no trim there (only on cabinet/right side - with trim on front and side). Changing the pantry door is another good move.

    I wish there was a way to lessen the look/profile of the door trim. Wonder if they could use a piece of flat trim and make your corner door section look like the Veranda Interiors picture - with the inset area above it? Since your cabinets have raised doors, what could (or should) be done in that area? I'm thinking out loud.

    What also throws me off visually, looking at your pictures, is the large wall/right side of pantry. Since your outside wall is a niche, have you thought about tiling the side walls from counter to ceiling trim (left) and bottom of cabinet (right)? What tile are you using?

    jpmom thanked User
  • 10 years ago

    One option is to consider a three panel door that matches the three panel door between the fridge and the oven. I would also use the same color as the kitchen cabinets. Getting the door to the pantry to be the same height as your tallest door in the kitchen with the molding on top of the doors would make it look more seamless. I think what makes it stand out more is that the door is white and so is the trim. The cabinets in the room are all dark. If you want it to disappear, I would suggest matching the cabinets including the trim. I am not sure I would use the crown over the pantry. Once you put in a taller door, the need for ceiling crown may be minimized.

    Good luck!

    jpmom thanked homepro01
  • 10 years ago

    Curious; why are you demo'ing? That has to be the best "before" kitchen I have ever seen!)

    jpmom thanked MtnRdRedux
  • 10 years ago
    last modified: 10 years ago

    Busy - Our original plan was to have cabinets built for the space above the cabs - but they were too squatty. (they are 42" uppers with 12" space between cab and ceiling) All new uppers were not in the budget (we also have another cabinet run that isn't shown in these photos — a wet bar) So, now we are simply using filler panels and crown.

    Homepro - unfortunately, we can't put an 8-ft door there. (well, I'm sure it can be done, but we won't do it - we are not DYIers - and we are already well above our budget with this project) We are painting the cabinets - so there won't be such a contrast between the cabs and the walls/door.

    Allison - I see what you mean about the door. That verandah photo does not have a door casing. I just looked at our door and it seems like a bigger job than we would like to tackle in order to deal with that (remove the trim). You can't just pop off the trim, as it's part of the whole doorway, if that makes sense. But I totally get it.

    Originally, we were going to tile the side walls - and decided against it (but that was due to the tile I had chosen, which has since changed). Now I'm undecided on tile. That will likely be another post. ;)

    Mtn - thank you. It's not that there is anything "wrong" with our kitchen. There are upgrades I want to make - especially appliances - as well as brighten up the space. The project morphed into something bigger than we originally intended.

  • 10 years ago

    Once you paint the cabinets white, the pantry door won't be noticeable. You'll have a perfect flow. The only reason it stands out to you is because the door is a different color than your cabinets.

    I would also leave the wall next to the window alone. The one thing I miss in my remodeled kitchen which I didn't even think about, is not having empty wall space. I can't hang anything on the kitchen wall's. :(

    jpmom thanked Oakley
  • 10 years ago

    I feel silly - but I can't tell if the doors are solid.

    Oakley - so do you suggest leaving the door and window "as is" — white trim that is throughout the rest of our home?

    I guess I could wait to do it (and see if I'm ok with leaving it) - but it would be easier for the painters to do it all at once.

  • 10 years ago

    Paint the door the same color as your white trim & cabinets. Other than that, I can't see anything wrong with it. I love where the window is placed. I can see a pretty plant there. Maybe an Orchid or two. Although I have a window above my sink, I'd love to have a window above just the counter. And empty wall space. :)

    jpmom thanked Oakley
  • 10 years ago

    Oakley - My cabinets will be Simply White. My trim is just a super white - not even sure if it has a name (it may just be "super white") So I should just do the door and door trim in the Simply White and leave the window as is.

    Great idea on a plant there. I'm moving my coffee maker over to our wet bar, so my plan is to keep that counter space by the window clear of clutter.

  • 10 years ago

    How about an architectural element of some sort or even a vintage window hung above the door?

    As for the gap between the cabs and ceiling, I've seen small 'faux' doors with glass used, usually with lighting. Will look for a pic.

    jpmom thanked patty Vinson
  • 10 years ago

    Here's the idea for faux cabs although these may not be, just the idea.

    https://www.pinterest.com/pin/255579347578962317/

    jpmom thanked patty Vinson
  • 10 years ago

    Patty - our original plan was to have cabinets made for the space. My concern was that they would be too squatty - as I wanted some crown at the top as well. All the mock-ups that our designer drew up just didn't look right to me. Hopefully our plan to take them up to the ceiling with fascia board and moulding will look good.