Software
Houzz Logo Print
cliu8918

Help with kitchen layout/design

10 years ago

We are planning to do a full kitchen renovation on a 1947 mid century modern house. To keep the cost down, we are not moving the exterior walls or touching the roof. It will be open concept between the living area, dining area and kitchen. We are planning to put in a small mudroom/pantry, a small home office and a side entry on the east side of the house ( right side in the picture). Our architect recommended that we have counters along both the north and south walls to preserve the views (top and bottom of the picture respectively) with a 7' long island in between. That means we only have one full height wall along the east side. The roof is sloped. The ceiling is about 7.5' high on the south side and rises to about 10.5' on the north side. Other than the front door and the windows in the living area on the south side of the house, all the windows can be changed. I did not put the existing windows in for the north and east sides. Currently, we are planning to get a 36" range and a 48" fridge. We want the range to be against a wall (preferably an exterior wall). The architect recommends we put the range against the interior wall on the east side.

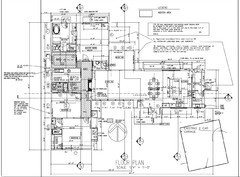
This picture shows the dimensions of the house.

In addition to the proposed layout from the architect, we have been playing with a couple of others.

Layout Alternate #1


Layout Alternate #2

We might be leaning toward Layout Alternate #1, but we are really not sure what will work the best. We would really appreciate some advice. Thanks!

Comments (167)

  • 9 years ago

    benjesbride, the small room behind the range is a mixed use room (I am calling it a mudroom/utility area). That is where I moved the broom closet and where I am going to put the coats and shoes, etc. The top corner will be my office.

  • 9 years ago

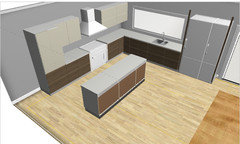
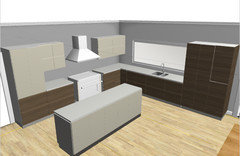
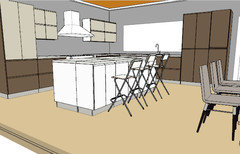
    I tried to use the Ikea Kitchen Planner software. Here is what I came up with for the layout above.


    Please ignore wall color, flooring, hood, and sink. I tried putting all drawers for base cabinets. I tried to use drawers for all the wall cabinets as well, but the 21" wall cabinet does not have a two drawer configuration in the software. Should I just go with regular doors for all the wall cabinets? Is there a way to show the countertop overhang using the Ikea software?

  • 9 years ago

    Can you swap the fridge and pantry? Or is the fridge too big? Can you cover the fridge so it looks built in? My pantry is all cupboard, but everything else is drawers. I like it, but I dont cook, so maybe someone else can chime in. If you think you need extra cupboard space, maybe dont make the island drawers. Will you have extra pantry storage in the mud room?

    lc thanked rockybird
  • 9 years ago

    Where is the dw? Can you post the layout? It's difficult for me to read-understand the pict.

    lc thanked jmarino19
  • 9 years ago

    rockybird, the fridge is too big to swap. They are suppose to be 48" builtin. I am not sure how I can get the software to show them covered. I would definitely appreciate advice regarding how the cabinets should be organized. My current kitchen is quite a bit smaller, so I actually don't know how I am going to utilize the space. I am told I could always use more cabinet space, but I have a hard time envisioning that. I am currently not planning too much extra pantry space in the mudroom.

    jmarino19, the layout was posted a few posts back. DW is right by the fridge.

  • 9 years ago

    Last mon at 10:11?

    i would prefer a bit wider aisle btwn the sink/ frig and island. Is 48" counter-to-counter? I'd likely want just a few more inches. It seems like a 24" door will be opened up into that aisle? Are you doing the stages sink? Love it! Will you have 2 faucets? I would have loved a second small sink or the stages in my kitchen. But, I could not squeeze either in.

    Will you have a drawer in the island open toward the sink for dishes? Like in buels design? If not where will the dishes go?

    i like the simple look of the 15-15 drawer. But we opted for 5,10,15. It's easier for us than the drawer inside drawer in the 15". And as Benjesbride pointed out, most of the lower cabinets will be blocked from view by your island. So how will you finish the back side of the island?

    my husband loves the flip up upper cabinets! We don't have an any upper cabs planned. My concern with the flip ups were whether I would easily reach the upper flipped up cabinet to close it.

    Will you have a mw? A drawer in the island?

    we are a family of 5. That would be plenty of cabinet storage for us. But we live close to many shopping options so we don't buy for a month.

    lc thanked jmarino19
  • 9 years ago

    jmarino19, the layout is based on buehl's. There are a few changes since Ikea cabinets only come in certain sizes. I am planning to get the stages sink. Probably will try to keep it as close to buehl's as I can.

    There is room for a mw drawer to the left of the range. I might go with stainless steel cabinet doors for the island and see if I can do stainless steel for the back of the island as well.

    The ikea software does not allow two drawer configuration for the 21" wall cabinet to the left of the hood. Otherwise, I probably would go with the flip up doors for all the wall cabinets. Does it look OK to have some regular doors and some flip up doors for the wall cabinets? Should I change them all to regular doors?

  • 9 years ago

    Here is a pic of using the Ikea software leaving space for a 48" range. I can't figure out how to cover the refrigerator, so I put in two high cabinets as placeholders.

    I might replace the lower drawers with the 5-10-15 configuration as folks have recommended.

  • 9 years ago
    last modified: 9 years ago

    This is looking good! You'll have an overhang on the island for seating? How long is the island? Can you get a narrow cabinet along the length of the seating side installed to make is a little wider?

    lc thanked rockybird
  • 9 years ago

    rockybird, thanks. There will be an overhang. The island will be approximately 8'3" long by 4' wide. Do you think I should put narrow cabinets in and make the island 5' wide?

  • 9 years ago

    If you can squeeze it in, it might be nice. I have very narrow cabinets running the length of the seating area. It's nice to put small dishes in.

  • 9 years ago

    Your design is looking great. I agree with Rockybird that if you can fit in narrow cabinets on the seating side, it would be nice for overflow dishes and vases that are not used often.

  • 9 years ago

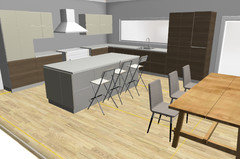
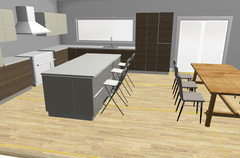
    I put in the narrow cabinets as suggested. Does it look I have enough space? I put the chairs in try to show the space being used. With the narrow cabinets, the island will be 4'8" wide instead of 4'. The dining table location is pretty fixed as it is suppose to be centered on the French doors.

    What do you think? Thanks.

  • 9 years ago

    Remember... you can't put drawers under the overhang. You need to use the cabs with just shelves.

    lc thanked sheloveslayouts
  • 9 years ago

    Also, you need a minimum 60" from counter edge to dining table edge. If you have that it looks great!

  • 9 years ago

    benjesbride, that makes a lot of sense. I assume I should use doors instead of open shelves?

    From edge of expanded island to table should still be more than 5.5'. I will check on architect plans

  • 9 years ago

    What material are you planning for the island? Does 4'8" include the front countertop overhang that extends just beyond cab fronts? I think jumbo slabs of ceasarstone are 60" and fabricator may want a couple of inches to finish the edges.

    I would have doors on the low shallow cabs.


    lc thanked jmarino19
  • 9 years ago

    The 4'8" width includes the 1.5" overhang. I have Caesarstone in my current kitchen. It has been trouble free. I have always put hot pots on it directly. I guess that is not a good thing to do based on what I read here. Would I be able to get 4'8"x8'4" using one slab? People seem to really like quartzite here. Do I need to worry about the size if I wanted a different material for the island countertop? Thanks.

  • 9 years ago

    Each material will have slab size limitations. Ceasarstone offers some colors in jumbo slabs, other Quartz companies may too. We are getting a Paperstone slab for our roughly 7.5'x55" island. I designed the island around a jumbo Ceasarstone slab and the Paperstone slab sizes. I knew I'd be happy with either choice.

    lc thanked jmarino19
  • 9 years ago

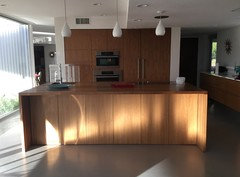
    It looks better, but I think you will need more overhang. I'll take a pic of mine and measure how much overhang there is. Even with my overhang, people do bump the cabinets with their feet, but it's not too bad. I think it might be hard to sit with only 1.5" of overhang.

    lc thanked rockybird
  • 9 years ago

    rockybird, there might have been a bit of misunderstanding. It is 1.5" on the side facing the range wall. There is 15" overhang on the side with the shallow shelves. I can't get the Ikea software to show the overhang.

  • 9 years ago

    That's great! My overhang is 11". I bet you could cut back 1-3" if you needed to. Why is there a 1.5" overhang on the range side? I dont have any overhang anywhere...the counters all end flush with the cabs.


    lc thanked rockybird
  • 9 years ago

    I thought 1.5" - 2" overhangs were standard.

  • 9 years ago
    last modified: 9 years ago

    I guess i must have asked for flush counters. I think there may be the tiniest of overhangs.


  • 9 years ago

    I checked the architect plans. It looks like there is a little over 5.5' from counter edge to dining table edge.

    rockybird, from your pic, your shallow shelves look like they are all equal in size.

    With my island, I guess I could either go with two 36" and one 24" cabinets or two 30" and one 36" cabinets. I suppose I should do 36" - 24" - 36" or 30" - 36" - 30" for symmetry?

    benjesbride, is there a reason for the countertop overhang? I am thinking rockybird's "flush" countertops look quite nice.

  • 9 years ago
    last modified: 9 years ago

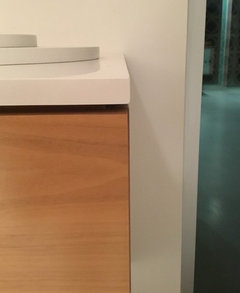
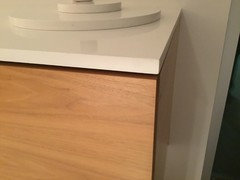
    My assumption on the 1.5" overhang has always been that it's practical. Perhaps if something spills off the counter it'll land on the floor and not on your handles/knobs and down the fronts of the cabinets? Just a guess. It also might be to give users an extra 1.5 -2" of work space depth or depending on the depth of the toe kick, one can stand closer to the counter?

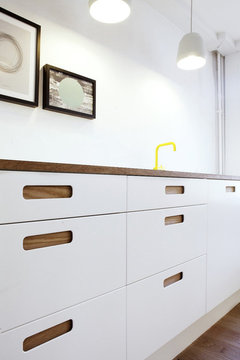
    There was an error in our kitchen plan that left me with very narrow aisles. At one point I considered using Ikea Marsta fronts (with inset pulls) and a counter top flush with the drawers faces. I think it looks nice in modern aesthetic.

    Rockybird... do you ever get caught or hook yourself on those pulls?

    Ikea Marsta with flush counter edge:

  • 9 years ago
    last modified: 9 years ago

    lc - you might ask Joe the countertop guy here if there's anything to be aware of in choosing shallower countertops since it's not standard.

    He has a "contact me" link on his Houzz page here: http://www.houzz.com/pro/joseph-corlett/joseph-corlett-llc

    lc thanked sheloveslayouts
  • 9 years ago

    @lc - yes the island shallow shelves are all equal size.


    The risk with flush/minimal overhang counters is spilling things off the counter onto the cabinets...which does happen, but I just wipe the cabinets down when this happens. The cabinet guy was not too happy about flushing the countertops, but he also said a lot of people are doing it.


    benjesbride - I LOVE those cabinets and pulls! I dont catch myself on the pulls on my cabinets, but I can see that it could happen.

    lc thanked rockybird
  • 9 years ago

    benjesbride, rockybird, I am leaning toward cabinet doors without pulls. I am planning to just have pulls on the island drawers facing the range wall.

  • 9 years ago

    Any update on your kitchen? :)

    lc thanked rockybird
  • 9 years ago

    rockybird, I haven't been posting much. Trying to stay patient. Just got the building plans finally approved this week. However, there is a problem. Architect did not calculate the added square footage correctly in the planning docs that were approved half a year ago. I need to get a hold of the planning department and see how I can reconcile planning and building docs. Trying to get estimates from GCs now and hopefully find a good GC to start the reno in a month or so.

  • 9 years ago

    Feeling your pain. We had an architect mess up our dimensions and I caught it right before submitting for permits. It was only six weeks worth of work, but starting over was a sad time. I will say however, that it all worked out for the best in the end. Good luck!

    lc thanked sheloveslayouts
  • 9 years ago

    benjesbride, thanks for the comments. It is a bit frustrating. The dimensions of the addition did not change. The architect must have missed something when he calculated the added square footage at that time. The added area ended up about 100 square foot less in the planning docs. I did not think I needed to double check that. I did a rough estimate using Sketchup recently and the square footage in the building plans looks good. I am just hoping it won't be too onerous to get the planning docs updated.

  • 9 years ago

    So frustrating! We provided the architect with our laser measured dimensions and he still made our plan larger than actual. Our house is small, so there wasn't enough space to configure it as planned and we scrapped the whole thing. I'm glad you actually have more space than what was planned for.

  • 9 years ago
    last modified: 9 years ago

    Thank you for the update. I didnt know you were doing an addition.

    I am sorry for your delay. Hopefully your architect will quickly do the corrections. My plans for my addition were returned by the city because there were new requirements for some measurements that we required an engineer. On top of that, the contractor has been very slow as he has been working on another project. We also had some things come up with the project that took time to resolve. So now we are months behind.

  • 9 years ago

    rockybird, I hope you get thru the hurdles quickly. Since this is our first reno, I never imagined things could be so exasperating. I am really trying to practice the virtue of patience. There are just so many delays and this is just the paper work stage. I hope things will go smoothly when we actually start the reno but I am sure that is most likely a pipe dream.

  • 9 years ago

    What sort of addition are you doing? Do you have the plans?

    I hope yours goes quicker than mine. Some issues that came up:

    - We had to rework the roof support poles as there was a large tree in the way of a pole which I did not want to remove

    - We found out the setback for the neighborhood is 30 ft. (Not the city 20 ft.) so had to rework a portion of the roof

    - I might add a water softener someday. The ctr. Was going to use a separate water line that was not on the main house water line, and wouldnt have been connected to the water softener, so we had to run a whole new line around the house.

    - The city inspector suddenly decided my pool water lines needed to be moved (after having seen them multiple times and not having issues with them)

    I'm listing these in case you have any similar issues. I am sure there were other things. So far, they have just only begun to lay the block work. This is for a master addition. I just signed the paperwork to also do a garage addition with a connecting room to the house, and move the laundry room.

  • 9 years ago

    The existing house is shaped like a L with the connecting part partially removed.

    There are two bedrooms. They are on opposite sides of the house with the living room, kitchen and laundry in between.

    We decided to keep most of the existing footprint. The long part of the L stays as is. The short part of the L will be extended forward so we will end up with more of T shaped home.

    The addition will house all the bedrooms and the laundry. The older part of the house will become an open concept living area.

    Wish me luck with finding a good GC.

  • 9 years ago

    Lc - my house is essentially the same. The interior of the entire L is all open concept space. I am elongating the short arm of the L to add a master suite. The garage/new room addition will make it an unbalanced "T."

    I assumed you already had a ctr. If you are submitting for permits? My ctr. Took care of all of that for me. You need to find a contractor as soon as possible I think. He might see things on the plan your architect didnt consider.

  • 9 years ago

    rockybird, my home is a lot smaller. =)

    Unbalanced T is the right shape for me as well. Even with the addition, I think my home is about half the size of your home.

    What is a ctr? General contractor? I am just at the stage trying to get all the plans approved. Next on the list is finding the right GC.

  • 9 years ago
    last modified: 9 years ago

    By ctr I mean general contractor. GC is probably a better abbreviation. I thought the GC usually took care of having the plans approved?

  • 9 years ago

    Must be different locale. GCs here don't really engage until we have approved plans in hand. That is partly why it has been so exasperating. I can't get an estimate until my plans are approved. Though my architect is suppose to design something within budget, I won't really know if the design is in the ball park until I get bids from GCs.

  • 9 years ago

    Oh wow! That is different! That would be really frustrating! I guess I lucked out...after the architect finished the design plans, the GC gave me a general cost estimate. I then had the architect go forward with construction plans, since it was in my budget. I next paid the GC for a more accurate cost estimate, then hired him and he reimbursed the price that I paid for the estimate out of the budget.

  • 9 years ago

    Here is the approved floor plan. I will need to start thinking about cabinets for a lot of the other spaces.

  • 9 years ago

    Hi Lc, I love your plan, especially the music room!

    lc thanked rockybird
  • 8 years ago

    Finally signed contract with GC earlier in the year. After reading the forums, I expected delays but it is still tough going thru them. There is only one inspector in the area and she seems quite strict. She said some details were not provided by the architect and the GC does not want to proceed until the architect provides those details. Architect got sick and before you know it has been a month with no progress.

    Anyway, back to topic. Ended up electing to raise the ceiling in the existing part of the house. Trying to decide if I should pick a taller wall cabinet or try stacking wall cabinets. The ceiling use to start at 7'7" and rises to 10'1". Now, it will start around 9'1". I think the layout will stay pretty much the same. Just don't know what will look or work better. I assume I should take advantage of the added ceiling height. What would you all suggest? Would really appreciate some insights! Thanks!

  • 8 years ago

    Sorry about the delays, but a month is not really that long in the scheme of things. Your contractor is right to wait for modifications.


    I’m thinking I would stack to the ceiling. Is it really necessary to raise the ceiling? How much of the house is 7’7”?


    Are you doing walnut cabs? I have walnut and it’s really started to lighten and maybe changing some faces out to painted. But my house gets a lot of light. I’d start a new post with your questions. You might get more responses. :)

    lc thanked rockybird
  • 8 years ago

    Everything has been pretty much at a standstill. Two months now. Architect went on vacation, promised he will look at the issues. He did and there still are errors. Doors and windows positions are not right. GC followed the plan with the framing and I had to ask him to stop because the doors and windows positions need to be fixed and GC will have to redo quite a bit of framing. Contractor poured the addition foundation one foot wider than the plan and now architect has to incorporate that as well. Trying to stay patient.

    I started another post asking for advice regarding wall cabinets. Did not get any feedback. So I will ask here again, with my sloped ceiling starting around 9'1", should I just go with taller wall cabinets or go with stacked wall cabinets all the way to 9'? Thanks!

  • 8 years ago

    Hi there! Been a long time since I commented... haven't really followed all of the posts but opened this one today and thought I would offer my 2 cents... I love sliding ladders. They are typically seen in libraries, but I have seen some in kitchens and they add such an amazing, unique feature. I am sure you will find someone if you search for it here on Houzz. You would make your rail on a piece of trim between the top of your standard height cabinets and the extra row of cabinets at the top. The ladder helps you use those cabinets and folds flat against the wall when you don't need it. I am putting a sliding ladder in my living room for library shelves, but I would have put one in my kitchen is a heartbeat if I had the ceiling height (I don't). Putnam is the classic rolling ladder company (but there are others out there). I bought a used ladder at an antique store so I only need to buy the hardware from them (that saved me quite a bit). The hardware set with about 36 feet of track was around $1000. Considering how much cabinetry is, you might only be adding the equivalent of the cost of a couple linear feet of cabinetry. Just an idea for something a little different if it fits your style! I hope you are getting taller windows if the exterior south wall is taller (or maybe transoms over the windows and doors). That adds a LOT appearance wise in any home. Best of luck!

    lc thanked hartscottage
  • 8 years ago

    hartscottage, thanks for the insights. Pretty much all the wall cabinets will be along the range wall. If I had a long stretch of wall cabinets, a ladder would be cool. I do not think it will work well with my configuration.

    I am getting taller doors and windows along the exterior south wall. The doors use to go up to 7', now they go up to 8'.