Software
Houzz Logo Print
rococogurl

Bath Extension Layout Critique

10 years ago
last modified: 10 years ago
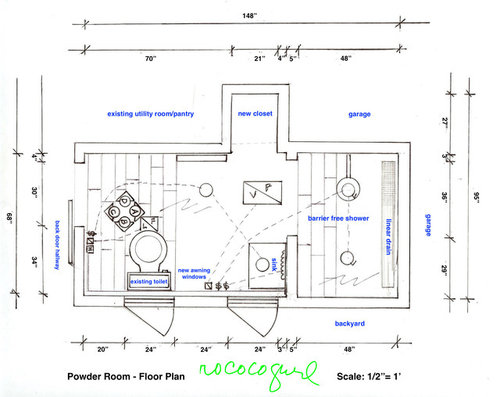
My powder room project for an accessible shower extension


is going forward. I just finished the drawings and wanted to post the floor plan for critique. Clicking enlarges the floor plan.

A few notes:

--floor will be wood-look porcelain tile with heat mat below (including shower)

--Shower walls and ceiling will be tiled.

--Lighting is all new and existing sconce relocated over sink. Adding a medicine cabinet below it.

--Adding a second window to match the existing (over toilet) over sink

--Walls are mainly beadboard.

--Existing bath door becomes slider for closet with interior LED lighting.

--New bath door for wider (30") entry is exterior slider so it doesn't conflict with closet.

-- Question about second ventilator at shower entry is still on the table. Existing is over toilet.

All comments welcome. TIA.

Comments (7)

  • 10 years ago

    Honestly, I'd rather have the sink facing into the room than facing the toilet and just have the single window in the room. While the space between the toilet may be to code, there's something that feels off when you can practically sit on the toilet sideways and still be close enough to the sink to brush your teeth.

  • 10 years ago

    @cpartists - Good point. But would it would concern you having the sink plumbing on an exterior wall?

  • 10 years ago

    You could have a bigger vanity if it faced the closet vs. the toilet. That's what I'd prefer as well. We have plumbing on our outside walls in kitchen and bathrooms. We're in MN. Never had any problems.

  • 10 years ago

    Rococo, I have my water brought up through the floor inside the cabinet, and beside the toilet, on an outside wall. The vent stack is in the wall as is the drain pipe. I don't live in MN, but in Iowa. My plumber was trained in MN, lol. I would never have water pipes inside the walls.

    Regarding the sink next to the toilet. I actually like being able to access the faucet from the sink. I brush my teeth at the sink with the toilet closed. My current bathrooms don't have the close proximity any longer but used to. I miss it.

    Do you have enough room around the toilet for wheel chair transfer? I don't know the specs on that but I thought it was a 5' diameter. yours looks pretty close. If your sink is going to interfere with the transfer circle, I'd keep it on the wall where you have it in your drawings. Will it be wheelchair accessible too.

    Grab bar blocking. I'd put is all around the toilet for future options. If you are putting heated floors in, and you think you might need a rail mounted to the floor, pre-plan that too, so you miss the floor wiring.


  • 10 years ago

    Helpful comments @enduring. I know you did a lovely bath so I appreciate your perspective. We do need the two windows. Not a 14-foot bath with a tiny window at one end. So the rest is the rest.

    Where it's tight is at the door. Always was. I can't make that any bigger than 30" or 32" even with adding a barn door. So it's an accessible style bath rather than being strict about it. But the toilet cannot be moved as it ties into the main stack to the septic right there. Yes, there's space between the toilet and sink and I think it's enough. It's a small sink. I don't love vanities so we have pedestals.

    Met with one contractor who had great ideas including making the shower a foot wider and ditto that on the closet. Hoping he will come in at a reasonable number.

    The first estimate from our longtime contractor was more than double my budget so that's not happening.

    Did you use Shulter Ditra heating or another in the floor?

  • 10 years ago

    I hear you on the needing windows bit. My newest bathroom with the laundry has a small window that I had put in, because originally the room had none. I hate windowless bathrooms. But the one window is really not enough light.

    The 5' wide shower would be better, cause I think others that have had doorless showers have posted that for doorless, 5' is good. Love the linear drain in the back. I have "accessible style" doorways for my bathroom too. No room to make them bigger than finished pass-throughs of 31". Having pocket doors helped with getting that clearance.

    I think the toilet where it is works for room to maneuver if wheelchair is used. If you added a foot to the depth of the shower, it still looks like you'd have room at the toilet, but I am not versed on ADA dimensions currently (I forgot all the stuff I read about dimensions:)

    Shulter Ditra is a great brand. I used SunTouch, WarmWire brand, 240 volt. I hand laid the wire where I wanted it. Didn't use the matts.

    Here is a link to my west bathroom. There may be some info in that thread that could be of help:
    West Bathroom Reveal

    Are you going to get an advanced toilet seat? You need to wire the wall behind the toilet for that. I think they are wonderful. It would be especially helpful for someone with limited mobility. there are some with controls attached to the seat which is close at hand. I have 2, one for each of my bathrooms. Mine have remote controls, so I've mounted them on the nearby cabinets. You wont have that accessibility in your design, So I would think having it mounted on the toilet would be the way to go. TP, how are you going to manage the holder, straight behind the toilet, or on a stand?

    I am still tending to think that a fan in the shower might be good. If you tile the ceiling and find that you do need one, it will be hard to retro fit, compared to initial installation. I wished someone else would weigh in on this topic too.

  • 10 years ago
    last modified: 10 years ago

    Thanks so much for the link! I'm going to read both parts carefully as I feel there is a lot I can learn from it. We did our baths 13 years ago and it's a completely different world today. Yesterday, I went back to the tile store to return some samples and found a different tile with more friction for the floor. Also saw the Shluter Ditra heating system which, for this bath would be more expensive but likely a good idea since it provides a waterproof/vapor barrier base for the tile so I won't get any separation at the joint.

    Brought the drafting table back upstairs as I need to redraw to add the extra two feet. It won't affect the garage door and agreed, it will improve the shower size and give me more storage by expanding the closet.

    Do you have a niche in the bath? I hate the ones we have in our baths and thought to not include it. Just use a teak bench in the back. But then I realized there was no place for the soap or shampoo. Don't want a prison shower.

    I don't know about advanced toilet seats. I can spec electrical as it needs to be moved anyway. Just unsure what you're referring to. Thanks a million for the info!