Software
Houzz Logo Print
artmaker

Kitchen layout

10 years ago
last modified: 10 years ago

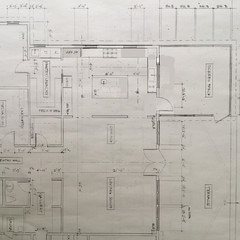
I have been stuck with the kitchen layout for sometime now. I'm serious. I must have moved this kitchen around at least 100 times. Keep coming back to this one. This is a waterfront build and view sorta dictate location. The big view is off the screened in porch. Minor views through the window over the main sink.

I am do the prepping and cooking. My husband is cleanup. I heard comments to move the prep sink to the other side of the island and to swap ovens with the frig. I like this and will make the change.

I am looking forward to hearing from you.

Comments (18)

  • 10 years ago

    I like the proposed moves of the oven/frig and prep sink. Just be sure to install as many drawer stacks as you can. I did the drawers throughout my kitchen and I love them. Drawers rock. I'm looking forward to the reveal.

    Yvonne thanked homechef59
  • 10 years ago

    Maybe reconfigure windows to allow for better use of counter space - like three windows with cleanup sink under the far one and cooktop between the other two?. Maybe rotate the island so it is attached to that dining room wall if necessary. Better for work flow and views.

    Yvonne thanked emilyam819
  • 10 years ago

    Mama: Ditto!

    Exactly what I was thinking.

    --

    Not sure if anyone else have same problem, but it seems like I need to keep the door to my 4'x7' pantry open, or else it gets a musty smells and food (bread, potato, etc) goes bad a lot quicker.

    Which leads to my question: is it wise to have steaming stuff: like washer/dryer in the same room as a pantry?

    I'm sure that's been discussed somewhere.


    Amanda

  • 10 years ago

    The problem with what you and even Mama have is that your cooktop is right in the path between mudroom and porch. Not good. Plus your door from your porch to your outdoors cuts across your seating area. Again not good.

    What I showed is moving the door from the kitchen to the porch down to the other side. This then eliminates your having a direct path through your work area in the kitchen.

    I then created an L shaped kitchen, moving the clean up sink to view out to the porch and the back yard.

    I moved the fridge to the wall where the cooktop is and moved the two windows on the cooktop wall closer to the cooktop.

    I moved the prep sink to the opposite side so it's just across from the fridge and moved the ice there too.

    I also moved your wine fridge to where your large fridge was. The ice could now even be on that same counter area if you wanted.

    This now puts your fridge right when you walk in from the pantry, and it now steers traffic away from your work zone. This also gives you lots of great prep space and gives you the ability to arrange a lot more seating in the porch area.

  • 10 years ago

    If symmetry is important to you, on the right hand side of that wall you can add a cabinet that comes down to the counter with glass shelving above to mimic the fridge. But honestly, no one will notice whether it's perfectly balanced. We notice it when we are looking on paper, but in real life we don't see it that way.

  • 10 years ago

    Also are you sure you want your W/D in your pantry area? Any way to move it closer to your bedrooms or do you prefer doing laundry in the kitchen area?

  • 10 years ago
    First of all thank you for your time and your comments. I've so much to work with and love every idea and solution.
    Concerning washer dryer I do have space for stacked washer dryer in master bath.
    Do u think this a good move?
  • 10 years ago

    NO, don't put it in the master bath. LOL.

    Personally, I'm also not a fan of stacked W/D but that's because I'm on the shorter side, am aging in place and don't like the bending down, the reaching up.

    Can I assume on the other side of the pantry is the garage/entry into the house? If so, you absolutely don't want that becoming the pathway to your porch area, etc.

    Can I assume you're still in the planning stages of your build so can move doors and windows?

  • 10 years ago

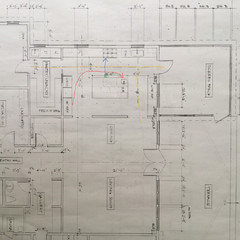
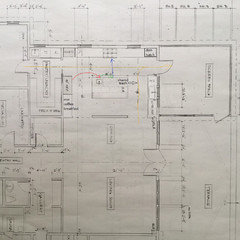
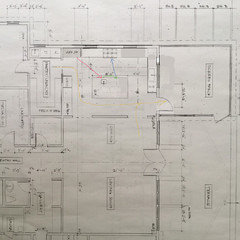
    Ok so here I'm showing you the pathways between all three versions.

    The red line is the path from fridge to sink which is usually how we start when we cook.

    The green line is the path from washing the food to prepping. I didn't include secondary prep spaces near the clean up sink and on either side of the cooktop. This is for when you're working alone.

    The blue line shows that after prepping you move the food to the cooking zone to cook it.

    The yellow line is showing the path taken from the garage/pantry and from the living room to the porch. Notice that in both yours and Mama's version anyone going to the porch needs to pass behind someone trying to clean up? Yes in my version it's not such a straight line, but then again, no one will be in your work zone.

    Yours. Notice the long walk from fridge to prep?

    Mama's. Here prepping and preparing are well laid out but my one beef is where the porch door is. Additionally if you went with this layout, I'd put the wine fridge either in the island or where the fridge is now so it's not near the clean up sink.

    My version. The main advantage is not having to walk through the zones and having the ability for better furniture placement in the porch.

  • 10 years ago
    THANK YOU!!!!!!!
  • 10 years ago
    On the other side at the laundry/pantry is my artist studio. Our garage will be detached.
  • 10 years ago

    I would like to thank everyone for your time and your comments on my kitchen design. Everyone was so helpful and I appreciate it so much. As soon as I have the new design finished I'll post it. Sincerely, Yvonne

  • 10 years ago

    Oh one thing I forgot is to make sure you have enough room to the left of the fridge so the fridge will open fully.

  • 10 years ago

    Quick refrigerator question. This fridge is a side by side and the refrigerator side opens away from the kitchen. I wish the doors could be switched, but this choice isn't available. At least not the last time I inquired.

  • 10 years ago
    last modified: 10 years ago

    Great idea to move the porch door, cpartist. Although I like the idea of no blind corner in Yvonne's original layout, I like it better that one can use the porch entry, from the living areas, without passing through the kitchen. I'd still switch the fridge with the ovens, to avoid having a filler in the corner, and to have the fridge closer to the DR and other living areas. It would work better with the side-by-side, too, IMO.

  • 10 years ago

    I don't disagree with you mama. I was thinking of the closest fridge to sink layout but I think you may be right

  • 10 years ago

    I am a clean as I go cook so I would prefer trash on side of the prep sink and a DW on the other (even a small 18" DW if that is all that will fit). I am not sure what your final configuration will be but the prep area on the island should face the best view ;)