Software
Houzz Logo Print
caleb_brown46

Need help with my kitchen layout

10 years ago
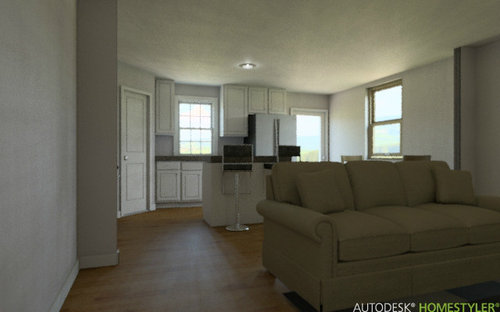
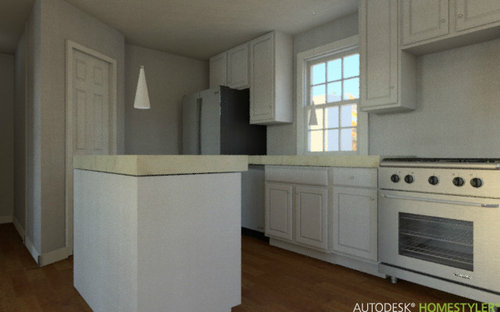
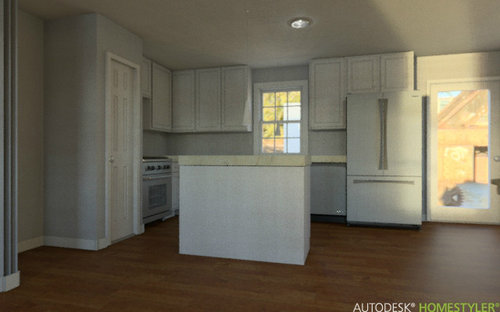
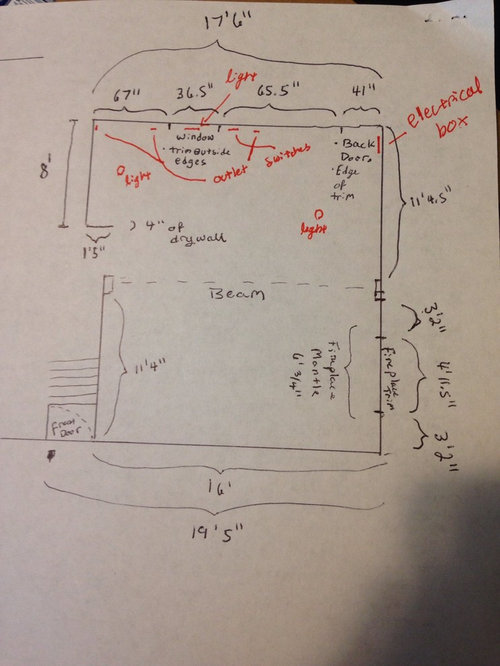
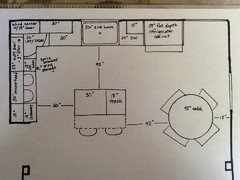
Hello everyone - I am rehabbing my first home and really need help with the kitchen layout! The dilemma is it is a small but open living/kitchen area in one. Please see the pics below. Which idea do you like best? I provided full floor plan for main level to give perspective.

Corner Pantry Idea 1

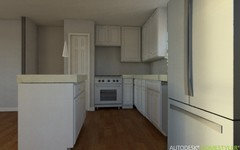
Corner Pantry view from front door

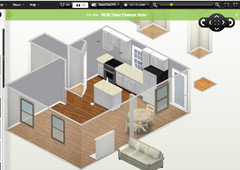
One Wall Kitchen with angled Pantry

L Kitchen with small pantry

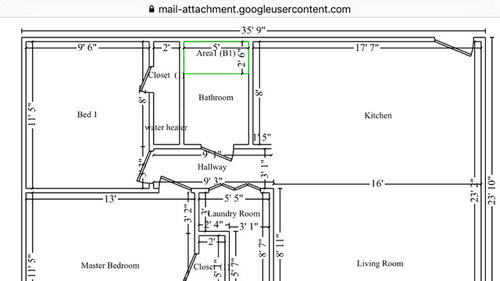
Full living area dims

main level floor plan

Any help would be GREATLY appreciated!

Comments (58)

  • 10 years ago

    I also vote for no walk in/closet door pantry, instead do floor to ceiling cabinetry with pull out shelves (except for very top), I think it looks more cohesive and is better use of space. I am constantly amazed at the amount of stuff I manage to store in the pull outs I have next to my fridge!

    Cabinet depth fridge, and encase the fridge in cabinetry or with side panels to make it look more high end and build in.

  • 10 years ago

    yeah, I think you're misusing space here, having such a huge pantry at the expense of useful kitchen space. Pull-outs make a cabinet pantry much more functional, and you could still keep a sliver of broom closet at the end of the run if that's what you need.

  • 10 years ago

    you would be unhappy with the fridge in the corner. plus... it has to get back there before it can roll into place, so one guy would have to (literally) manhandle it sideways into place.

    last picture, for sure.

  • 10 years ago

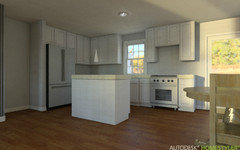
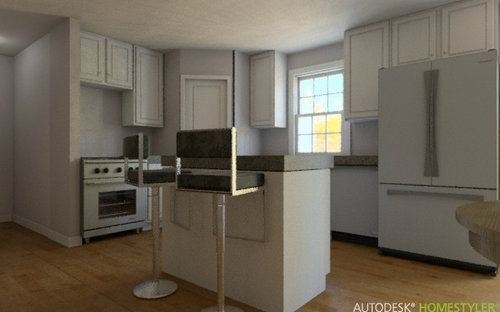
    Here is a different view of the pantry build.

  • 10 years ago

    But what is the point of the pantry? It can't have that much usable space in it. Actually looking from this view, I would just put lowers and uppers instead, open up the stove so it is not so cramped and so that you have landing space on both sides. It will reduce storage but make the kitchen more open and useful. If additional storage is a priority, can you add a storage cupboard on the wall to the right of the glass back door? Not sure if you have space to do so without interfering with door swing but maybe if you pulled it forward enough.

  • 10 years ago

    No I need to put a table to eat on over there...so is it okay to not have a pantry???


  • 10 years ago
    last modified: 10 years ago

    yes i agree with susan with this view. having no room to work to the left of the stove would be very frustrating to me. more uppers, lowers, and most importantly COUNTERSPACE.

  • 10 years ago

    I don't know your storage needs, so you are the only one who knows if you need a pantry or not. I've never had a walk in pantry myself but I do love my floor to ceiling cabinets with pullouts. Also, we had a cabinet built into the wall by our dinette table, acting as a secondary pantry option .... we had a closet that opened out to a hallway, so we changed the orientation and had built in cabinets added that are flush with the wall and have lower drawers/upper shelving, it does not impede on the area for the table but adds tons of storage, but without knowing what is on the other side of your walls I can't tell if that is an option.

  • 10 years ago
    Are you saying the little alcove beside the pantry is for a table?
  • 10 years ago

    Most stoves can't butt up against drywall (or anything else) like that because its a fire hazard and theres no room for pot and pan handles. I think the rules call for 15" of landing space. A pantry cabinet will save the thickness of 2 drywalled walls. Not sure how much space you have. Is that a hallway to the left of pantry? Is there possibly a closet close by that can be used as a pantry?

  • 10 years ago

    I think the space in front of the back door is for a table. It will have to be a very small table. Consider a large farm table instead of the island.

  • 10 years ago

    Yes, it's ok not to have a floor to ceiling pantry. I like Susan's suggestion to make it split into upper and lower cabinets.

  • 10 years ago

    No closet really...except in the bathroom. (maybe i could turn that one into a pantry? That "Alcove" is a hallway to laundry room / bathroom / and 2 bedrooms.

    Why is this so hard?!?!? lol


    How about this layout?

  • 10 years ago

    No no no. Awkward corner pantry. Never done this way. Order of appliances wrong.

    this is not hard, its fun!

  • 10 years ago
    I like the last layout also. We just put in new cabinets with all drawers on the lower. I also like the idea of using cabinets for the pantry instead of the closet. Be sure to use pullout shelves.
  • 10 years ago

    well this is hard because if i dont get this to my contractors today i am risking missing the closing date and losing the loan/house...not good.

  • 10 years ago

    Are you using a 30" or 36" stove? Do you need exact cabinet sizes today?

  • 10 years ago

    do the last view but skip the pantry. its a completely sane layout. and this is what happens when you wait til the last day to work on your term paper. ; )

  • 10 years ago
    last modified: 10 years ago

    30" stove. Not necessarily exact cabinet sizes today but a pretty accurate layout for a contractor to finish a quote. Gotta make sure it's going to work as planned.

  • 10 years ago
    No pantry closet. Turn the corner with counter and cabinets.
  • 10 years ago

    @nnigrt are you referring to the L layout or the last one that's a one wall i just posted?

  • 10 years ago
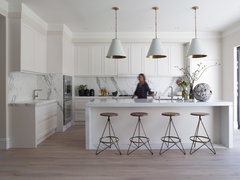
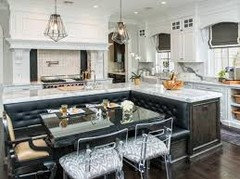
    After seeing the other view of the third layout, I think extra upper and lower cabinets to the left of the stove is the way to go. Also, i may consider not having a small table and chairs and extending the length of he island and including more seating on one or two sides. The kitchen in the picture below is bigger than yours, but this is the idea.

    Greenwich Street · More Info
  • 10 years ago

    I love the idea...but I am not staying in the house but a few years and it will likely sell to a family - as it is a small 4 bdrm cape. And I imagine they would want a table. At least in my area.

  • 10 years ago

    Here you go. Table area is really tight, but doable if that back door is not a major walkway. A large rectangular table in place of island might be better and cheaper. The cabinet space is very functional so you may not need the island for counter and storage.

    Is it possible to eliminate the back door? The side window could turn into the door. Then you could have your pantry beside the fridge and a bit more counter space between fridge and sink.

  • 10 years ago

    Thank you Emily! I wish it was possible...but no the back door has pretty much gotta stay where it is. This drawing is very good except once again... no pantry. Will a house sell with no pantry?

  • 10 years ago

    faster than with a bad layout.

  • 10 years ago
    Absolutely emilyam819's layout. No pantry. Look at photos where a dining table is attached to the kitchen island. You can seat four to the right of the existing island if you attached a table. That keeps the path from the kitchen door clear.
  • 10 years ago

    where is everything stored then? Food and everything will be stored in cabinets? Is that going to sell? I am trying to keep in mind a few years down the road as I am only here for a few years.

  • 10 years ago

    Instead of a pantry you can have full length cabinets put there. It will be more functional than a tiny pantry. And please, no corner pantry.

  • 10 years ago

    Caleb, maybe it is a regional thing ... I have never had a kitchen with a walk in pantry, and frankly it is not the norm in my area ... maybe because it is an established area with a lot of older homes? Never had a pantry growing up either ... yes, food stored in cabinets, I mean what else are they for? Dishes, pots and pans, and food. But you should check with local realtors about what is needed to sell in your area.

  • 10 years ago

    i have a very narrow pantry in the chase to the left of my dining room fireplace, facing toward the kitchen door, and some lower cabinets in the bookcases in the back hall. lets hear it for tiny kitchens in antique houses. i bought the house happily knowing storage wasnt great but the house was. we all make compromises.

  • 10 years ago

    The lazy susan is a pantry. The top shelf of my lazy susan has all of my baking ingredients. The bottom has pasta boxes, rice, etc. I store cans in upper cabinets. A 24" deep pantry cabinet with pullouts is not the most efficient use of space because of the wasted space between shelves and you dont have room for one anyway. If you want, one of the cabinets on the side of the stove can have pullouts (sort of like a large spice pullout) for oils, vinegars, dressings, and other bottles.

    Notice in my layout all of the upper cabinet doors would be the same size. Pleasing to the eye and good symmetry.

  • 10 years ago

    I have a walk in pantry in an old house that I have to turn sideways to get into because of the refrigerator sticking out. It all needs to be reworked, and I've considered removing the pantry in favor of a wall of cabinets where everything would be much easier to reach.

  • 10 years ago

    What do you all think about the overall layout between the living room and kitchen? is this TOO open? Is it normal / would it work to have nothing at all between living room and kitchen?

  • 10 years ago
    The whole 'table in front of the back door' thing should have been thought through much better. You would probably do much better putting in a bigger island and ditch the table, or nix the island and leave room for a long table with benches in its place.
  • 10 years ago
    last modified: 10 years ago

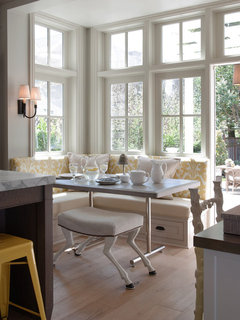
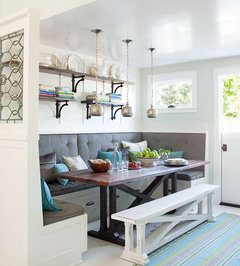
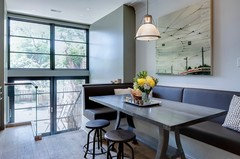
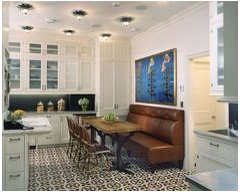
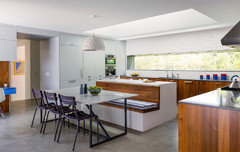
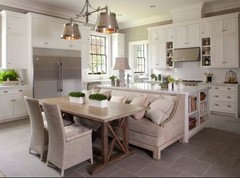
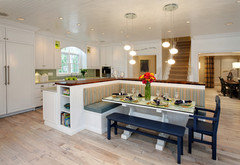
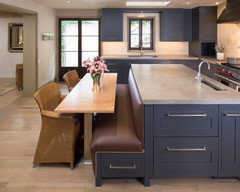
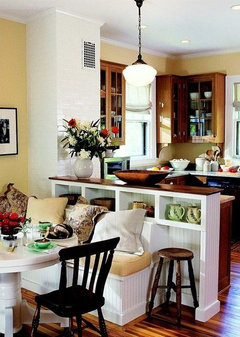
    Realtor here. A house needs some sort of pantry. Sure, It will sell, but probably take longer. The pantry doesn't need to be the closet type, though. It can be the built-in type pantry, enough cabinetry that looks like it's a dedicated space for food. That's a 'pet peeve' for buyers. Storage space is always a plus with buyers. I like the idea of the built-in cabinet pantry. Do something floor to ceiling as far as pantry goes, something that maximizes the space and Is a dedicated storage area for food. The island is nice, even if you can't extend it. Most buyers love an island, it's extra storage and work space and looks better than a big open space. Most also want an area for a table. If the kitchen table is in the way of the door, have them build you a built in wall seat or an island/banquet where the back side of the island is a built in banquet with a table. If you have the space that might work. Extend the island, and on the other side, create a long built in banquet with a table. Very custom looking. Don't leave a big unused open space.

    Not exactly your layout in these images but something might spark an idea for your space.

    Banquet island or wall seating ideas

  • 10 years ago
    last modified: 10 years ago

    beautiful drawing there @ashhb8 - ;) haha. I thought of that but, that wall from back wall to beginning of hallway is only 8 feet. With the back cabinets taking up approx. ~25 inches of space, and the fridge taking up around 33 inches - that only leaves around 38 inches of floor space in between....is that enough?

  • 10 years ago
    last modified: 10 years ago

    sure. (42 is ideal for walkways, but down to 36 can be fine.)

    also, a vote from somebody who has never had a pantry in any kitchen I've lived in, and I rehab townhouses and have yet to fit one into any of them either (including some pricey neighborhoods). they've all been snapped up, so good design overall trumps any particular element -- just getting usable corner space offsets the loss of official pantry, for example. lazy susans are great for cereal and crackers, as well as less used kitchen appliances...

  • 10 years ago

    Ha, thanks! Nothing but the best! This is actually the exact layout of our kitchen (except for us, where I drew the pantry cabinet, is the back of the closet I turned into a pantry, so it juts out further than the fridge...it will be a pantry cabinet someday!!). I just measured wall to wall, and it is 8 feet 11 inches, and feels very open. It's my favorite kitchen of the four houses we've owned so far. Very usable layout, no corner cabinets that are hard to reach inside, nothing blocking the dishwasher, etc. I actually have quite a few galley kitchens in my "kitchen" idea book that appear to be narrower than that, so it seems 38" would be easily navigable?

  • 10 years ago

    what is the walkway size in yours? do you have a picture too?

  • 10 years ago
    last modified: 10 years ago

    This "design dilemma" has the same layout (but again, upper cabinets where you'd have a peninsula), and it looks like it would probably be the width you've mentioned.

    https://www.houzz.com/discussions/white-kitchen-help-dsvw-vd~3905661

  • 10 years ago

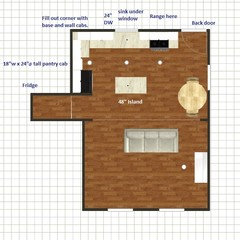
    Okay one more layout...Notice the 18in cabinet pantry.

  • 10 years ago

    I like this layout Caleb, my only question is what is to the left of the fridge? It looks like a blank wall? If so why not include floor to ceiling pantry cabinets there?

    Dining table might be tight but appropriate size and shape should work.

  • 10 years ago

    Dining table is why i moved the fridge and oven. having the oven over there opens up the right side floor space.
    that little space on the left is actually a hallway to bedrooms but I just didn't draw those for simplicity.


  • 10 years ago

    I wonder if the 18" cabinet pantry is enough storage?


  • 10 years ago

    I am considering doing something like this in that right side corner where the post for the beam is.

  • 10 years ago

    Caleb, I think that might be a winner. You get the pantry, in a good spot, counter space on each side of both the sink and oven, plenty of cabinet space. Looks good!

  • 10 years ago

    It works, but most prep is done between the sink and stove. That can't happen in the latest layout.

  • 10 years ago

    emilyam819, I agree. However the benefits here are that with moving the fridge - you get open space on the right side of the house for a table...and also a big plus here that you can't see unless you see the house - is that fridge is no longer the first thing you see when you walk into the house.

    Plus I am hoping the Island and counter space to the left of the sink will suffice