Software
Houzz Logo Print
sunnydia

Input on kitchen

10 years ago
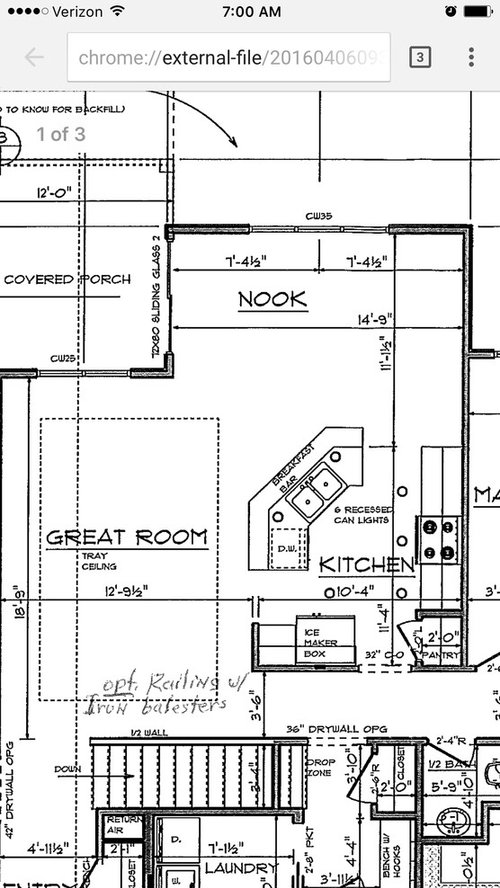
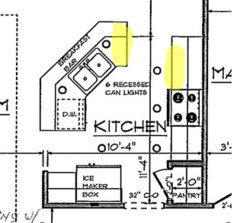
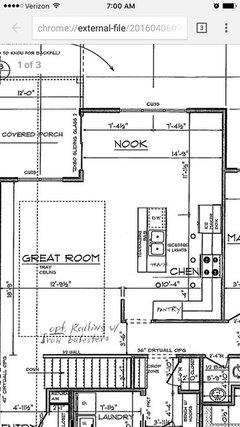
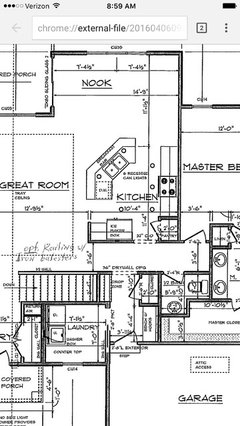
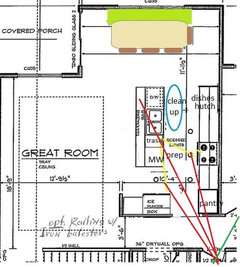
Hi, we are building and I am having some last minute doubts about the kitchen. I am not sure the angled island is the best solution to the space here after reading lots of negatives on the forums. The basement foundation is poured so it's too late for a huge change, but no plumbing or electrical yet. Is there a way to tweak this plan anyone would suggest or would it work nicely as is? (


Family of 4) Thank you in advance!

Comments (29)

  • 10 years ago

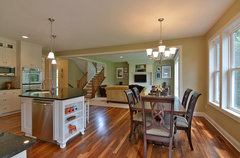
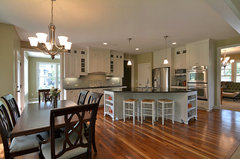
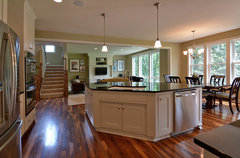
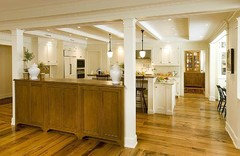
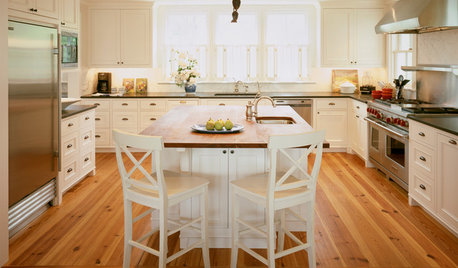
    I'm not a kitchen expert, but my old kitchen was very similar so I'll share some pictures to help you visualize the space.

    I loved it at the time, but in hindsight I was sorely lacking in usable prep space, despite all that granite. Having the sink around the corner from the garbage and dishwasher was inconvenient, and not having a prep space RIGHT next to the sink was inconvenient. I never used the second oven. And it was always weird to sit at the counter facing the same direction with my coffee club friends...the middle person always pulled their chair out into the middle of the room so we could all see each other. In my new island I'm doing two chairs at the end, and two on the long side.

    i think the only elements I'm repeating in my new kitchen are a bookcase on the end (but adding a glass door), shaker style cabinets (but going with full overlay instead of inset), and the recessed sink cabinet. Oh, and having the sink face the room, I love that!

    My Old House · More Info

    My Old House · More Info

    My Old House · More Info

    My Old House · More Info

    sunnydia thanked arialvetica
  • 10 years ago
    last modified: 10 years ago

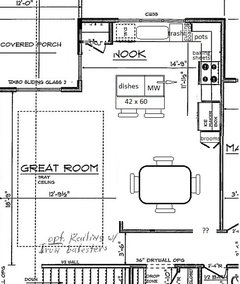
    Have you thought about putting the kitchen in the nook?

    sunnydia thanked mama goose_gw zn6OH
  • 10 years ago
    last modified: 10 years ago

    I like mama goose is drawing a lot although I would put the refrigerator to the left side of the dishwasher. I think that it is overall a much better use of space in that room.

    I would search the GW threads for the angled islands. Although some people love them, it seems that most of the people who have had them have a lot of issues with them. They can look very nice - the photo above is beautiful in my opinion, but they don't provide much in terms of usable space.

    sunnydia thanked practigal
  • 10 years ago

    Arialvetica, thank you so much for sharing your photos and experience. What a beautiful kitchen. But like you said function is more important. Mama goose, I love your design. the Windows have already been ordered though which does limit us somewhat. ( sorry I forgot to mention that)

  • 10 years ago
    last modified: 10 years ago

    If the fridge goes to the left of the DW, it will need a filler or a pull-out between it and the wall, so that the door can open fully. A pull-out would need to clear the window/door trim, so a few inches would be lost, either way. The window over the sink would need to be narrower, too, or moved off center. And I like the fact that the fridge is near the dining table and the DW is not between the sink and fridge, so not part of the prep triangle--easier for a helper to load or unload without being in the way, if the cook needs an item from the fridge.My own prep area is in that order, about the same distance, and it works well. Sorry, sometimes I forget to explain the method to my madness. ;)

    Forgot to mention--I made the pantry wider than it was drawn in the original layout. If the sink went down a size, the pantry could be even wider. The range would also be easier to vent, on the exterior wall.

    Sunnydia, would you be able to change the order (if you decide to switch the spaces)? I had put the slider on the great room wall, but that window could stay the same, and the window by the fridge could become a single door, so only one trade out.

  • 10 years ago

    My new kitchen is a smaller footprint, but actually has MORE storage and MORE prep space, and I just know the island seating is going to be better for conversation! :)

  • 10 years ago

    Hi mama goose, No, we can't change the window order as they have been delivered, but I feel like your design is worth the cost of windows. Moving the slider to the living room seems like a good solution. I think we may also have to reorder the windows that would be above the sink in the new plan as they were taller windows originally. I would be good with a smaller/standard sink to get a bigger pantry.

  • 10 years ago

    I would make the island one level instead of two. That will keep things open.

  • 10 years ago

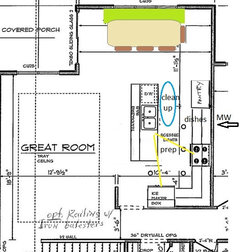
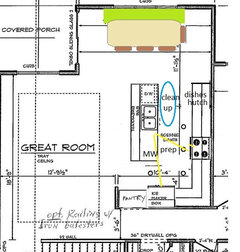
    I agree with mark_rachel. If you stick with the "wedge" kitchen, make the island the same level. We did most of our prep work on the island in the spot I highlighted yellow. The yellow spot next to the oven was my second-most-used prep spot.

  • 10 years ago

    I agree about one level. That was how it was supposed to be. Two levels would add another challenge. I let our builder and the cabinet vendor know about this idea, so I have my fingers crossed it can work out and not add too much to our cost. I really appreciate all of this awesome feedback from you guys. It is so, so helpful.

  • 10 years ago

    If the plan is a go, what would you suggest we do with the opening to the hall from the new dining area? Leave as is, widen, close off? Thanks!!

  • 10 years ago

    My first thought was to close it off, which is why it doesn't have the dotted lines. Then I noticed the master BR(?) in that direction, so I though you might want to keep an entry. Other than the half bath, is that the only room on that side of the layout? Omitting the opening would solve the problem of 'Do we see the toilet from the DR?'

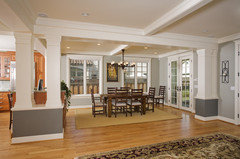
    What's the style of the house? If Craftsman influenced, omitting the wall and using piers and columns, or using a half wall with columns would be appropriate, and you could use the same elements to tie in the stair rail..

    Something like this, but smaller scale:

    You could have the columns wrap the corner on the left.


  • 10 years ago

    I like mamagoose's idea. As a former angle island owner, all I can say is don't do it. It looks nice but functionality is non existent. Same as arielvetica, we spent 18 yrs prepping out of a 6-12" spot next to the sink.

    sunnydia thanked beachem
  • 10 years ago

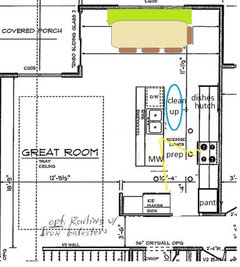
    Here's a layout that works better with the island changed. I hate that angled island. it's wasteful. I straightened the island, but more importantly I moved your door from your hallway so it wasn't opening right into the work zone. I put your pantry on the end, and moved your fridge to the other end. I then moved the stove down a bit .

    sunnydia thanked cpartist
  • 10 years ago
    last modified: 10 years ago

    I like cpartist's plan! Takes care of the potty into the kitchen problem. I am curious why the counters just stop where they do. The island and oven wall counter could be longer. Also, I vote no to the raised bar on the island regardless of your plan.

    There is a current thread with a picture of additional cabinets around a frig. Looks nice to me. http://ths.gardenweb.com/discussions/3911136/are-these-to-large-for-the-kitchen-and-which-do-you-like-better?n=3


  • 10 years ago

    I really like cpartists plan, too. It may be a simpler way to go for us with the window situation. The cabinets around the fridge in the link are really nice. I like that look but it might take us far over budget.

  • 10 years ago
    last modified: 10 years ago

    I would like cpartist's plan better with nightowl's suggestion to extend the fridge wall and the island. You need to figure out a way to get more than 18-20" of prep space beside the sink--36" minimum, but 42-48" would be better.

    ETA, How do you feel about banquette seating?

    I switched the fridge and pantry, to provide some separation between the zones, as I mentioned in an earlier post.

    NKBA guidelines

    If you don't have an entry on that wall, you could put the pantry beside the fridge, and have a dish hutch across from the DW, near the table.

    I didn't make the bottom aisle wider in either plan--in the drawings it looks like ap 36", but if the fridge is 30" deep, the aisle is 42", and the island is 8', the kitchen section would be 14', leaving 8' 5" m/l for seating. Would that work?

  • 10 years ago

    I think this could be a really good additional option for us. I don't know much about banquet seating or have any experience with in pros/cons, but it does look beautiful in photos I have seen. Would there need to be a built in under the window to accommodate the banquet seating?

  • 10 years ago

    I originally had the pantry the way Mama changed it but changed it back as we're more likely to need things out of the fridge when we're at the dining table, which is why I switched it back.

    Additionally, you could instead of a banquet, do a long bench close to the window wall instead of a built in.

  • 10 years ago
    last modified: 10 years ago

    For me - I wouldn't want the access to the back hall totally closed. I think walking around that corner and through the great room with groceries and trash, even though not that much extra distance, would be a PITA. It might also keep that access hall dark all the time.

  • 10 years ago
    last modified: 10 years ago

    You could keep the original placement of the fridge, pantry and door, with the longer, rectangular island. As cpa mentioned, you could use a bench with the table, or you could use some 18" deep, 18" high, Ikea cabinets to build a bench, with a plywood top.

    Since you have a family of 4, you can use a table that seats 6, but keep it pushed against the wall, using only the chairs on the ends and the front side. I have my table against the wall most of the time, but it's on casters so it can be easily moved.

    a2gemini did a neat built-in window seat, and 2littlefishies did a beautiful banquette--you could search for their kitchens. AnnieDeighnaugh has a window seat and table, too. I'm sure there are more GW members with banquettes, but I don't recall their names. I have two smallish window seats (48" and 60"), and when my niece was younger she always insisted on eating at the longer window seat table.

    ETA, coincidentally, LL just posted a link to fishies' kitchen on another thread--scroll down until you find the banquette: 2littlefishies' gorgeous yellow kitchen

  • 10 years ago

    If we keep the original placement of the fridge, pantry and opening but make the island longer and pull it inwards toward the kitchen a bit as shown, would there be enough clearance between the fridge and the island? Would it be asking too much to see a visual of this?

    I think night owl has a very good point about rounding the corner with groceries that would be a little annoying after a while

    2littlefishies kitchen is stunning. There are so many amazing ideas to pull from that thread. Thank you for linking! we have a counter height table now that has a bench and I think 8.5ft may work even with that, which would be a plus to help keep costs down.

    I do like that we may be able to keep things simpler by avoiding huge changes this far into the process.


  • 10 years ago

    No problem--I kept the drawing open, so just had to move some boxes around. I wouldn't make the aisle less than 36", fridge handles to counter. Ignore the dish hutch if you don't want cabinetry extending that far:


  • 10 years ago

    Thank you so much. I will check with our cabinet vendor to see if this might work as well. A small change that makes a big difference. The area to the left of the fridge looks like it would make a really cute coffee bar. I also like that I could still be a part of what was going on in the living room while cooking/ cleaning up. Could I ask the group, if we go this direction what would suggestions be for where to put trash, drawers, etc?

  • 10 years ago
    last modified: 10 years ago

    Also, with the straight island layout, would the bathroom off the hall near the kitchen be awkward or convenient? Does anyone have any experience with a similar layout? I'm not sure if there would be a simple way to change this. Or if it should just stay as is?

  • 10 years ago

    I'd put the trash puil-out beside to the left of the sink--I like mine under the prep space, so that I can open it and brush debris into the can.

    I don't think there are any sight lines from the kitchen to the toilet--maybe to the sink, if the powder room door is left open. And then only someone coming from the master BR would see the toilet:


  • 10 years ago

    Thank you!! The toilet is actually on the right side of the half bath right now. I was worried about it being in sight from the bar and having that be a little strange. I'm not sure if there is enough room to flip the toilet and sink?

  • 10 years ago

    Thanks again to everyone for all the great feedback so far. I was able to speak with the cabinet vendor today and she suggested we go with a slightly smaller island -- around 7 ft to keep the dining area a little more comfortable for a non banquet seating set up. DH wasn't really into there banquet idea either. With sink and dishwasher that would leave about 28" of prep space to the left of the sink. I think that might be ok since I will also have the long run of counter to the left of the stove. Thoughts? Tia!